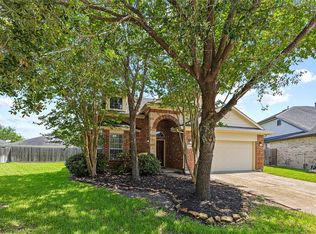
Welcome to this beautifully maintained home in the highly sought-after Shadow Creek Ranch community. Designed with both comfort and functionality in mind, this spacious floor plan features all bedrooms on the first floor, a dedicated home office, and an enormous second-floor game room offering endless possibilities for entertainment, a media room, home gym, or additional flex space. The open-concept living area flows seamlessly into the kitchen and breakfast area, creating the perfect space for everyday living and gatherings. Recent updates include a new roof (2022), brand-new A/C and furnace (September 2025), new Berber carpet throughout, expansion joints added on both sides of the property, and a premium Pella back door with a lifetime warranty. Originally upgraded by the builder to a full brick exterior, this home features brick on all sides rather than the standard rear vinyl siding, providing enhanced durability, lower maintenance, and timeless appeal.
For sale
Price cut: $14.5K (8/11)
$334,500
11304 Morning Brook Dr, Pearland, TX 77584
3beds
2,245sqft
Single Family Residence
Built in 2005
5,863 Square Feet Lot
$328,400 Zestimate®
$149/sqft
$97/mo HOA
What's special
New berber carpet throughoutDedicated home officeSpacious floor planEnormous second-floor game roomKitchen and breakfast area
- 2 days |
- 51 |
- 1 |
Likely to sell faster than
Zillow last checked:
Listing updated:
Listed by:
Shane Bergeson TREC #0700301 832-206-4495,
Better Homes and Gardens Real Estate Gary Greene - Bay Area,
Nichole Kolkmeier TREC #0827182 713-899-3828,
Better Homes and Gardens Real Estate Gary Greene - Bay Area
Source: HAR,MLS#: 65090856
Facts & features
Interior
Bedrooms & bathrooms
- Bedrooms: 3
- Bathrooms: 2
- Full bathrooms: 2
Rooms
- Room types: Family Room, Utility Room
Primary bedroom
- Level: First
- Area: 168
- Dimensions: 12x14
Bedroom
- Level: First
- Area: 110
- Dimensions: 11x10
Bedroom
- Level: First
- Area: 132
- Dimensions: 12x11
Heating
- Electric
Cooling
- Ceiling Fan(s), Electric
Appliances
- Included: Disposal, Electric Oven, Microwave, Electric Cooktop, Dishwasher
- Laundry: Electric Dryer Hookup, Gas Dryer Hookup, Washer Hookup
Features
- All Bedrooms Down
- Flooring: Carpet, Laminate
Interior area
- Total structure area: 2,245
- Total interior livable area: 2,245 sqft
Video & virtual tour
Property
Parking
- Total spaces: 2
- Parking features: Attached
- Attached garage spaces: 2
Features
- Stories: 2
- Patio & porch: Porch
- Fencing: Back Yard
Lot
- Size: 5,863 Square Feet
- Features: Back Yard, Subdivided, 0 Up To 1/4 Acre
Details
- Parcel number: 75021622011
Construction
Type & style
- Home type: SingleFamily
- Architectural style: Traditional
- Property subtype: Single Family Residence
Materials
- Brick
- Foundation: Slab
- Roof: Composition
Condition
- New construction: No
- Year built: 2005
Utilities & green energy
- Sewer: Public Sewer
- Water: Public
Green energy
- Energy efficient items: Attic Vents, Thermostat
Community & HOA
Community
- Subdivision: Shadow Creek Ranch Sf1-Sf2-Sf3
HOA
- Has HOA: Yes
- HOA fee: $1,163 annually
Location
- Region: Pearland
Financial & listing details
- Price per square foot: $149/sqft
- Tax assessed value: $339,940
- Annual tax amount: $8,027
- Date on market: 8/13/2026
- Listing terms: Cash,Conventional,FHA,VA Loan
- Road surface type: Concrete, Curbs, Gutters
Estimated market value
$328,400
$312,000 - $345,000
$2,453/mo
Price history
| Date | Event | Price |
|---|---|---|
| 8/11/2026 | Price change | $334,500-4.2%$149/sqft |
Source:  HAR #38461718 Report a problem HAR #38461718 Report a problem | ||
| 6/15/2026 | Listed for sale | $349,000$155/sqft |
Source: HAR #38461718 Report a problem | ||
Public tax history
| Year | Property taxes | Tax assessment |
|---|---|---|
| 2025 | $4,258 -24.7% | $329,569 +10% |
| 2024 | $5,656 +10% | $299,608 +10% |
| 2023 | $5,141 -10.1% | $272,371 +10% |
| 2022 | $5,720 +0.1% | $247,610 +10% |
| 2021 | $5,717 | $225,100 +0.5% |
| 2020 | -- | $224,000 +3.9% |
| 2019 | $5,587 -14% | $215,500 -2.9% |
| 2018 | $6,493 | $222,000 +7.5% |
| 2017 | $6,493 +27.4% | $206,580 +7.6% |
| 2016 | $5,098 | $192,000 +7.7% |
| 2015 | $5,098 | $178,200 +5.3% |
| 2014 | $5,098 | $169,280 +6.3% |
| 2012 | -- | $159,310 -10.1% |
| 2011 | -- | $177,250 +1.6% |
| 2010 | -- | $174,460 -1.6% |
| 2009 | -- | $177,340 +1.1% |
| 2008 | -- | $175,430 -2.6% |
| 2006 | -- | $180,110 +514.3% |
| 2005 | -- | $29,320 |
| 2004 | -- | $29,320 |
Find assessor info on the county website
Monthly payment
Est. payment
Payment breakdown
Explore the cost of this home by adjusting the details. Changes won't be saved.Climate risks
Neighborhood: Shadow Creek Ranch
Nearby schools
GreatSchools rating
- 8/10Mary Burks Marek Elementary SchoolGrades: PK-5Distance: 1.3 mi
- 9/10Nolan Ryan Junior High SchoolGrades: 6-8Distance: 1.4 mi
- 7/10Shadow Creek High SchoolGrades: 9-12Distance: 0.7 mi
Schools provided by the listing agent
- Elementary: Marek Elementary School
- Middle: Nolan Ryan Junior High School
- High: Shadow Creek High School
Source: HAR. This data may not be complete. We recommend contacting the local school district to confirm school assignments for this home.
- $352,500-- bd10 ba2.3k sqft11306 Morning Brook Dr, Pearland, TX 77584Off Market
- $335,6004 bd3 ba2.1k sqft11302 Morning Brook Dr, Pearland, TX 77584Off Market
- $325,700-- bd10 ba1.8k sqft11308 Morning Brook Dr, Pearland, TX 77584Off Market
- $344,0004 bd2 ba2.3k sqft11303 Morning Cloud Dr, Pearland, TX 77584Off Market
- $341,5004 bd2 ba2.2k sqft11305 Morning Cloud Dr, Pearland, TX 77584Off Market
- $341,4003 bd2 ba1.9k sqft11301 Morning Cloud Dr, Pearland, TX 77584Off Market
- $191,7603 bd2 ba1.7k sqft11309 Morning Brook Dr, Pearland, TX 77584Off Market
- $330,3004 bd2 ba1.9k sqft11402 Morning Brook Dr, Pearland, TX 77584Off Market
A local agent can set up tours, give advice and negotiate with sellers.
Similar homes
- $335,0003 bd2 ba1.9k sqft13109 Rippling Creek Ln, Pearland, TX 77584For Sale
 MLS ID #37171511, Lili Wu, Forever Realty, LLC. HAR
 - $339,9003 bd2 ba2.1k sqft2507 Cypress Springs Ct, Pearland, TX 77584For Sale
 MLS ID #69094963, Anthony Ejofor, Keller Williams Signature. HAR
 - $358,2004 bd3 ba2.4k sqft2701 Shallow Falls Ct, Pearland, TX 77584For Sale
 MLS ID #59148557, Anthony Price, Legacy Homes & Properties, LLC. HAR
 - $330,0004 bd3 ba2.4k sqft3306 Autumn Forest Dr, Pearland, TX 77584For Sale
 MLS ID #63805452, April Taylor, NextHome DA Assets. HAR
 - $429,9004 bd3 ba2.9k sqft11404 Summit Bay Dr, Pearland, TX 77584For SaleMLS ID #75022387, Ayesha Shelton, Braden Real Estate Group. HAR
- $374,0003 bd3 ba2.1k sqft2413 Piney Woods Dr, Pearland, TX 77581For SaleMLS ID #17714576, Vianey Del Castillo, Nan & Company Properties - Corporate Office (Heights). HAR
- $280,0003 bd2 ba1.8k sqft807 Forest Oaks Ln, Pearland, TX 77584For SaleMLS ID #4766273, Kathryn Davis, Keller Williams Houston Central. HAR
- $355,0004 bd4 ba2.3k sqft8034 Fountain, Houston, TX 77051For SaleMLS ID #19920226, An Nguyen, Core Properties. HAR
- $307,0003 bd2 ba1.8k sqft4010 Spring Branch Dr W, Pearland, TX 77584For SaleMLS ID #62627740, Stephen Sutton, Keller Williams Preferred. HAR
- $265,0003 bd2 ba1.8k sqft13013 Trail Manor Dr, Pearland, TX 77584For SaleMLS ID #45967483, Mark Ghebranious, GHEB Realty. HAR
- $410,0004 bd4 ba2.8k sqft3705 Canterbury Park Dr, Pearland, TX 77584For SaleMLS ID #98035935, Iris Ayala, Keller Williams Preferred. HAR
- $330,0004 bd3 ba2.3k sqft3022 Vales Point Dr, Fresno, TX 77545For SaleMLS ID #97919599, Khalimah McClure, Synmark Realty. HAR
- $313,0004 bd2 ba1.9k sqft13707 Arcadia Creek Ln, Rosharon, TX 77583For SaleMLS ID #69155958, Stefanie Maraldo, Parkston Properties. HAR
- $305,0003 bd2 ba2.1k sqft13415 Star Creek Ln, Rosharon, TX 77583For SaleMLS ID #73566599, Venessa James, Keller Williams Realty Professionals. HAR
- $339,0003 bd3 ba2.4k sqft3511 Patriot Ct, Missouri City, TX 77459For SaleMLS ID #33272521, Ruchir Patel, Compass RE Texas, LLC - Houston. HAR
- $325,0004 bd3 ba2.2k sqft8 Desert Sun Ct, Manvel, TX 77578For SaleMLS ID #31799843, Amanda Harrison, eXp Realty LLC. HAR
- $325,0003 bd3 ba2.1k sqft11023 N Auden Cir, Missouri City, TX 77459For SaleMLS ID #98714098, Aida Villalobos, Keller Williams Realty Metropolitan. HAR
- $449,9004 bd4 ba3.1k sqft2619 Emerald Springs Ct, Pearland, TX 77584For SaleMLS ID #35672498, Shelly Garg, Alpha Elite Realty. HAR
- $309,5003 bd2 ba1.2k sqft14414 Brunswick Point Ln, Houston, TX 77047For SaleMLS ID #70979491, Deborah Bly, eXp Realty, LLC. HAR
- $328,9004 bd3 ba2.5k sqft13822 Calm Wind Way, Houston, TX 77045For SaleMLS ID #21953776, Reina Conde, HomeSmart. HAR
