Welcome to Mansker Farms! This beautifully maintained 3-bedroom, 3-bath home with a 2-car garage offers comfortable living in one of Hendersonville’s most desirable communities. Step inside to find newer LVP flooring and fresh paint throughout, creating a bright, clean, and move-in-ready feel. The open living area features a cozy fireplace and flows naturally into the kitchen and dining spaces, making everyday living and entertaining a breeze. The fenced-in backyard provides a private outdoor space perfect for relaxing, pets, or gatherings. Enjoy an incredible array of neighborhood amenities, including two community pools, pickleball, basketball, sand volleyball, and a playground. Conveniently located just minutes from shopping, restaurants, everyday conveniences, and with easy access to downtown Nashville, this home offers the perfect combination of comfort, community, and location. Come see all that Mansker Farms has to offer!
Active
$479,900
77 Villa Way, Hendersonville, TN 37075
3beds
2,068sqft
Single Family Residence, Residential
Built in 2006
8,276 Square Feet Lot
$-- Zestimate®
$232/sqft
$54/mo HOA
What's special
Cozy fireplaceFenced-in backyardFresh paint throughoutNewer lvp flooringPrivate outdoor space
- 2 days |
- 285 |
- 11 |
Likely to sell faster than
Zillow last checked:
Listing updated:
Listed by:
J (Tyler) Englett 615-218-8773,
Platinum Realty Partners, LLC 615-906-2129
Source: RealTracs MLS as distributed by MLS GRID,MLS#: 3510016
Facts & features
Interior
Bedrooms & bathrooms
- Bedrooms: 3
- Bathrooms: 3
- Full bathrooms: 3
- Main level bedrooms: 3
Bedroom 1
- Features: Walk-In Closet(s)
- Level: Walk-In Closet(s)
- Area: 180 Square Feet
- Dimensions: 15x12
Bedroom 2
- Area: 110 Square Feet
- Dimensions: 11x10
Bedroom 3
- Area: 110 Square Feet
- Dimensions: 11x10
Primary bathroom
- Features: Double Vanity
- Level: Double Vanity
Dining room
- Area: 110 Square Feet
- Dimensions: 11x10
Kitchen
- Features: Eat-in Kitchen
- Level: Eat-in Kitchen
- Area: 204 Square Feet
- Dimensions: 17x12
Living room
- Area: 252 Square Feet
- Dimensions: 18x14
Recreation room
- Features: Second Floor
- Level: Second Floor
- Area: 330 Square Feet
- Dimensions: 22x15
Heating
- Central, Natural Gas
Cooling
- Central Air, Electric
Appliances
- Included: Electric Oven, Electric Range, Dishwasher, Disposal
Features
- Ceiling Fan(s), Extra Closets, Walk-In Closet(s)
- Flooring: Carpet, Wood
- Basement: None
- Number of fireplaces: 1
- Fireplace features: Living Room, Wood Burning
Interior area
- Total structure area: 2,068
- Total interior livable area: 2,068 sqft
- Finished area above ground: 2,068
Video & virtual tour
Property
Parking
- Total spaces: 2
- Parking features: Garage Door Opener, Garage Faces Front
- Attached garage spaces: 2
Features
- Levels: Two
- Stories: 2
- Patio & porch: Porch, Covered, Patio
- Pool features: Association
Lot
- Size: 8,276 Square Feet
- Dimensions: 60 x 135
Details
- Parcel number: 144I M 01300 000
- Special conditions: Standard
Construction
Type & style
- Home type: SingleFamily
- Property subtype: Single Family Residence, Residential
Materials
- Brick
- Roof: Shingle
Condition
- New construction: No
- Year built: 2006
Utilities & green energy
- Sewer: Public Sewer
- Water: Public
- Utilities for property: Electricity Available, Natural Gas Available, Water Available, Underground Utilities
Community & HOA
Community
- Subdivision: Mansker Farms Ph 16
HOA
- Has HOA: Yes
- Amenities included: Pickleball Court(s), Playground, Pool, Sidewalks, Underground Utilities, Trail(s)
- Services included: Recreation Facilities
- HOA fee: $54 monthly
Location
- Region: Hendersonville
Financial & listing details
- Price per square foot: $232/sqft
- Tax assessed value: $417,900
- Annual tax amount: $2,099
- Date on market: 8/13/2026
- Electric utility on property: Yes
Estimated market value
Not available
Estimated sales range
Not available
Not available
Price history
| Date | Event | Price |
|---|---|---|
| 8/13/2026 | Listed for sale | $479,900+14.3%$232/sqft |
Source:  RealTracs MLS as distributed by MLS GRID #3510016 Report a problem RealTracs MLS as distributed by MLS GRID #3510016 Report a problem | ||
| 11/5/2021 | Sold | $420,000+5.3%$203/sqft |
Source: RealTracs MLS as distributed by MLS GRID #2300184 Report a problem | ||
| 10/18/2021 | Pending sale | $399,000$193/sqft |
Source: RealTracs MLS as distributed by MLS GRID #2300184 Report a problem | ||
| 10/15/2021 | Listed for sale | $399,000$193/sqft |
Source: RealTracs MLS as distributed by MLS GRID #2300184 Report a problem | ||
Public tax history
| Year | Property taxes | Tax assessment |
|---|---|---|
| 2025 | $2,099 | $104,475 |
| 2024 | $2,099 -6.9% | $104,475 +46.9% |
| 2023 | $2,254 -0.3% | $71,100 -75% |
| 2022 | $2,261 +40.6% | $284,400 |
| 2021 | $1,608 | $284,400 |
| 2020 | $1,608 -28.9% | $284,400 |
| 2019 | $2,261 +441% | $284,400 +28.9% |
| 2018 | $418 | $220,600 |
| 2017 | -- | -- |
| 2016 | -- | -- |
| 2015 | -- | -- |
| 2014 | -- | -- |
| 2011 | $1,466 -0.6% | $55,218 |
| 2010 | $1,475 | $55,218 |
| 2009 | $1,475 | $55,218 |
| 2008 | -- | $55,218 -0.8% |
| 2007 | $1,620 | $55,672 |
| 2006 | $1,620 +443.8% | $55,672 +518.6% |
| 2005 | $298 | $9,000 |
Find assessor info on the county website
Monthly payment
Est. payment
Payment breakdown
Explore the cost of this home by adjusting the details. Changes won't be saved.Climate risks
Neighborhood: 37075
Nearby schools
GreatSchools rating
- 8/10Madison Creek Elementary SchoolGrades: PK-5Distance: 1.8 mi
- 9/10T. W. Hunter Middle SchoolGrades: 6-8Distance: 3.6 mi
- 7/10Beech Sr High SchoolGrades: 9-12Distance: 3.4 mi
Schools provided by the listing agent
- Elementary: Madison Creek Elementary
- Middle: T. W. Hunter Middle School
- High: Beech Sr High School
Source: RealTracs MLS as distributed by MLS GRID. This data may not be complete. We recommend contacting the local school district to confirm school assignments for this home.
- $458,9003 bd3 ba1.9k sqft79 Villa Way, Hendersonville, TN 37075Off Market

- $501,5004 bd3 ba2.3k sqft75 Villa Way, Hendersonville, TN 37075Off Market
- $495,3003 bd3 ba2.3k sqft81 Villa Way, Hendersonville, TN 37075Off Market
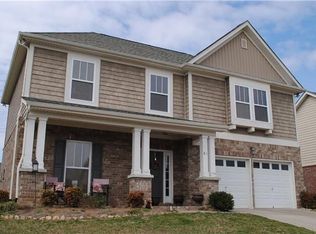
- $543,0004 bd3 ba3.3k sqft117 Grove Ln S, Hendersonville, TN 37075Off Market
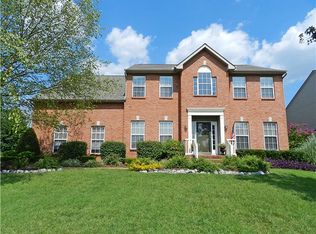
- $418,000-- bd2 ba1.8k sqft73 Villa Way, Hendersonville, TN 37075Off Market
- $462,9003 bd3 ba2.4k sqft119 Grove Ln S, Hendersonville, TN 37075Off Market
- $440,7003 bd3 ba2k sqft83 Villa Way, Hendersonville, TN 37075Off Market
- $465,0003 bd2 ba2.1k sqft115 Grove Ln S, Hendersonville, TN 37075Sold
A local agent can set up tours, give advice and negotiate with sellers.
A local lender can help you make sure your offer is ready when you are.
Similar homes
- $479,9003 bd3 ba2.3k sqft121 Cavalier Dr, Hendersonville, TN 37075For Sale

 MLS ID #3246050, David Watkins. RealTracs MLS as distributed by MLS GRID
 - $535,0004 bd3 ba2.4k sqft84 Nokes Dr, Hendersonville, TN 37075For Sale
 MLS ID #3500871, Michelle Upchurch. RealTracs MLS as distributed by MLS GRID
 - $399,9003 bd2 ba1.7k sqft109 Homestead Pl W, Hendersonville, TN 37075For Sale
 MLS ID #3270174, Jessica Gentry. RealTracs MLS as distributed by MLS GRID
 - $464,4004 bd3 ba2.3k sqft117 Otter Glenn Dr, Hendersonville, TN 37075For Sale
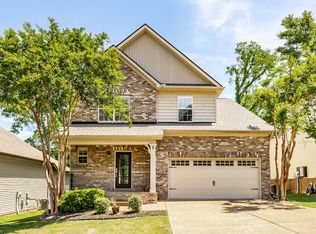 MLS ID #3190762, Justin Tucker. RealTracs MLS as distributed by MLS GRID
 - $464,9004 bd3 ba2.1k sqft161 Annapolis Bend Cir, Hendersonville, TN 37075For SaleMLS ID #3246037, Matt Clausen. RealTracs MLS as distributed by MLS GRID
- $439,9003 bd3 ba2.2k sqft1022 Harmony Ln, Hendersonville, TN 37075For SaleMLS ID #3172779, Ahmad (Jamil) Washington. RealTracs MLS as distributed by MLS GRID
- $489,9003 bd2 ba2.3k sqft821 Northstar Ct, Old Hickory, TN 37138For SaleMLS ID #3255373, Leah Sloan. RealTracs MLS as distributed by MLS GRID
- $460,0004 bd4 ba2.3k sqft2520 Val Marie Dr, Madison, TN 37115For SaleMLS ID #3302448, Karen Albright. RealTracs MLS as distributed by MLS GRID
- $429,0003 bd3 ba2k sqft1308 Springmore Ct, Antioch, TN 37013For SaleMLS ID #3510359, Kara Evans. RealTracs MLS as distributed by MLS GRID
- $339,9003 bd2 ba1k sqft107 Overlook Trl, Goodlettsville, TN 37072For SaleMLS ID #3297936, Joshua Fink. RealTracs MLS as distributed by MLS GRID
- $354,9003 bd3 ba1.2k sqft103 Village Ct, Hendersonville, TN 37075For SaleMLS ID #3228336, Robert Salmons. RealTracs MLS as distributed by MLS GRID
- $429,9002 bd2 ba2k sqft450 Gingerwood Ln, Hendersonville, TN 37075For SaleMLS ID #3229939, Kyle Graves. RealTracs MLS as distributed by MLS GRID
- $549,9004 bd3 ba3k sqft152 Ashcrest Point, Hendersonville, TN 37075For SaleMLS ID #2981245, Jan Page. RealTracs MLS as distributed by MLS GRID
- $540,0003 bd3 ba3k sqft836 Rachel Dr, Goodlettsville, TN 37072For SaleMLS ID #3259806, Corey Fager. RealTracs MLS as distributed by MLS GRID
- $494,9003 bd3 ba2.3k sqft1208 Jason Cir, Ashland City, TN 37015For SaleMLS ID #3251068, Sherry Bowman. RealTracs MLS as distributed by MLS GRID
- $439,0004 bd3 ba1.9k sqft799 Jaywood Dr, Old Hickory, TN 37138For SaleMLS ID #3312452, Autumn Faughn. RealTracs MLS as distributed by MLS GRID
- $475,9003 bd3 ba2.3k sqft302 Twelve Oaks Ln, Lebanon, TN 37087For SaleMLS ID #3311758, Drew Hodges. RealTracs MLS as distributed by MLS GRID
- $499,9003 bd3 ba2.8k sqft4037 Brimestone Way, Greenbrier, TN 37073For SaleMLS ID #3197799, Martie Burnett. RealTracs MLS as distributed by MLS GRID
- $480,0004 bd2 ba2.3k sqft4820 Cape Hope Pass, Hermitage, TN 37076For SaleMLS ID #3263441, Jordan Buie. RealTracs MLS as distributed by MLS GRID
- $449,0003 bd4 ba1.5k sqft1049 Chicamauga Ave APT 5, Nashville, TN 37206For SaleMLS ID #3511091, Richie Cordaro. RealTracs MLS as distributed by MLS GRID
