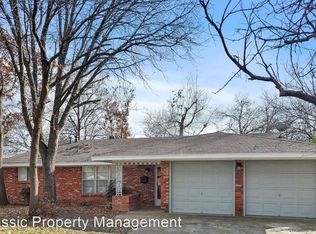
Completely reimagined down to the studs in 2023, this exceptional home blends timeless character with modern luxury. Thoughtfully redesigned with an open-concept floor plan, the renovation included new HVAC and ductwork, new water and sewer lines, luxury vinyl plank flooring, designer tile, custom lighting with dimmers throughout, a stunning chef's kitchen with leathered granite countertops, and premium finishes. The spacious primary suite features his-and-hers closets, a spa-inspired bathroom, oversized walk-in shower with dual showerheads, and double sinks. The windows have been replaced and premium turf installed to create a beautiful, low-maintenance backyard surrounding the sparkling pool. Nestled in one of Fort Worth's most established neighborhoods, this home offers the perfect blend of mature trees, an oversized lot, and modern updates rarely found together.
Listing agent is a licensed real estate sales agent in the State of Texas and holds a direct ownership interest in the property.
Pending
$489,000
7029 Treehaven Rd, Fort Worth, TX 76116
3beds
1,990sqft
Single Family Residence
Built in 1959
9,452 Square Feet Lot
$468,500 Zestimate®
$246/sqft
$-- HOA
What's special
Sparkling poolPremium finishesModern luxuryOpen-concept floor planBeautiful low-maintenance backyardLuxury vinyl plank flooringLeathered granite countertops
- 10 days |
- 882 |
- 74 |
Likely to sell faster than
Zillow last checked:
Listing updated:
Listed by:
Jessica Walker 0686798 888-519-7431,
eXp Realty, LLC 888-519-7431
Source: NTREIS,MLS#: 21350677
Facts & features
Interior
Bedrooms & bathrooms
- Bedrooms: 3
- Bathrooms: 2
- Full bathrooms: 2
Primary bedroom
- Level: First
- Dimensions: 15 x 14
Living room
- Level: First
- Dimensions: 19 x 16
Appliances
- Included: Built-In Gas Range, Gas Cooktop
- Laundry: Electric Dryer Hookup, Laundry in Utility Room
Features
- Built-in Features, Double Vanity, Granite Counters, High Speed Internet, Kitchen Island, Open Floorplan, Pantry, Wired for Sound
- Flooring: Luxury Vinyl Plank
- Has basement: No
- Number of fireplaces: 1
- Fireplace features: Gas
Interior area
- Total interior livable area: 1,990 sqft
Video & virtual tour
Property
Parking
- Total spaces: 2
- Parking features: Concrete
- Attached garage spaces: 2
Features
- Levels: One
- Stories: 1
- Pool features: In Ground, Pool
- Fencing: Back Yard
Lot
- Size: 9,452 Square Feet
Details
- Additional structures: Shed(s)
- Parcel number: 02415860
Construction
Type & style
- Home type: SingleFamily
- Architectural style: Ranch,Detached
- Property subtype: Single Family Residence
Materials
- Brick
- Foundation: Slab
- Roof: Shingle
Condition
- Year built: 1959
Utilities & green energy
- Sewer: Public Sewer
- Water: Public
- Utilities for property: Sewer Available, Water Available
Community & HOA
Community
- Subdivision: Ridglea Hills Add
HOA
- Has HOA: No
Location
- Region: Fort Worth
Financial & listing details
- Price per square foot: $246/sqft
- Tax assessed value: $370,905
- Annual tax amount: $8,119
- Date on market: 8/7/2026
- Cumulative days on market: 10 days
- Listing terms: FHA
Estimated market value
Zestimate®
$468,500
Estimated sales range
$445,000 - $492,000
Rent Zestimate®
$2,717/mo
Price history
| Date | Event | Price |
|---|---|---|
| 8/15/2026 | Pending sale | $489,000$246/sqft |
Source: NTREIS #21350677 Report a problem | ||
| 8/7/2026 | Listed for sale | $489,000+35.8%$246/sqft |
Source: NTREIS #21350677 Report a problem | ||
| 2/10/2023 | Sold | -- |
Source: NTREIS #20189627 Report a problem | ||
| 1/14/2023 | Pending sale | $359,999$181/sqft |
Source: NTREIS #20189627 Report a problem | ||
| 1/9/2023 | Contingent | $359,999$181/sqft |
Source: NTREIS #20189627 Report a problem | ||
| 12/22/2022 | Listed for sale | $359,999$181/sqft |
Source: NTREIS #20189627 Report a problem | ||
| 12/7/2022 | Contingent | $359,999$181/sqft |
Source: NTREIS #20189627 Report a problem | ||
| 12/1/2022 | Price change | $359,999-1.4%$181/sqft |
Source: NTREIS #20189627 Report a problem | ||
| 11/2/2022 | Listed for sale | $365,000+55.4%$183/sqft |
Source: NTREIS #20189627 Report a problem | ||
| 12/20/2021 | Sold | -- |
Source: NTREIS #14723432 Report a problem | ||
| 12/16/2021 | Pending sale | $234,900$118/sqft |
Source: NTREIS #14723432 Report a problem | ||
| 12/12/2021 | Contingent | $234,900$118/sqft |
Source: NTREIS #14723432 Report a problem | ||
| 12/10/2021 | Listed for sale | $234,900+27%$118/sqft |
Source: NTREIS #14723432 Report a problem | ||
| 3/8/2016 | Sold | -- |
Source: Agent Provided Report a problem | ||
| 1/10/2016 | Pending sale | $185,000$93/sqft |
Source: KNOX REAL ESTATE, LLC #13297483 Report a problem | ||
| 1/7/2016 | Listed for sale | $185,000$93/sqft |
Source: KNOX REAL ESTATE, LLC #13297483 Report a problem | ||
Public tax history
| Year | Property taxes | Tax assessment |
|---|---|---|
| 2025 | $5,916 -28.9% | $370,905 |
| 2024 | $8,323 +1.5% | $370,905 +2.4% |
| 2023 | $8,199 +32.8% | $362,335 +52.6% |
| 2022 | $6,172 +5.3% | $237,425 +8.9% |
| 2021 | $5,860 -2% | $218,000 |
| 2020 | $5,980 +3.6% | $218,000 |
| 2019 | $5,770 -16.1% | $218,000 -12.8% |
| 2018 | $6,881 +18.5% | $250,142 +19.9% |
| 2017 | $5,808 +301.4% | $208,569 +34.7% |
| 2016 | $1,447 -6.8% | $154,841 +30.4% |
| 2015 | $1,553 | $118,700 |
| 2014 | $1,553 | $118,700 +3.8% |
| 2013 | -- | $114,400 -2.2% |
| 2012 | -- | $117,000 |
| 2011 | -- | $117,000 +16.3% |
| 2010 | -- | $100,600 -7.9% |
| 2009 | -- | $109,200 -1.8% |
| 2008 | -- | $111,200 +6.4% |
| 2007 | -- | $104,500 |
| 2006 | -- | $104,500 |
| 2005 | -- | $104,500 +9.8% |
| 2004 | -- | $95,200 |
| 2003 | -- | $95,200 -1.7% |
| 2002 | -- | $96,800 +4.1% |
| 2001 | -- | $93,000 +21.7% |
| 2000 | -- | $76,400 |
Find assessor info on the county website
Monthly payment
Est. payment
Payment breakdown
Explore the cost of this home by adjusting the details. Changes won't be saved.Climate risks
Neighborhood: Ridglea Hills
Nearby schools
GreatSchools rating
- 5/10Ridglea Hills Elementary SchoolGrades: PK-5Distance: 0.6 mi
- 3/10Monnig Middle SchoolGrades: 6-8Distance: 1.8 mi
- 3/10Arlington Heights High SchoolGrades: 9-12Distance: 3.6 mi
Schools provided by the listing agent
- Elementary: Ridgleahil
- Middle: Monnig
- High: Arlington Heights
- District: Fort Worth ISD
Source: NTREIS. This data may not be complete. We recommend contacting the local school district to confirm school assignments for this home.
- $294,7003 bd2 ba1.7k sqft7025 Treehaven Rd, Fort Worth, TX 76116Off Market
Save 
- $276,6003 bd2 ba1.6k sqft7033 Treehaven Rd, Fort Worth, TX 76116Off Market
Save - $288,900-- bd-- ba1.6k sqft7033 Treehaven Rd, Fort Worth, TX 76116Off Market
Save - $321,6004 bd2 ba1.9k sqft7028 Pinon St, Fort Worth, TX 76116Off Market
Save - $--4 bd2 ba1.7k sqft7024 Pinon St, Fort Worth, TX 76116Sold
Save - $296,5003 bd2 ba1.7k sqft7032 Pinon St, Fort Worth, TX 76116Off Market
Save - $355,0003 bd2 ba1.8k sqft7021 Treehaven Rd, Fort Worth, TX 76116Off Market
Save - $370,6004 bd2 ba2.9k sqft7037 Treehaven Rd, Fort Worth, TX 76116Off Market
Save
A local agent can set up tours, give advice and negotiate with sellers.