Welcome home to this beautifully maintained 4 bed, 3.5 bath home offering almost 2800 square feet of stylish, functional living space, tucked away on a desirable cut-de-sac. The inviting exterior features Hardie Plank siding, a spacious three car garage, and charming architectural details that make a great first impression. Inside, you will find a bright, open floor plan designed for both everyday living and entertaining. The gorgeous gourmet kitchen features white cabinetry, stainless steel appliances, abundant counter space, a large island, and modern finishes, flowing seamlessly into the main living area. The spacious family room offers a cozy fireplace and plenty of natural light, The primary suite is conveniently located downstairs, creating private retreat with plenty of space.
Active
$549,000
703 Black Pine Rd, Moncks Corner, SC 29461
4beds
2,751sqft
Single Family Residence
Built in 2023
7,405 Square Feet Lot
$543,000 Zestimate®
$200/sqft
$-- HOA
What's special
Cozy fireplaceModern finishesPrivate retreatCharming architectural detailsLarge islandAbundant counter spaceGorgeous gourmet kitchen
- 12 hours
- 47
- 0
Zillow last checked:
Listing updated:
Listed by:
Realty ONE Group Coastal
Source: CTMLS,MLS#: 26026785
Facts & features
Interior
Bedrooms & bathrooms
- Bedrooms: 4
- Bathrooms: 4
- Full bathrooms: 3
- 1/2 bathrooms: 1
Rooms
- Room types: Family Room, Living/Dining Combo, Loft, Office, Dining Room, Eat-In-Kitchen, Family, Foyer, Laundry, Pantry, Separate Dining
Heating
- Central
Cooling
- Central Air
Appliances
- Laundry: Laundry Room
Features
- High Ceilings, Garden Tub/Shower, Kitchen Island, Ceiling - Smooth, Walk-In Closet(s), Eat-in Kitchen, Entrance Foyer, Pantry
- Flooring: Carpet, Luxury Vinyl
- Windows: Window Treatments
- Has fireplace: Yes
- Fireplace features: Living Room
Interior area
- Total structure area: 2,751
- Total interior livable area: 2,751 sqft
Property
Parking
- Total spaces: 3
- Parking features: Garage, Garage Door Opener
- Garage spaces: 3
Features
- Levels: Two
- Stories: 2
- Entry location: Ground Level
- Patio & porch: Patio, Front Porch
- Fencing: Wood
Lot
- Size: 7,405 Square Feet
- Features: Cul-De-Sac, 0 - .5 Acre
Details
- Additional structures: Second Garage
- Parcel number: 1961602076
- Special conditions: 10 Yr Warranty
Construction
Type & style
- Home type: SingleFamily
- Architectural style: Traditional
- Property subtype: Single Family Residence
Materials
- Wood Siding
- Foundation: Slab
- Roof: Asphalt
Condition
- New construction: No
- Year built: 2023
Details
- Warranty included: Yes
Utilities & green energy
- Sewer: Public Sewer
- Water: Private
- Utilities for property: BCW & SA, Berkeley Elect Co-Op, Moncks Corner, Dominion Energy
Community & HOA
Community
- Features: Dock Facilities, Pool, Park, Dog Park
- Subdivision: Foxbank Plantation
Location
- Region: Moncks Corner
Financial & listing details
- Price per square foot: $200/sqft
- Tax assessed value: $473,200
- Annual tax amount: $2,914
- Date on market: 9/25/2026
- Listing terms: Any,Cash
Estimated market value
$543,000
$516,000 - $570,000
$2,700/mo
Price history
| Date | Event | Price |
|---|---|---|
| 9/25/2026 | Listed for sale | $549,000+14%$200/sqft |
Source:  CTMLS #26026785 Report a problem CTMLS #26026785 Report a problem | ||
| 6/29/2023 | Sold | $481,546-3.7%$175/sqft |
Source: CTMLS #23005148 Report a problem | ||
| 4/27/2023 | Pending sale | $500,136$182/sqft |
Source: CTMLS #23005148 Report a problem | ||
| 3/15/2023 | Price change | $500,136-2%$182/sqft |
Source: CTMLS #23005148 Report a problem | ||
| 3/10/2023 | Price change | $510,136+3.7%$185/sqft |
Source: CTMLS #23005148 Report a problem | ||
| 3/9/2023 | Listed for sale | $492,136$179/sqft |
Source: CTMLS #23005148 Report a problem | ||
Public tax history
| Year | Property taxes | Tax assessment |
|---|---|---|
| 2024 | $2,914 +868.8% | $18,930 +1892.6% |
| 2023 | $301 -4.1% | $950 |
| 2022 | $314 | $950 |
Find assessor info on the county website
Monthly payment
Est. payment
Payment breakdown
Explore the cost of this home by adjusting the details. Changes won't be saved.Climate risks
Neighborhood: 29461
Nearby schools
Schools provided by the listing agent
- Elementary: Foxbank
- Middle: Berkeley
- High: Berkeley
Source: CTMLS. This data may not be complete. We recommend contacting the local school district to confirm school assignments for this home.
- $401,6004 bd4 ba2.4k sqft225 Old Grv Ave, Moncks Corner, SC 29461Off Market
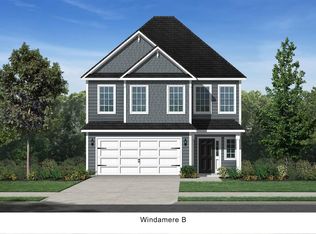
- $459,9004 bd4 ba2.6k sqft311 Hillman Trail Dr, Moncks Corner, SC 29461For Sale
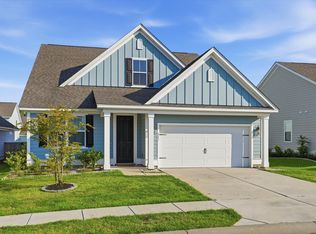
- $195,000-- bd3 ba2.7k sqft303 Hillman Trail Dr, Moncks Corner, SC 29461Sold
- $435,0004 bd2 ba1.9k sqft313 Hillman Trail Dr, Moncks Corner, SC 29461For Sale

Similar homes
- $434,9004 bd3 ba2.8k sqft218 Topsaw Ln, Moncks Corner, SC 29461For Sale

 MLS ID #26026622, Chris Collins. CTMLS
 - $410,0004 bd3 ba2.6k sqft144 Weeping Cypress Dr, Moncks Corner, SC 29461For Sale
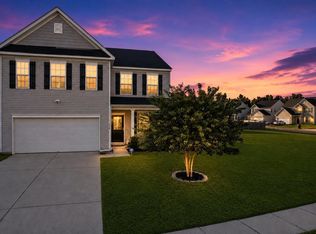 MLS ID #26026226, Sarah Cardoso. CTMLS
 - $449,0004 bd2 ba2.4k sqft237 Red Leaf Blvd, Moncks Corner, SC 29461For Sale
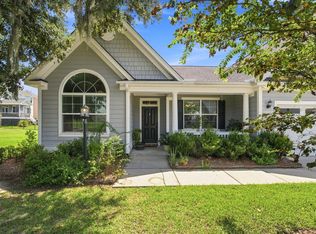 MLS ID #26025529, Josh Mazliah. CTMLS
 - $485,0004 bd3 ba2.9k sqft575 Pendleton Dr, Moncks Corner, SC 29461For Sale
 MLS ID #26013469, Michael Sally. CTMLS
 - $459,9004 bd4 ba2.6k sqft311 Hillman Trail Dr, Moncks Corner, SC 29461For SaleMLS ID #26019631, Drew Salazar. CTMLS
- $440,0004 bd4 ba2.8k sqft290 Red Leaf Blvd, Moncks Corner, SC 29461For SaleMLS ID #26020828, Randi Hartman. CTMLS
- $385,0003 bd3 ba1.7k sqft217 Old Grove Ave, Moncks Corner, SC 29461For SaleMLS ID #26026328, Nonah Garcia. CTMLS
- $385,0004 bd3 ba2.1k sqft222 Weeping Cypress Dr, Moncks Corner, SC 29461For SaleMLS ID #26026158, Chad Woods. CTMLS
- $485,0004 bd4 ba2.9k sqft337 Hillman Trail Dr, Moncks Corner, SC 29461For SaleMLS ID #26017828, Lisa Horan. CTMLS
- $499,0004 bd3 ba3.6k sqft154 Red Leaf Blvd, Moncks Corner, SC 29461For SaleMLS ID #26012266, Katherine Potts. CTMLS
- $459,9004 bd3 ba2.7k sqft621 Pendleton Dr, Moncks Corner, SC 29461For SaleMLS ID #26024179, Hailey Kislinger. CTMLS
- $435,0004 bd2 ba1.9k sqft313 Hillman Trail Dr, Moncks Corner, SC 29461For SaleMLS ID #26024565, Kandi Mangual. CTMLS
- $458,4995 bd4 ba2.8k sqft220 Old Grove Ave, Moncks Corner, SC 29461For SaleMLS ID #25029739, Hailey Kislinger. CTMLS
- $439,9004 bd3 ba2.5k sqft460 Eagleview Dr, Moncks Corner, SC 29461For SaleMLS ID #26015789, Maggie Sulek. CTMLS
- $481,0005 bd4 ba3.2k sqft428 Eagleview Dr, Moncks Corner, SC 29461For SaleMLS ID #26001749, Shakeima Chatman. CTMLS
- $445,0004 bd3 ba2.7k sqft493 Foxbank Plantation Blvd, Moncks Corner, SC 29461For SaleMLS ID #26021502, Randi Hartman. CTMLS
- $443,0006 bd5 ba3.4k sqft223 Buttonbush Ct, Moncks Corner, SC 29461For SaleMLS ID #26025811, Marling Diaz. CTMLS
- $444,9005 bd3 ba2.9k sqft405 Ambergate Ln, Moncks Corner, SC 29461For SaleMLS ID #26013408, Marie Pohlman. CTMLS
- $454,9005 bd4 ba3.1k sqft148 Carolina Wren Ave, Moncks Corner, SC 29461For SaleMLS ID #26023815, Jenny Siggelkow. CTMLS
- $450,0005 bd3 ba2.8k sqft128 Red Leaf Blvd, Moncks Corner, SC 29461For SaleMLS ID #26020416, Shawn Pillion. CTMLS
