This adorable farmhouse style 3-bedroom home on a corner lot at the edge of town is a true gem, blending comfort and style with modern accessibility. Fresh paint throughout. Main bedroom has new flooring, large closet and walk-in shower. Nicely updated kitchen with large panty and breakfast bar. Relax on the huge deck or in the sunroom. Privacy fence on part of the yard to keep the kiddos and fur babies safe. 2 car garage and 2 car carport for all your toys! Also handicapped accessible.
Active under contract
Listed by: Triple Creek Realty LLC • Shauna M Kocher • 573-631-8001
$199,900
703 Burks Rd, Farmington, MO 63640
3beds
2,047sqft
Single Family Residence
Built in 1915
0.58 Acres Lot
$-- Zestimate®
$98/sqft
$-- HOA
What's special
Fresh paint throughoutLarge closetNicely updated kitchenWalk-in showerBreakfast barCorner lotHuge deck
- 41 days
- 996
- 120
Likely to sell faster than
Zillow last checked:
Listing updated:
Listed by:
Shauna M Kocher 573-631-8001,
Triple Creek Realty LLC
Source: MARIS,MLS#: 26053723 Originating MLS: Mineral Area Board of REALTORS
Originating MLS: Mineral Area Board of REALTORSFacts & features
Interior
Bedrooms & bathrooms
- Bedrooms: 3
- Bathrooms: 2
- Full bathrooms: 1
- 1/2 bathrooms: 1
- Main level bathrooms: 2
- Main level bedrooms: 1
Bedroom
- Level: Main
- Area: 144
- Dimensions: 12x12
Bedroom 2
- Level: Upper
- Area: 120
- Dimensions: 12x10
Bedroom 3
- Level: Upper
- Area: 120
- Dimensions: 12x10
Dining room
- Level: Main
- Area: 144
- Dimensions: 12x12
Kitchen
- Level: Main
- Area: 216
- Dimensions: 12x18
Living room
- Level: Main
- Area: 154
- Dimensions: 14x11
Heating
- Electric, Forced Air
Cooling
- Ceiling Fan(s), Central Air
Features
- Breakfast Bar, Walk-In Closet(s), Walk-In Pantry
- Has basement: No
- Has fireplace: No
Interior area
- Total structure area: 2,047
- Total interior livable area: 2,047 sqft
- Finished area above ground: 2,047
Property
Parking
- Total spaces: 4
- Parking features: Carport
- Attached garage spaces: 2
- Carport spaces: 2
- Covered spaces: 4
Accessibility
- Accessibility features: Accessible Approach with Ramp, Accessible Bedroom, Accessible Central Living Area, Accessible Closets, Accessible Doors, Accessible Entrance, Accessible Full Bath, Accessible Kitchen, Central Living Area, Visitor Bathroom
Features
- Levels: One and One Half
Lot
- Size: 0.58 Acres
- Features: Corner Lot
Details
- Parcel number: 109029000000009.00
- Special conditions: Standard
Construction
Type & style
- Home type: SingleFamily
- Architectural style: Other
- Property subtype: Single Family Residence
Materials
- Vinyl Siding
Condition
- Year built: 1915
Utilities & green energy
- Electric: 220 Volts
- Sewer: Lift System, Shared Septic
- Water: Public
- Utilities for property: Cable Available, Electricity Connected, Phone Available, Sewer Connected, Water Connected
Community & HOA
Community
- Subdivision: None
HOA
- Has HOA: No
Location
- Region: Farmington
Financial & listing details
- Price per square foot: $98/sqft
- Tax assessed value: $102,500
- Annual tax amount: $980
- Date on market: 8/26/2026
- Cumulative days on market: 41 days
- Listing terms: Cash,Conventional,FHA,USDA Loan,VA Loan
- Electric utility on property: Yes
Estimated market value
Not available
Estimated sales range
Not available
Not available
Price history
| Date | Event | Price |
|---|---|---|
| 9/24/2026 | Contingent | $199,900$98/sqft |
Source:  MARIS #26053723 Report a problem MARIS #26053723 Report a problem | ||
| 8/26/2026 | Listed for sale | $199,900+48.1%$98/sqft |
Source: MARIS #26053723 Report a problem | ||
| 10/3/2025 | Sold | -- |
Source: MARIS #25022831 Report a problem | ||
| 1/20/2023 | Sold | -- |
Source: MARIS #22064880 Report a problem | ||
| 1/18/2023 | Pending sale | $135,000$66/sqft |
Source: MARIS #22064880 Report a problem | ||
| 12/9/2022 | Contingent | $135,000$66/sqft |
Source: MARIS #22064880 Report a problem | ||
| 10/6/2022 | Listed for sale | $135,000$66/sqft |
Source: MARIS #22064880 Report a problem | ||
| 5/12/2018 | Sold | -- |
Source: Agent Provided Report a problem | ||
Public tax history
| Year | Property taxes | Tax assessment |
|---|---|---|
| 2025 | $980 +7% | $19,470 +7.1% |
| 2024 | $916 -0.2% | $18,180 |
| 2023 | $917 -0.2% | $18,180 |
| 2022 | $919 +0.3% | $18,180 |
| 2021 | $916 -0.6% | $18,180 |
| 2020 | $922 0% | $18,180 |
| 2019 | $922 | $18,180 +33.4% |
| 2018 | -- | $13,630 |
| 2017 | -- | $13,630 |
| 2016 | -- | $13,630 |
| 2015 | -- | $13,630 |
| 2014 | -- | $13,630 |
| 2013 | -- | $13,630 +13.1% |
| 2012 | -- | $12,050 |
| 2011 | -- | $12,050 -0.5% |
| 2010 | -- | $12,110 |
Find assessor info on the county website
Monthly payment
Est. payment
Payment breakdown
Explore the cost of this home by adjusting the details. Changes won't be saved.Climate risks
Neighborhood: 63640
Nearby schools
Schools provided by the listing agent
- Elementary: Farmington R-Vii
- Middle: Farmington Middle
- High: Farmington Sr. High
Source: MARIS. This data may not be complete. We recommend contacting the local school district to confirm school assignments for this home.
Similar homes
- $209,9003 bd2 ba1.3k sqft1102 N Washington St, Farmington, MO 63640For Sale

 MLS ID #26048576, Patty R Luna, Luna Realty Group. MARIS
 - $--2 bd1 ba1.9k sqft708 Ste Genevieve Ave, Farmington, MO 63640Auction
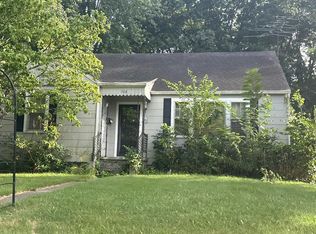 Auction.com 2
 - $182,9003 bd2 ba2.3k sqft135 Pine St, Farmington, MO 63640For Sale
 MLS ID #26057272, Sonja D Wilson, Triple Creek Realty LLC. MARIS
 - $229,9003 bd2 ba1.1k sqft1301 N Carleton St, Farmington, MO 63640For Sale
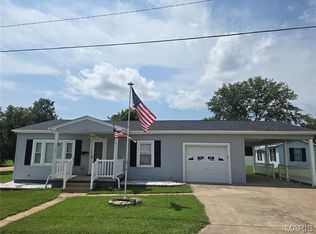 MLS ID #26050887, Shauna M Kocher, Triple Creek Realty LLC. MARIS
 - $240,0003 bd2 ba1.4k sqft6229 Highway 32, Farmington, MO 63640For SaleMLS ID #26062239, Kim D Hutson, Coldwell Banker Hulsey. MARIS
- $275,0003 bd2 ba2.6k sqft320 N A St, Farmington, MO 63640For SaleMLS ID #26055944, Carla J Huffman, Wright Living Real Estate, LLC. MARIS
- $244,9003 bd2 ba1.4k sqft1206 N Washington St, Farmington, MO 63640For SaleMLS ID #26046229, Donyel M Burns, Keller Williams Realty Platinum. MARIS
- $284,9003 bd2 ba2.3k sqft303 Carter St, Farmington, MO 63640For SaleMLS ID #26061830, Mike R Shanks, True Vision Realty, LLC. MARIS
- $199,5003 bd2 ba2.3k sqft206 Delmar St, Fredericktown, MO 63645For SaleMLS ID #26063790, Anna L Hatridge, R Gilliam Real Estate LLC. MARIS
- $110,0005 bd2 ba1.6k sqft602 Moore Ave, Farmington, MO 63640For SaleMLS ID #26043080, Tom H Weddle, Coldwell Banker Hulsey. MARIS
- $185,0003 bd2 ba1.1k sqft105 Twin St, Bonne Terre, MO 63628For SaleMLS ID #26060815, Andrea Tidwell, Gateway Real Estate. MARIS
- $189,0003 bd1 ba1.7k sqft511 7th St #A, Park Hills, MO 63601For SaleMLS ID #25082359, Holly Miller, Magnolia Realty, LLC. MARIS
- $249,9003 bd2 ba2.3k sqft716 Westwood Dr, Park Hills, MO 63601For SaleMLS ID #26063815, Dustin Murray, Midwest Real Estate. MARIS
- $199,9004 bd2 ba1.9k sqft111 Marshall St, Fredericktown, MO 63645For SaleMLS ID #26043144, Bridgit L McCaw, Keller Williams Chesterfield. MARIS
- $175,0004 bd2 ba1.3k sqft3037 Highway 221, Doe Run, MO 63637For SaleMLS ID #26051178, Matt Files, Files Realty Group, LLC. MARIS
