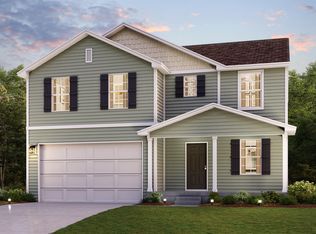
Discover Your Dream Home in the Park Place South Community! The Dupont Plan is a new 2-story home with an open layout that seamlessly connects the Living, Dining, and Kitchen areas, perfect for modern living. The chef's kitchen features cabinetry, quartz countertops and stainless steel appliances, including a smooth-top range, microwave hood, and dishwasher. This thoughtful layout offers a spacious bedroom and full bathroom on the first floor. The second floor houses the serene primary suite with a ensuite bath, dual vanity sinks, and an expansive walk-in closet. Two additional bedrooms share a stylish full bathroom with a Loft Space ideal for a home office or relaxation area. A walk-in Laundry room and energy-efficient Low E insulated dual pane windows add practicality. This home also features a 2 car garage. A 1-year limited home warranty provides peace of mind. Conveniently situated near multiple highways with quick access to La Porte and Westville, Park Place South offers easy access to restaurants, shopping, and recreational activities featured at Indiana Dunes State Park and Lake Michigan. Residents also enjoy being located less than a half hour from Purdue University Northwest's campus in Westville and less than an hour from the South Shore Line into the heart of Chicago.
Pending
Price cut: $3K (7/14)
$259,990
703 Edgemoor Rd, Kingsford Heights, IN 46346
4beds
1,774sqft
Single Family Residence
Built in 2026
9,583 Square Feet Lot
$260,000 Zestimate®
$147/sqft
$-- HOA
What's special
Quartz countertopsTwo additional bedroomsExpansive walk-in closetSmooth-top rangeDual vanity sinksWalk-in laundry roomStainless steel appliances
- 48 days |
- 11 |
- 1 |
Zillow last checked:
Listing updated:
Listed by:
Octavia Valencia,
Octavia Valencia, Broker 812-260-7228
Source: NIRA as distributed by MLS GRID,MLS#: 841615
Facts & features
Interior
Bedrooms & bathrooms
- Bedrooms: 4
- Bathrooms: 3
- Full bathrooms: 3
Rooms
- Room types: Bedroom 2, Primary Bedroom, Kitchen, Dining Room, Bedroom 4, Bedroom 3
Primary bedroom
- Level: Upper
- Area: 180
- Dimensions: 12.0 x 15.0
Bedroom 2
- Level: Main
- Area: 110
- Dimensions: 10.0 x 11.0
Bedroom 3
- Level: Upper
- Area: 120
- Dimensions: 10.0 x 12.0
Bedroom 4
- Level: Upper
- Area: 130
- Dimensions: 13.0 x 10.0
Dining room
- Level: Main
- Area: 56
- Dimensions: 8.0 x 7.0
Kitchen
- Level: Main
- Area: 126
- Dimensions: 9.0 x 14.0
Heating
- Has Heating (Unspecified Type)
Appliances
- Included: Dishwasher, Range, Microwave
- Laundry: Electric Dryer Hookup, Washer Hookup
Features
- Other
- Has basement: No
- Has fireplace: No
Interior area
- Total structure area: 1,774
- Total interior livable area: 1,774 sqft
- Finished area above ground: 1,774
Property
Parking
- Total spaces: 2
- Parking features: Attached, Garage Door Opener
- Attached garage spaces: 2
Features
- Levels: Two
- Has view: Yes
- View description: Neighborhood
Lot
- Size: 9,583 Square Feet
- Features: Other
Details
- Parcel number: Tbd
- Special conditions: Standard
Construction
Type & style
- Home type: SingleFamily
- Property subtype: Single Family Residence
Condition
- Under Construction
- New construction: Yes
- Year built: 2026
Utilities & green energy
- Electric: Other
- Sewer: Public Sewer
- Water: Public
Community & HOA
Community
- Security: Smoke Detector(s)
- Subdivision: Park Place Ii South
HOA
- Has HOA: No
Location
- Region: Kingsford Heights
Financial & listing details
- Price per square foot: $147/sqft
- Annual tax amount: $300
- Date on market: 7/2/2026
- Listing agreement: Exclusive Right To Sell
- Listing terms: Cash,VA Loan,FHA,Conventional
Estimated market value
$260,000
$247,000 - $273,000
$2,636/mo
Price history
| Date | Event | Price |
|---|---|---|
| 7/27/2026 | Pending sale | $259,990$147/sqft |
Source:  NIRA as distributed by MLS GRID #841615 Report a problem NIRA as distributed by MLS GRID #841615 Report a problem | ||
| 7/14/2026 | Price change | $259,990-1.1%$147/sqft |
Source: NIRA as distributed by MLS GRID #841615 Report a problem | ||
| 7/2/2026 | Listed for sale | $262,990$148/sqft |
Source: NIRA as distributed by MLS GRID #841615 Report a problem | ||
Public tax history
Tax history is unavailable.
Monthly payment
Est. payment
Payment breakdown
Explore the cost of this home by adjusting the details. Changes won't be saved.Climate risks
Neighborhood: 46346
Nearby schools
GreatSchools rating
- 8/10Kingsford Heights Elementary SchoolGrades: PK-4Distance: 0.6 mi
- 6/10Laporte Middle SchoolGrades: 7-8Distance: 8.1 mi
- 4/10Laporte High SchoolGrades: PK-12Distance: 9 mi
Schools provided by the listing agent
- Elementary: Kingsford Heights Elementary Sch
- Middle: Kesling Middle School
- High: LaPorte High School
Source: NIRA as distributed by MLS GRID. This data may not be complete. We recommend contacting the local school district to confirm school assignments for this home.
- $268,9904 bd3 ba2k sqft701 Edgemoor Rd, Kingsford Heights, IN 46346Sold
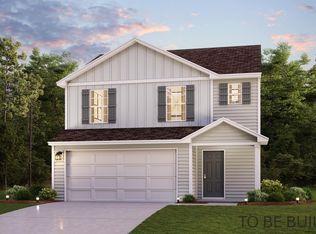
- $252,9903 bd3 ba1.5k sqft901 Kenilworth Rd, Kingsford Heights, IN 46346New Construction
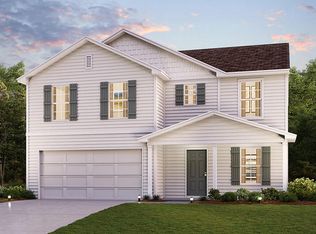
- $279,9904 bd3 ba2k sqft903 Kenilworth Rd, Kingsford Heights, IN 46346Pending
- $264,9904 bd3 ba2k sqft910 Kenilworth Rd, Kingsford Heights, IN 46346Sold
- $229,9913 bd3 ba1.5k sqft902 Kenilworth Rd, Kingsford Heights, IN 46346Sold
- $252,9904 bd3 ba1.7k sqft906 Kenilworth Rd, Kingsford Heights, IN 46346Sold
- $259,9904 bd3 ba1.7k sqft912 Kenilworth Rd, Kingsford Heights, IN 46346Sold
- $236,9903 bd3 ba1.5k sqft908 Kenilworth Rd, Kingsford Heights, IN 46346Sold
Similar homes
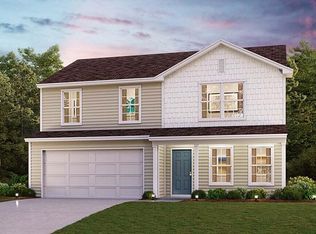
- $258,9904 bd3 ba1.7k sqft1024 Norfolk Rd, Kingsford Heights, IN 46346New Construction
 NIRA as distributed by MLS GRID
 - $258,9904 bd3 ba1.7k sqft1016 Norfolk Rd, Kingsford Heights, IN 46346New Construction
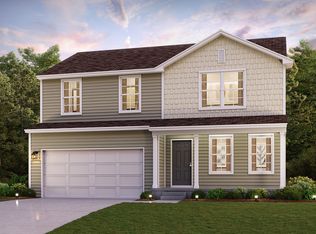 NIRA as distributed by MLS GRID
 - $252,9903 bd3 ba1.5k sqft901 Kenilworth Rd, Kingsford Heights, IN 46346New ConstructionNIRA as distributed by MLS GRID
- $256,9904 bd3 ba1.7k sqft909 Leighton Rd, Kingsford Heights, IN 46346New Construction
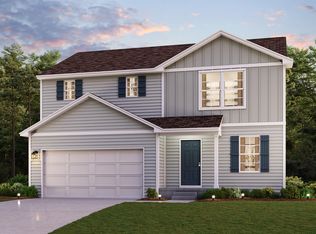 MLS ID #842867, Octavia Valencia, Octavia Valencia, Broker. NIRA as distributed by MLS GRID
 - $252,9904 bd3 ba1.7k sqft905 Leighton Rd, Kingsford Heights, IN 46346New ConstructionMLS ID #842878, Octavia Valencia, Octavia Valencia, Broker. NIRA as distributed by MLS GRID
- $239,9903 bd3 ba1.5k sqft903 Leighton Rd, Kingsford Heights, IN 46346New ConstructionMLS ID #842881, Octavia Valencia, Octavia Valencia, Broker. NIRA as distributed by MLS GRID
- from $255,9904 bd3 ba1.7k sqftDUPONT Plan, Park Place South, Kingsford Heights, IN 46346New ConstructionCentury Communities
- from $270,9904 bd3 ba2k sqftESSEX Plan, Park Place South, Kingsford Heights, IN 46346New ConstructionCentury Communities
- from $245,9903 bd3 ba1.5k sqftAUBURN Plan, Park Place South, Kingsford Heights, IN 46346New ConstructionCentury Communities
- $280,0003 bd2 ba1.3k sqft416 Belvoir Rd, Kingsford Heights, IN 46346New ConstructionMLS ID #832698, Colleen Johnston-Hatami, McColly Real Estate. NIRA as distributed by MLS GRID
- $170,0003 bd1 ba1.5k sqft562 Roanoke Rd, Kingsford Heights, IN 46346ActiveMLS ID #22100706, Jamie Boer, Compass Indiana, LLC. MIBOR as distributed by MLS GRID
- $249,9004 bd3 ba1.7k sqft308 Union St, Union Mills, IN 46382For SaleMLS ID #841759, Jillian Kosiara, Seramur Properties, LLC. NIRA as distributed by MLS GRID
- $249,9004 bd2 ba1.8k sqft1129 Harrison St, Walkerton, IN 46574For SaleMLS ID #202623156, Brianna N Merz, Weichert Rltrs-J.Dunfee&Assoc.. IRMLS
- $285,0003 bd2 ba1.4k sqft2716 E 450 S, La Porte, IN 46350For SaleMLS ID #843787, Kristy Ruminski, Brokerworks Group. NIRA as distributed by MLS GRID
- $238,9003 bd2 ba1.1k sqft1855 N 300 E, Knox, IN 46534For SaleMLS ID #202633111, Suzann McLaughlin, BINKLEY REAL ESTATE. IRMLS
- $264,5003 bd2 ba1.4k sqft807 Division St, La Porte, IN 46350For SaleMLS ID #842794, Betty Daniel-Lanie, McColly Real Estate. NIRA as distributed by MLS GRID
- $275,0003 bd2 ba1.6k sqft301 N Lincoln St, Wanatah, IN 46390For SaleMLS ID #842359, Danek Znika, Brokerworks Group. NIRA as distributed by MLS GRID
- $230,0003 bd2 ba1.6k sqft115 Fir St, Walkerton, IN 46574For SaleMLS ID #841032, Abigail Heaps, MTM Realty Group. NIRA as distributed by MLS GRID
- $280,0003 bd3 ba1.7k sqft204 Walnut Crossing Dr, Walkerton, IN 46574For SaleMLS ID #202622374, Traci A Gaddis, Blackrock Real Estate Services. IRMLS
- $249,9003 bd2 ba1.6k sqft4440 S 800 W, San Pierre, IN 46374For SaleMLS ID #839601, Donna Osborne, Osborne Advantage Real Estate. NIRA as distributed by MLS GRID
