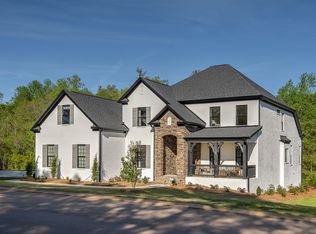
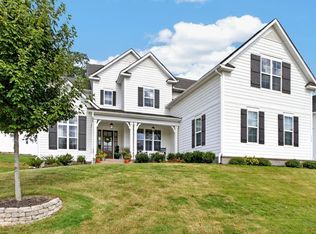
Welcome to the stunning Alpine, a beautifully appointed 2 story with full basement home that combines timeless design, luxury finishes, and everyday functionality. Nestled in the sought-after River Reserve community, this exceptional Country Craftsman home features a 2-car garage side entry garage, James Hardy exterior, and beautiful stone accents that create impressive curb appeal. Step inside a grand two-story foyer, where a formal dining room and private study set the tone for the home's thoughtful design. Graceful archways guide you into the heart of the home, where expansive living spaces are designed for gathering, entertaining, and making lasting memories. The gourmet kitchen is a true showpiece, featuring quarts countertops and backsplash, GE Monogram appliances, a Kraus Workstation Stainless sink, soft-close cabinetry, and high-end finishes throughout. Overlooking the breakfast area and family room, the open-concept layout creates a seamless flow for both everyday living and special occasions. Soaring two-story vaulted ceilings, abundant natural light, and detailed molding add warmth and character to these inviting spaces. Just beyond, the large, covered deck extends your living area outdoors and offers the perfect place to relax year-round. The main level is thoughtfully designed with convenience in mind, featuring a spacious pantry just off the laundry and hobby room, and a beautifully finished Butler's pantry with quartz countertops and lower cabinetry. The luxurious primary suite serves as a private retreat, offering elegant molding details, large windows, and a striking double tray ceiling. The spa-inspired bath features separate vanities, a tiled walk-in shower, and dual walk-in closets. Upstairs, hardwood flooring continues throughout, leading to three additional bedrooms, two full baths, and a variety of flexible living spaces. A spacious recreation room provides plenty of room for entertainment. A teen loft overlooking the includes, and an additional flex space connected to a secondary bedroom creates the perfect guest suite, in-law retreat, or private home office. Ideally located just minutes from 1-85, Greenville-Spartanburg International Airport, Spartanburg Regional Hospital, and Gibbs Cancer Center, River Reserve offers the perfect blend of convenience and connectivity. Residents enjoy easy access to shopping, dining, parks, and recreation, while remaining just a short drive from Greenville, Greer, and Spartanburg.
New construction
$984,561
703 Enoree River Pl #Rrs0001, Greer, SC 29651
4beds
4,410sqft
Single Family Residence, Residential
Built in 2026
0.27 Acres Lot
$-- Zestimate®
$223/sqft
$-- HOA
What's special
Large covered deckHigh-end finishes throughoutTeen loftSpacious recreation roomFamily roomGe monogram appliancesKraus workstation stainless sink
- 18 hours
- 108
- 15
Zillow last checked:
Listing updated:
Listed by:
Cynthia Pannebaker 864-764-9717,
EHC Brokerage LP
Source: Greater Greenville AOR,MLS#: 1606289
Facts & features
Interior
Bedrooms & bathrooms
- Bedrooms: 4
- Bathrooms: 4
- Full bathrooms: 3
- 1/2 bathrooms: 1
- Main level bathrooms: 1
- Main level bedrooms: 1
Rooms
- Room types: Bonus Room/Rec Room, Laundry, Loft, Office/Study, Unfinished Space
Primary bedroom
- Area: 288
- Dimensions: 18 x 16
Bedroom 2
- Area: 168
- Dimensions: 14 x 12
Bedroom 3
- Area: 195
- Dimensions: 13 x 15
Bedroom 4
- Area: 176
- Dimensions: 11 x 16
Primary bathroom
- Features: Double Sink, Full Bath, Multiple Closets, Shower-Separate, Tub-Garden, Walk-In Closet(s)
- Level: Main
Dining room
- Area: 165
- Dimensions: 11 x 15
Kitchen
- Area: 208
- Dimensions: 26 x 8
Living room
- Area: 352
- Dimensions: 16 x 22
Bonus room
- Area: 396
- Dimensions: 18 x 22
Heating
- Natural Gas
Cooling
- Central Air
Appliances
- Included: Gas Cooktop, Dishwasher, Disposal, Oven, Electric Oven, Microwave, Microwave-Convection, Range Hood, Gas Water Heater, Tankless Water Heater
- Laundry: 1st Floor, Electric Dryer Hookup, Sink, Walk-in, Washer Hookup, Laundry Room
Features
- 2 Story Foyer, High Ceilings, Ceiling Fan(s), Ceiling Smooth, Open Floorplan, Soaking Tub, Countertops – Quartz, Pantry
- Flooring: Ceramic Tile, Wood
- Windows: Tilt Out Windows
- Basement: Interior Entry,Sump Pump,Unfinished,Walk-Out Access
- Attic: Pull Down Stairs,Storage
- Number of fireplaces: 2
- Fireplace features: Gas Log
Interior area
- Total interior livable area: 4,410 sqft
Property
Parking
- Total spaces: 2
- Parking features: Attached, Side/Rear Entry, Concrete
- Attached garage spaces: 2
- Has uncovered spaces: Yes
Features
- Levels: 2+Basement
- Stories: 2
- Patio & porch: Deck, Front Porch, Rear Porch
Lot
- Size: 0.27 Acres
- Dimensions: 126 x 89 x 130 x 92
- Features: Corner Lot, Sloped, Few Trees, 1/2 Acre or Less
Details
- Parcel number: 90713015.01
Construction
Type & style
- Home type: SingleFamily
- Architectural style: Traditional,Craftsman
- Property subtype: Single Family Residence, Residential
Materials
- Hardboard Siding, Stone
- Foundation: Basement
- Roof: Architectural
Condition
- New Construction
- New construction: Yes
- Year built: 2026
Details
- Builder model: Alpine AAX
- Builder name: Empire Homes
Utilities & green energy
- Sewer: Public Sewer
- Water: Public
- Utilities for property: Cable Available, Underground Utilities
Community & HOA
Community
- Features: Street Lights, Sidewalks
- Subdivision: River Reserve
HOA
- Has HOA: Yes
- Services included: None
Location
- Region: Greer
Financial & listing details
- Price per square foot: $223/sqft
- Date on market: 10/9/2026
Estimated market value
Not available
Estimated sales range
Not available
Not available
Price history
| Date | Event | Price |
|---|---|---|
| 10/9/2026 | Listed for sale | $984,561$223/sqft |
Source:  Greater Greenville AOR #1606289 Report a problem Greater Greenville AOR #1606289 Report a problem | ||
Public tax history
Tax history is unavailable.
Monthly payment
Est. payment
Payment breakdown
Explore the cost of this home by adjusting the details. Changes won't be saved.Climate risks
Neighborhood: 29651
Nearby schools
Schools provided by the listing agent
- Elementary: Woodland
- Middle: Riverside
- High: Riverside
Source: Greater Greenville AOR. This data may not be complete. We recommend contacting the local school district to confirm school assignments for this home.
Similar homes
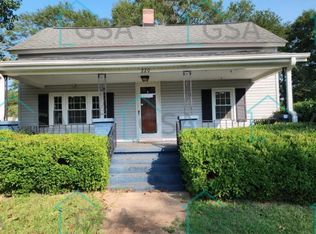
- $984,5614 bd4 ba4.4k sqft703 Enoree River Pl, Greer, SC 29651New Construction
 MLS ID #342677, Cynthia N Pannebaker, EHC Brokerage, LP. SAR as distributed by MLS GRID
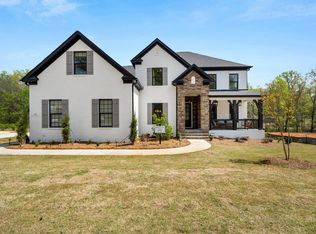
 - $999,9004 bd4 ba3.8k sqft10 Griffith Knoll Way, Greer, SC 29651For Sale
 MLS ID #1606297, Joey McCormick, RE/MAX EXECUTIVE. Greater Greenville AOR
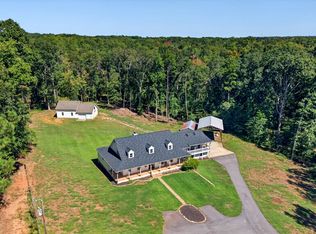
 - $999,0004 bd3 ba3.3k sqft241 Bramlett Rd, Greer, SC 29651For Sale
 MLS ID #342614, Tasha Ellison, Ellison Real Estate Co. LLC. SAR as distributed by MLS GRID
 - $900,0005 bd5 ba4.2k sqft732 Enoree River Pl, Greer, SC 29651For Sale
 MLS ID #1601646, Anna Catron, Nest Realty. Greater Greenville AOR
