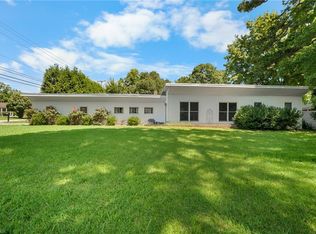
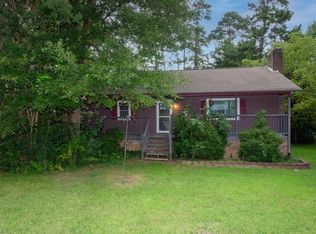
Hard to find Mid-century modern Ranch. Open Great Room in the center of the house with wormy chestnut wood walls, brick fireplace, vaulted ceilings, dining area and opens into Kitchen and Sunroom. Sunroom opens into 4th bedroom/bonus room for your enjoyment and life style needs. The Sunroom also opens on to recently renovated wood and brick deck over looking a level and fenced backyard and adjoins a brick patio for cookouts and relaxing. The entire yard has beautiful flowers and bushes throughout. This desirable home has so many updates they can't all be listed here so a 2 page list of upgrades is attached in the MLS. But To mention a few major upgrades here we have: New roof shingles and skylights replaced 2013. Dual gas/electric furnaces (Eanes HVAC) 2013. replaced Heat Pump in 2024 has 10 yr transferrable warranty. Installed new woodburning fireplace insert 2025. Upgraded both electrical panels 2026. new Samsung dishwasher 2026. And so much more. Come experience this home yourself!
For sale
Price cut: $5.5K (9/26)
$283,500
703 Locust Pl, High Point, NC 27265
4beds
1,929sqft
Stick/Site Built, Residential, Single Family Residence
Built in 1955
0.38 Acres Lot
$-- Zestimate®
$--/sqft
$-- HOA
What's special
New woodburning fireplace insertVaulted ceilingsWormy chestnut wood wallsLevel and fenced backyardNew roof shinglesBrick fireplaceDining area
- 47 days
- 607
- 62
Zillow last checked:
Listing updated:
Listed by:
Ed Stafford 336-669-5106,
Coldwell Banker Advantage
Source: Triad MLS,MLS#: 1234408
Facts & features
Interior
Bedrooms & bathrooms
- Bedrooms: 4
- Bathrooms: 2
- Full bathrooms: 2
- Main level bathrooms: 2
Primary bedroom
- Level: Main
- Dimensions: 15.5 x 11.83
Bedroom 2
- Level: Main
- Dimensions: 11.67 x 10
Bedroom 3
- Level: Main
- Dimensions: 12 x 8
Bedroom 4
- Level: Main
- Dimensions: 13 x 11.75
Dining room
- Level: Main
- Dimensions: 9 x 8.17
Entry
- Level: Main
- Dimensions: 8 x 3.92
Great room
- Level: Main
- Dimensions: 27 x 12.5
Kitchen
- Level: Main
- Dimensions: 17.5 x 8
Laundry
- Level: Main
- Dimensions: 7.92 x 10.67
Other
- Level: Main
- Dimensions: 15 x 12.58
Recreation room
- Level: Main
- Dimensions: 20.25 x 11.42
Sunroom
- Level: Main
- Dimensions: 11.75 x 10.33
Heating
- Dual Fuel System, Forced Air, Heat Pump, Electric, Natural Gas
Cooling
- Central Air
Appliances
- Included: Microwave, Dishwasher, Exhaust Fan, Gas Cooktop, Free-Standing Range, Gas Water Heater
- Laundry: Dryer Connection, Main Level, Washer Hookup
Features
- Great Room, Pantry, Separate Shower, Vaulted Ceiling(s)
- Flooring: Carpet, Wood
- Windows: Insulated Windows
- Basement: Crawl Space
- Attic: Access Only
- Number of fireplaces: 1
- Fireplace features: Great Room
Interior area
- Total structure area: 1,929
- Total interior livable area: 1,929 sqft
- Finished area above ground: 1,929
Video & virtual tour
Property
Parking
- Parking features: Driveway, No Garage
- Has uncovered spaces: Yes
Features
- Levels: One
- Stories: 1
- Patio & porch: Porch
- Exterior features: Lighting
- Pool features: None
- Fencing: Fenced
Lot
- Size: 0.38 Acres
- Features: City Lot, Level, Partially Wooded, Subdivided, Not in Flood Zone, Flat, Subdivision
- Residential vegetation: Partially Wooded
Details
- Additional structures: Storage
- Parcel number: 0184903
- Zoning: RS-12
- Special conditions: Owner Sale
Construction
Type & style
- Home type: SingleFamily
- Architectural style: Ranch
- Property subtype: Stick/Site Built, Residential, Single Family Residence
Materials
- Vinyl Siding
Condition
- Year built: 1955
Utilities & green energy
- Sewer: Public Sewer
- Water: Public
Community & HOA
Community
- Security: Smoke Detector(s)
- Subdivision: Lindale
HOA
- Has HOA: No
Location
- Region: High Point
Financial & listing details
- Tax assessed value: $257,800
- Annual tax amount: $1,992
- Date on market: 9/3/2026
- Cumulative days on market: 48 days
- Listing agreement: Exclusive Right To Sell
Estimated market value
Not available
Estimated sales range
Not available
Not available
Price history
| Date | Event | Price |
|---|---|---|
| 9/26/2026 | Price change | $283,500-1.9% |
Source:  Triad MLS #1234408 Report a problem Triad MLS #1234408 Report a problem | ||
| 9/3/2026 | Listed for sale | $289,000+358.7% |
Source: Triad MLS #1234408 Report a problem | ||
| 12/19/2011 | Sold | $63,000-2.9% |
Source: Triad MLS #627815 Report a problem | ||
| 11/24/2011 | Pending sale | $64,900$34/sqft |
Source: RE/MAX OF GREENSBORO #627815 Report a problem | ||
| 11/16/2011 | Listed for sale | $64,900-27.8%$34/sqft |
Source: RE/MAX of Greensboro #627815 Report a problem | ||
| 8/20/2009 | Listing removed | $89,900$47/sqft |
Source: Allen Tate Company #H478874 Report a problem | ||
| 4/3/2009 | Listed for sale | $89,900$47/sqft |
Source: Listhub #H478874 Report a problem | ||
| 2/14/2009 | Listing removed | $89,900$47/sqft |
Source: Listhub #H478874 Report a problem | ||
| 11/9/2008 | Listed for sale | $89,900-23.5%$47/sqft |
Source: Listhub #H478874 Report a problem | ||
| 12/14/2005 | Sold | $117,500+41.3% |
Source: Triad MLS #G365161 Report a problem | ||
| 4/22/2005 | Sold | $83,171-3.3%$43/sqft |
Source: Public Record Report a problem | ||
| 10/31/1996 | Sold | $86,000 |
Source: Triad MLS #H53822 Report a problem | ||
Public tax history
| Year | Property taxes | Tax assessment |
|---|---|---|
| 2025 | $2,008 | $145,700 |
| 2024 | $2,008 +2.2% | $145,700 |
| 2023 | $1,964 | $145,700 |
| 2022 | $1,964 +31% | $145,700 +33.9% |
| 2021 | $1,499 | $108,800 |
| 2018 | $1,499 +7.2% | $108,800 |
| 2017 | $1,398 | $108,800 +8.6% |
| 2016 | $1,398 | $100,200 |
| 2015 | $1,398 -2.7% | $100,200 |
| 2014 | $1,437 | $100,200 |
| 2013 | -- | $100,200 |
| 2012 | -- | $100,200 -3.7% |
| 2011 | -- | $104,000 |
| 2010 | -- | $104,000 |
| 2008 | -- | $104,000 +2.6% |
| 2007 | -- | $101,400 |
| 2006 | -- | $101,400 |
| 2004 | -- | $101,400 +26.1% |
| 2002 | -- | $80,400 |
| 2001 | -- | $80,400 |
Find assessor info on the county website
Monthly payment
Est. payment
Payment breakdown
Explore the cost of this home by adjusting the details. Changes won't be saved.Climate risks
Neighborhood: 27265
Similar homes
- $295,0003 bd3 ba1.8k sqft2519 White Fence Way, High Point, NC 27265For Sale

 MLS ID #1237910, Angela Brown Cranford. Triad MLS
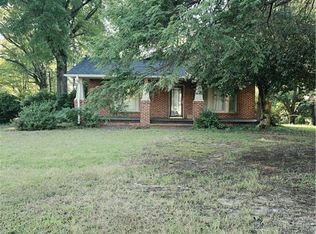
 - $278,0003 bd2 ba1.5k sqft106 Brinkley Pl, High Point, NC 27265For Sale
 MLS ID #1208313, Michelle Williams. Triad MLS
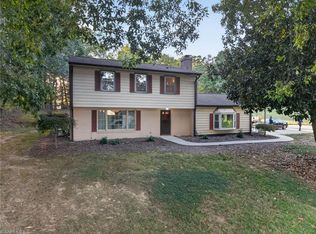
 - $365,0004 bd3 ba2.1k sqft3415 Langdale Dr, High Point, NC 27265For Sale
 MLS ID #1238164, Itsik Maaravi. Triad MLS
 - $269,7003 bd2 ba1.3k sqft801 Bales Chapel Rd, Jamestown, NC 27282For Sale
 MLS ID #1233621, Ed Stafford. Triad MLS
 - $319,0002 bd2 ba1.5k sqft2294 N Old Greensboro Rd, High Point, NC 27265For SaleMLS ID #1233824, Kim Kennedy. Triad MLS
- $310,0003 bd2 ba1.1k sqft5710 Friendswood Dr, Greensboro, NC 27409For SaleMLS ID #1239070, Justin Saunders. Triad MLS
- $309,9003 bd2 ba1.5k sqft6707 Chadmoor Ct, Greensboro, NC 27406For SaleMLS ID #1239333, Tabitha Westmoreland. Triad MLS
- $175,0003 bd2 ba1.2k sqft106 Crestwood Cir, High Point, NC 27260For SaleMLS ID #1230553, Erin Sikes. Triad MLS
- $279,9002 bd2 ba1.8k sqft5265 Sweetwater Ct, Greensboro, NC 27407For SaleMLS ID #1219251, Hollie Breazeale. Triad MLS
- $295,0002 bd2 ba1.8k sqft415 Otteray Ave, High Point, NC 27262For SaleMLS ID #1226745, Will Price. Triad MLS
- $300,0003 bd2 ba1.6k sqft365 North Rd, Thomasville, NC 27360For SaleMLS ID #1235321, Kenneth Hurley. Triad MLS
- $339,5003 bd2 ba1.6k sqft123 Tangle Dr, Jamestown, NC 27282For SaleMLS ID #1229089, Deb Wells. Triad MLS
- $339,0004 bd2 ba2.3k sqft5874 Tom Hill Rd, Archdale, NC 27263For SaleMLS ID #1236075, Kara Farrar. Triad MLS
- $419,9004 bd3 ba2.5k sqft905 Northshore Ct, High Point, NC 27265For SaleMLS ID #1229947, Jamie Harrelson. Triad MLS
- $289,9003 bd2 ba1.7k sqft138 Circle Dr, Thomasville, NC 27360For SaleMLS ID #1228229, Richard Yates. Triad MLS
- $328,8763 bd2 ba1.6k sqft1823 Bantry Trl, Kernersville, NC 27284For SaleMLS ID #1237809, Sandra Lenins. Triad MLS
- $289,0003 bd2 ba1.6k sqft4501 Freida Ln, Greensboro, NC 27406For SaleMLS ID #1225830, Wendy Farmer. Triad MLS
- $284,0003 bd2 ba1.6k sqft1132 Glennview Dr, Kernersville, NC 27284For SaleMLS ID #1222500, Monica Zseltvay. Triad MLS
- $210,0002 bd2 ba1.6k sqft3425 Pine Valley Rd, High Point, NC 27265For SaleMLS ID #1235148, Tim James. Triad MLS
- $249,9003 bd2 ba1.6k sqft6214 Weant Rd, Archdale, NC 27263For SaleMLS ID #1233315, Angela Brown Cranford. Triad MLS
