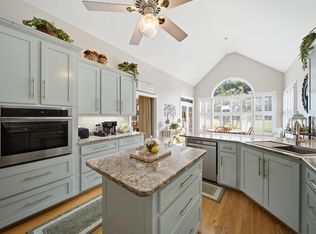
Welcome to a home built with love, cared for by one owner, and made for living the country life you've always dreamed of. Custom built and nestled on 14.16 beautiful acres in Batesburg, this property offers a true farmhouse experience with room for horses, chickens, gardens, and endless possibilities. Peace, privacy, and space are right outside your door.Inside, this 3-bedroom, 3-bathroom, 3,373-square-foot home offers comfortable one-level living with hardwood floors, high ceilings, detailed molding, and a cozy gas-log fireplace. The spacious kitchen features granite countertops, a large island, prep sink, pantry, and gas cooktop. The private primary suite offers a private screened deck, spacious walk-in closet, double vanity, and separate shower. A dedicated office and mudroom add comfort and functionality, while the finished room above the garage offers a full bathroom and private balcony, perfect for guests, a teen suite, home office, or flex space.Outside, enjoy the covered front porch, multiple screened and covered outdoor spaces, deck, shed, and expansive acreage to explore. With a 2-car attached garage, well and septic, and a peaceful country setting, this is a rare opportunity to slow down, spread out, and create the farmhouse lifestyle you've been dreaming of. Disclaimer: CMLS has not reviewed and, therefore, does not endorse vendors who may appear in listings.
Pending
$534,999
703 Mount Ebal Rd, Batesburg, SC 29006
3beds
3,373sqft
Single Family Residence
Built in 2007
14.16 Acres Lot
$520,500 Zestimate®
$159/sqft
$-- HOA
What's special
Cozy gas-log fireplaceComfortable one-level livingPrivate balconyCovered front porchSpacious kitchenLarge islandPrivate screened deck
- 36 days
- 102
- 1
Likely to sell faster than
Zillow last checked:
Listing updated:
Listed by:
Staci Green Ofc:803-832-2404,
Olivia Cooley Real Estate
Source: Consolidated MLS,MLS#: 640756
Facts & features
Interior
Bedrooms & bathrooms
- Bedrooms: 3
- Bathrooms: 3
- Full bathrooms: 3
- Main level bathrooms: 2
Rooms
- Room types: Office
Primary bedroom
- Features: Balcony-Deck, Double Vanity, Bath-Private, Separate Shower, Walk-In Closet(s), High Ceilings, Ceiling Fan(s), Closet-Private, Floors-Hardwood
- Level: Main
Bedroom 2
- Features: Bath-Shared, Tub-Shower, Ceiling Fan(s), Closet-Private, Floors-Hardwood
- Level: Main
Bedroom 3
- Features: Balcony-Deck, Bath-Private, Ceiling Fan(s), Closet-Private, FROG (Requires Closet)
- Level: Main
Dining room
- Features: Area, Floors-Hardwood, Recessed Lighting
- Level: Main
Kitchen
- Features: Eat-in Kitchen, Floors-Hardwood, Kitchen Island, Pantry, Granite Counters, Backsplash-Tiled, Prep Sink, Recessed Lighting
- Level: Main
Living room
- Features: Fireplace, Floors-Hardwood, Molding, Ceiling Fan
- Level: Main
Heating
- Central
Cooling
- Central Air
Appliances
- Included: Counter Cooktop, Gas Range, Island Cooktop, Dishwasher, Dryer, Refrigerator, Washer, Microwave Countertop
- Laundry: Heated Space, Mud Room, Main Level
Features
- Flooring: Hardwood, Carpet
- Basement: Crawl Space
- Attic: Pull Down Stairs
- Number of fireplaces: 1
- Fireplace features: Gas Log-Natural
Interior area
- Total structure area: 3,373
- Total interior livable area: 3,373 sqft
Video & virtual tour
Property
Parking
- Total spaces: 5
- Parking features: Garage Door Opener
- Attached garage spaces: 2
Features
- Stories: 1
- Patio & porch: Deck
- Fencing: Partial
Lot
- Size: 14.16 Acres
Details
- Additional structures: Shed(s)
- Parcel number: 1960014003
Construction
Type & style
- Home type: SingleFamily
- Architectural style: Traditional
- Property subtype: Single Family Residence
Materials
- Brick-Partial-AbvFound, Vinyl
Condition
- New construction: No
- Year built: 2007
Utilities & green energy
- Sewer: Septic Tank
- Water: Well
- Utilities for property: Electricity Connected
Community & HOA
Community
- Security: Smoke Detector(s)
- Subdivision: NONE
HOA
- Has HOA: No
Location
- Region: Batesburg
Financial & listing details
- Price per square foot: $159/sqft
- Tax assessed value: $261,410
- Annual tax amount: $1,238
- Date on market: 8/13/2026
- Listing agreement: Exclusive Right To Sell
- Road surface type: Gravel, Paved
Estimated market value
$520,500
$494,000 - $547,000
$2,366/mo
Price history
| Date | Event | Price |
|---|---|---|
| 8/31/2026 | Pending sale | $534,999$159/sqft |
Source:  Consolidated MLS #640756 Report a problem Consolidated MLS #640756 Report a problem | ||
| 8/16/2026 | Contingent | $534,999$159/sqft |
Source: Consolidated MLS #640756 Report a problem | ||
| 8/13/2026 | Listed for sale | $534,999$159/sqft |
Source: Consolidated MLS #640756 Report a problem | ||
Public tax history
| Year | Property taxes | Tax assessment |
|---|---|---|
| 2025 | $1,238 +1.3% | $10,460 |
| 2024 | $1,222 -0.2% | $10,460 |
| 2023 | $1,224 +2.4% | $10,460 |
| 2022 | $1,195 -0.2% | $10,460 |
| 2021 | $1,197 +4.4% | -- |
| 2020 | $1,147 | $10,000 |
| 2019 | -- | $10,000 |
| 2018 | $1,095 | $10,000 |
| 2017 | $1,095 +4.7% | -- |
| 2016 | $1,046 | -- |
| 2015 | $1,046 -4% | -- |
| 2014 | $1,090 | -- |
| 2013 | $1,090 | -- |
| 2011 | -- | -- |
| 2009 | -- | -- |
| 2007 | -- | -- |
Find assessor info on the county website
Monthly payment
Est. payment
Payment breakdown
Explore the cost of this home by adjusting the details. Changes won't be saved.Climate risks
Neighborhood: 29006
Nearby schools
Schools provided by the listing agent
- Elementary: Ridge Spring-Monetta
- Middle: Ridge Spring Middle
- High: Ridge Spring Monetta
- District: Aiken
Source: Consolidated MLS. This data may not be complete. We recommend contacting the local school district to confirm school assignments for this home.

Similar homes
- $529,9004 bd2 ba2.2k sqft609 Haven Rd, Batesburg, SC 29006For Sale
 MLS ID #637338, Melissa Sprouse. Consolidated MLS
 - $598,9004 bd2 ba3.8k sqft1366 Old Golf Course Rd, Batesburg, SC 29006For Sale
 MLS ID #637992, Deborah Wells. Consolidated MLS
 - $550,0003 bd3 ba2.5k sqft340 Bobcat Rd, Leesville, SC 29070For Sale
 MLS ID #639710, Kyle Zellers. Consolidated MLS
 - $335,0003 bd3 ba2.5k sqft560 Edisto Dr, Batesburg, SC 29006For Sale
 EXIT Realty broker feed
