Welcome Home! This beautiful split level contemporary home is nestled in Stroud Township and located within the desirable Stroudsburg School District. Offering 4 bedrooms and 3 full bathrooms, this spacious home combines comfort, functionality, and privacy.
The generously sized kitchen is perfect for entertaining and everyday living, featuring a large center island, two sinks for convenient food preparation, granite countertops, tile backsplash, and stainless-steel appliances. The lower level offers a fantastic entertainment space complete with a fully equipped wet bar and pool table, which is included with the sale, along with convenient walk out access.
Upstairs, the spacious primary suite provides a private retreat with its own full bathroom. Three additional bedrooms and another full bathroom offer plenty of space for family and guests.
Step outside and enjoy the multi-tiered deck and private pool, creating the perfect setting for summer entertaining and relaxing. The property offers plenty of privacy and no HOA, providing added freedom and flexibility.
Conveniently located near major roadways, shopping, dining, recreation, and all that the Pocono Mountains have to offer, this home is ready to welcome its next owners!
Pending
$424,900
703 Ravine Rd, East Stroudsburg, PA 18302
4beds
2,291sqft
Single Family Residence
Built in 1989
2.23 Acres Lot
$-- Zestimate®
$185/sqft
$-- HOA
What's special
Private poolGenerously sized kitchenConvenient walk out accessFantastic entertainment spaceMulti-tiered deckLarge center islandTile backsplash
- 38 days
- 92
- 2
Zillow last checked:
Listing updated:
Listed by:
April Rose Ace 570-223-3527,
WEICHERT Realtors Acclaim - Tannersville 570-629-6100
Source: PMAR,MLS#: PM-144722
Facts & features
Interior
Bedrooms & bathrooms
- Bedrooms: 4
- Bathrooms: 3
- Full bathrooms: 2
- 1/2 bathrooms: 1
Primary bedroom
- Level: Second
- Area: 237.16
- Dimensions: 19.6 x 12.1
Bedroom 2
- Level: Third
- Area: 130.9
- Dimensions: 11 x 11.9
Bedroom 3
- Level: Third
- Area: 134.83
- Dimensions: 14.8 x 9.11
Bedroom 4
- Level: Third
- Area: 120
- Dimensions: 12 x 10
Primary bathroom
- Level: Second
- Area: 93.22
- Dimensions: 11.8 x 7.9
Bathroom 2
- Level: First
- Area: 18.5
- Dimensions: 5 x 3.7
Kitchen
- Level: First
- Area: 301.6
- Dimensions: 26 x 11.6
Laundry
- Level: Second
- Area: 12
- Dimensions: 3 x 4
Living room
- Level: First
- Area: 493
- Dimensions: 29 x 17
Other
- Description: Pantry
- Level: First
- Area: 27
- Dimensions: 5 x 5.4
Other
- Level: Basement
- Area: 355.3
- Dimensions: 19 x 18.7
Heating
- Forced Air, Heat Pump
Cooling
- Central Air, Heat Pump
Appliances
- Included: Cooktop, Electric Cooktop, Electric Range, Water Heater, Dishwasher, Microwave, Stainless Steel Appliance(s)
- Laundry: Upper Level
Features
- Eat-in Kitchen, Granite Counters, Walk-In Closet(s)
- Flooring: Laminate, Tile, Vinyl
- Doors: French Doors, Pocket Door(s)
- Basement: Walk-Out Access,Finished
- Has fireplace: Yes
- Fireplace features: Living Room
Interior area
- Total structure area: 2,291
- Total interior livable area: 2,291 sqft
- Finished area above ground: 2,291
- Finished area below ground: 0
Property
Parking
- Total spaces: 5
- Parking features: Garage, Open
- Garage spaces: 1
- Uncovered spaces: 4
Features
- Stories: 2
- Patio & porch: Porch, Deck
- Has private pool: Yes
- Pool features: Above Ground
Lot
- Size: 2.23 Acres
- Features: Dead End Street, Irregular Lot, Back Yard, Front Yard
Details
- Parcel number: 17.1A.1.34
- Zoning description: Residential
Construction
Type & style
- Home type: SingleFamily
- Architectural style: Contemporary,Split Level
- Property subtype: Single Family Residence
Materials
- Vinyl Siding
- Roof: Asphalt,Fiberglass
Condition
- Year built: 1989
Utilities & green energy
- Electric: 200+ Amp Service
- Sewer: Septic Tank
- Water: Well
Community & HOA
Community
- Security: Smoke Detector(s)
- Subdivision: None
HOA
- Has HOA: No
Location
- Region: East Stroudsburg
Financial & listing details
- Price per square foot: $185/sqft
- Tax assessed value: $213,610
- Annual tax amount: $7,612
- Date on market: 9/14/2026
- Listing terms: Cash,Conventional,FHA,VA Loan
Estimated market value
Not available
Estimated sales range
Not available
$2,848/mo
Price history
| Date | Event | Price |
|---|---|---|
| 9/21/2026 | Pending sale | $424,900$185/sqft |
Source: PMAR #PM-144722 Report a problem | ||
| 9/14/2026 | Listed for sale | $424,900+30.7%$185/sqft |
Source: PMAR #PM-144722 Report a problem | ||
| 9/24/2021 | Sold | $325,000-3%$142/sqft |
Source: PMAR #PM-87160 Report a problem | ||
| 5/3/2021 | Listed for sale | $335,000+185.3%$146/sqft |
Source: PMAR #PM-87160 Report a problem | ||
| 1/31/2020 | Listing removed | -- |
Source: Auction.com Report a problem | ||
| 1/2/2020 | Listed for sale | -- |
Source: Auction.com Report a problem | ||
| 1/30/2019 | Listing removed | $117,438$51/sqft |
Source: Auction.com Report a problem | ||
| 1/6/2019 | Listed for sale | -- |
Source: Auction.com Report a problem | ||
Public tax history
| Year | Property taxes | Tax assessment |
|---|---|---|
| 2026 | $7,613 0% | $213,610 |
| 2025 | $7,615 +4.4% | $213,610 |
| 2024 | $7,294 +2.3% | $213,610 |
| 2023 | $7,131 +2.4% | $213,610 |
| 2022 | $6,960 | $213,610 |
| 2021 | $6,960 +3.3% | $213,610 |
| 2020 | $6,736 -2.6% | $213,610 +521.1% |
| 2019 | $6,918 | $34,390 |
| 2018 | $6,918 -3% | $34,390 -3% |
| 2017 | $7,129 +547.2% | $35,440 |
| 2016 | $1,101 | $35,440 +21.8% |
| 2015 | -- | $29,100 |
| 2014 | -- | $29,100 |
| 2013 | -- | $29,100 |
| 2012 | -- | $29,100 |
| 2011 | -- | $29,100 |
| 2010 | -- | $29,100 |
| 2008 | -- | $29,100 |
| 2007 | -- | $29,100 |
| 2006 | -- | $29,100 |
| 2005 | -- | $29,100 |
| 2004 | -- | $29,100 |
| 2003 | -- | $29,100 |
Find assessor info on the county website
Monthly payment
Est. payment
Payment breakdown
Explore the cost of this home by adjusting the details. Changes won't be saved.Climate risks
Neighborhood: 18302
- $343,6005 bd3 ba1.8k sqft225 Spring Brook Rd, East Stroudsburg, PA 18302Off Market
- $439,9004 bd3 ba2.8k sqft242 Spring Brook Rd, East Stroudsburg, PA 18302Off Market
- $438,2004 bd3 ba2.3k sqft238 Spring Brook Rd, East Stroudsburg, PA 18302Off Market
- $215,0003 bd1 ba1.1k sqft222 Spring Brook Rd, East Stroudsburg, PA 18302Off Market
Similar homes
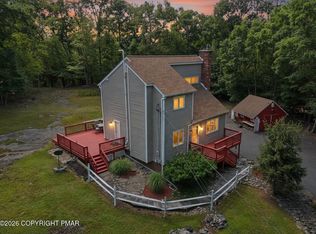
- $399,0004 bd3 ba2.5k sqft516 Black Oak Dr, Tannersville, PA 18372For Sale
 MLS ID #PM-145858, Marta Cholewa, RE/MAX Crossroads. PMAR
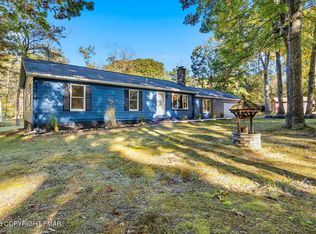
- $350,0003 bd2 ba1.7k sqft2522 Jonathan Ct, East Stroudsburg, PA 18302For Sale
 MLS ID #PM-145870, Savannah Vasquez, RE/MAX Centre Bucks - Jamison. PMAR
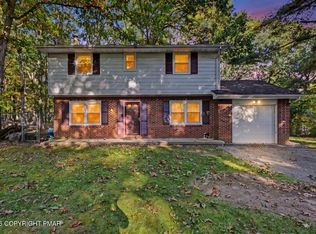
- $414,9003 bd2 ba1.3k sqft401 Schoolhouse Rd, East Stroudsburg, PA 18302For Sale
 MLS ID #PM-145101, Izabella Glinska, eXp Realty, LLC - East Stroudsburg. PMAR
- $369,0004 bd2 ba1.8k sqft143 Payton Rd, East Stroudsburg, PA 18302For Sale
 MLS ID #PM-145431, Michael O'Donnell, MORE Modern Real Estate LLC. PMAR
