This welcoming two-story home offers a blend of comfort, character, and practical living in a highly sought-after location. The living room features a striking vaulted wood ceiling and a wood-burning fireplace, creating a warm and inviting focal point. The main level includes updated flooring throughout and the convenience of main-floor laundry.
The primary bedroom offers a private bath, providing a comfortable and functional retreat. A bright four-season porch adds valuable additional living space, perfect for year-round enjoyment.
Outside, a spacious deck overlooks the fully fenced backyard, offering added privacy for entertaining or relaxing. The property also includes a double attached garage and an additional storage shed for extra space
Active
Price cut: $4.1K (7/29)
$335,900
703 Shady Ridge Rd NW, Hutchinson, MN 55350
3beds
2,109sqft
Single Family
Built in 1986
0.3 Acres Lot
$335,300 Zestimate®
$159/sqft
$-- HOA
What's special
- 47 days
- 953
- 27
Likely to sell faster than
Zillow last checked:
Listing updated:
Listed by:
Tammie Heinbaugh 320-582-2535,
Keller Williams Realty Integrity Northwest
Source: NorthstarMLS as distributed by MLS GRID,MLS#: 7103576
Facts & features
Interior
Bedrooms & bathrooms
- Bedrooms: 3
- Bathrooms: 3
- Full bathrooms: 2
- 1/2 bathrooms: 1
Bedroom
- Level: Upper
- Area: 110 Square Feet
- Dimensions: 10x11
Bedroom 2
- Level: Upper
- Area: 110 Square Feet
- Dimensions: 10x11
Bedroom 3
- Level: Upper
- Area: 156 Square Feet
- Dimensions: 12x13
Dining room
- Level: Main
- Area: 156 Square Feet
- Dimensions: 12x13
Family room
- Level: Lower
Other
- Level: Main
- Area: 192 Square Feet
- Dimensions: 12x16
Informal dining room
- Level: Main
- Area: 99 Square Feet
- Dimensions: 9x11
Kitchen
- Level: Main
- Area: 150 Square Feet
- Dimensions: 10x15
Living room
- Level: Main
- Area: 204 Square Feet
- Dimensions: 12x17
Heating
- Forced Air
Cooling
- Central Air
Appliances
- Included: Dishwasher, Disposal, Dryer, Microwave, Range, Refrigerator, Stainless Steel Appliance(s), Washer, Water Softener Owned
- Laundry: Main Level
Features
- Basement: Full,Storage Space,Sump Pump,Unfinished
- Number of fireplaces: 1
- Fireplace features: Living Room, Wood Burning
Interior area
- Total structure area: 3,309
- Total interior livable area: 2,109 sqft
- Finished area above ground: 2,109
- Finished area below ground: 0
Property
Parking
- Total spaces: 2
- Parking features: Attached, Concrete, Garage Door Opener
- Attached garage spaces: 2
- Has uncovered spaces: Yes
- Details: Garage Dimensions (20x24)
Accessibility
- Accessibility features: None
Features
- Levels: Two
- Stories: 2
- Patio & porch: Deck, Porch
- Fencing: Privacy,Wood
Lot
- Size: 0.3 Acres
- Dimensions: 96 x 135
- Features: Corner Lot
Details
- Foundation area: 1200
- Parcel number: 232920020
- Zoning description: Residential-Single Family
Construction
Type & style
- Home type: SingleFamily
- Property subtype: Single Family
Materials
- Roof: Age Over 8 Years
Condition
- New construction: No
- Year built: 1986
Utilities & green energy
- Gas: Natural Gas
- Sewer: City Sewer/Connected
- Water: City Water/Connected
Community & HOA
Community
- Subdivision: Hellands 2nd Add
HOA
- Has HOA: No
Location
- Region: Hutchinson
Financial & listing details
- Price per square foot: $159/sqft
- Tax assessed value: $316,000
- Annual tax amount: $4,312
- Date on market: 7/17/2026
- Cumulative days on market: 32 days
Estimated market value
$335,300
$319,000 - $352,000
$2,358/mo
Price history
| Date | Event | Price |
|---|---|---|
| 7/29/2026 | Price change | $335,900-1.2%$159/sqft |
Source:  NorthstarMLS as distributed by MLS GRID #7103576 Report a problem NorthstarMLS as distributed by MLS GRID #7103576 Report a problem | ||
| 7/21/2026 | Listed for sale | $340,000+0%$161/sqft |
Source: NorthstarMLS as distributed by MLS GRID #7103576 Report a problem | ||
| 4/20/2026 | Listing removed | $339,900$161/sqft |
Source: NorthstarMLS as distributed by MLS GRID #7041930 Report a problem | ||
| 4/2/2026 | Listed for sale | $339,900+8.8%$161/sqft |
Source: NorthstarMLS as distributed by MLS GRID #7041930 Report a problem | ||
| 11/22/2024 | Sold | $312,500+4.2%$148/sqft |
Source: NorthstarMLS as distributed by MLS GRID #6594490 Report a problem | ||
| 10/22/2024 | Pending sale | $299,900$142/sqft |
Source: NorthstarMLS as distributed by MLS GRID #6594490 Report a problem | ||
| 9/17/2024 | Listed for sale | $299,900+57.8%$142/sqft |
Source: NorthstarMLS as distributed by MLS GRID #6594490 Report a problem | ||
| 11/1/2017 | Sold | $190,000-7.3%$90/sqft |
Source: NorthstarMLS as distributed by MLS GRID #4818177 Report a problem | ||
| 7/6/2017 | Price change | $204,900-10.9%$97/sqft |
Source: Hometown Realty, Inc #4818177 Report a problem | ||
| 4/19/2017 | Listed for sale | $229,900$109/sqft |
Source: Hometown Realty, Inc #4818177 Report a problem | ||
Public tax history
| Year | Property taxes | Tax assessment |
|---|---|---|
| 2025 | $4,376 +1.5% | $316,000 -0.8% |
| 2024 | $4,312 +2.3% | $318,700 +3.5% |
| 2023 | $4,214 +6.8% | $307,900 +4.2% |
| 2022 | $3,946 +6.9% | $295,500 +19.4% |
| 2021 | $3,690 +2.7% | $247,500 +11.1% |
| 2020 | $3,594 +10.4% | $222,800 +5% |
| 2019 | $3,256 | $212,200 |
| 2018 | $3,256 +2.5% | -- |
| 2017 | $3,178 -10.5% | -- |
| 2016 | $3,550 +3.6% | -- |
| 2015 | $3,426 | -- |
| 2014 | $3,426 +38.3% | -- |
| 2013 | $2,478 | -- |
| 2012 | -- | -- |
| 2010 | $2,570 -10% | -- |
| 2009 | $2,856 | -- |
Find assessor info on the county website
Monthly payment
Est. payment
Payment breakdown
Explore the cost of this home by adjusting the details. Changes won't be saved.Climate risks
Neighborhood: 55350
Similar homes
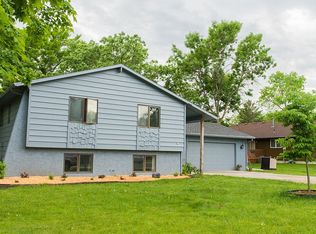
- $339,9003 bd3 ba2.6k sqft754 Southview Ct SW, Hutchinson, MN 55350For Sale

 MLS ID #7126897, Nicholas (Nick) Junker, Redfin Corporation. NorthstarMLS as distributed by MLS GRID
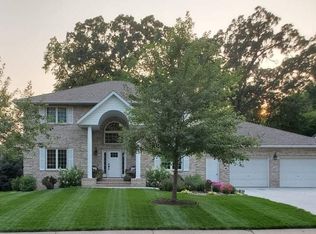
 - $329,9003 bd3 ba2.7k sqft565 3rd Ave SW, Hutchinson, MN 55350For Sale
 MLS ID #7132156, Danielle Betker, Edina Realty, Inc.. NorthstarMLS as distributed by MLS GRID
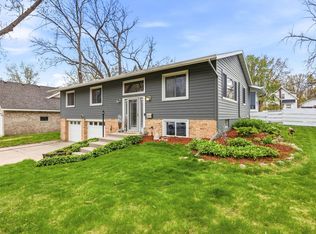
 - $339,9004 bd3 ba2.9k sqft1252 Rolling Oaks Ln NW, Hutchinson, MN 55350For Sale
 MLS ID #7072767, Kimberly Katzenmeyer, Keller Williams Realty Integrity Northwest. NorthstarMLS as distributed by MLS GRID
 - $394,9004 bd2 ba2.7k sqft450 School Rd NW, Hutchinson, MN 55350For Sale
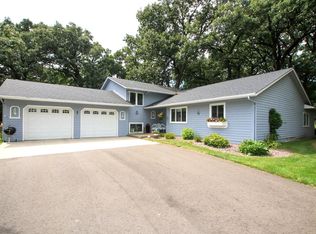 MLS ID #7125633, Ryan B Lickfelt, Hometown Realty, Inc. NorthstarMLS as distributed by MLS GRID
 - $330,0004 bd2 ba2k sqft1166 Blackbird Dr SW, Hutchinson, MN 55350For SaleMLS ID #7100980, Brian C Renner, Edina Realty, Inc.. NorthstarMLS as distributed by MLS GRID
- $360,0004 bd3 ba2.5k sqft870 Hanson Dr SW, Hutchinson, MN 55350For SaleMLS ID #7111319, The Broll Team, Keller Williams Realty Integrity Northwest. NorthstarMLS as distributed by MLS GRID
- $409,9004 bd3 ba2.8k sqft160 Orchard Ave SE, Hutchinson, MN 55350For SaleMLS ID #7134004, Matthew D Pulkrabek, Hometown Realty, Inc. NorthstarMLS as distributed by MLS GRID
- $285,0002 bd2 ba1.4k sqft817 Greensview Ct NW, Hutchinson, MN 55350For SaleMLS ID #7136010, Phillip P Burks, Edina Realty, Inc.. NorthstarMLS as distributed by MLS GRID
- $269,9003 bd2 ba1.8k sqft745 Dale St SW, Hutchinson, MN 55350For SaleMLS ID #7119159, Mark Corbin, Hometown Realty, Inc. NorthstarMLS as distributed by MLS GRID
- $299,9005 bd2 ba1.8k sqft647 2nd Ave SW, Hutchinson, MN 55350For SaleMLS ID #7090588, Jay M Docken, Edina Realty, Inc.. NorthstarMLS as distributed by MLS GRID
- $329,9004 bd1 ba2.8k sqft16827 Walden Ave, Hutchinson, MN 55350For SaleMLS ID #7037959, Joseph R Dvorak, Keller Williams Realty Integrity. NorthstarMLS as distributed by MLS GRID
- $284,9003 bd2 ba1.6k sqft445 Rose Ln NE, Hutchinson, MN 55350For SaleMLS ID #7036335, Chad T Loch, RE/MAX Today's Properties. NorthstarMLS as distributed by MLS GRID
- $269,0004 bd2 ba1.8k sqft445 Maryland St NW, Hutchinson, MN 55350For SaleMLS ID #7099540, Trent Thies, Lifecycle Real Estate Services. NorthstarMLS as distributed by MLS GRID
- $445,0003 bd2 ba1.6k sqft1367 Heritage Ave NW, Hutchinson, MN 55350For SaleMLS ID #7068425, Rebecca A Widmer-Kelzer, Edina Realty, Inc.. NorthstarMLS as distributed by MLS GRID
- $459,0002 bd2 ba1.5k sqft820 Willow Dr, Hutchinson, MN 55350For SaleMLS ID #7131653, Tammie Heinbaugh, Keller Williams Realty Integrity Northwest. NorthstarMLS as distributed by MLS GRID
- $475,0003 bd3 ba2.9k sqft1320 Heritage Ave NW, Hutchinson, MN 55350For SaleMLS ID #7120516, Mark Corbin, Hometown Realty, Inc. NorthstarMLS as distributed by MLS GRID
- $359,9002 bd2 ba1.5k sqft1021 Golf Course Rd NW, Hutchinson, MN 55350For SaleMLS ID #7079362, Matthew D Pulkrabek, Hometown Realty, Inc. NorthstarMLS as distributed by MLS GRID
- $289,9002 bd2 ba1.4k sqft820 Greensview Ct NW, Hutchinson, MN 55350For SaleMLS ID #7095049, Jeffrey J Nohner, Hometown Realty, Inc. NorthstarMLS as distributed by MLS GRID
