Motivated Seller is offering closing cost assistance with acceptable offer! Well-maintained bi-level home situated on a .34-acre lot. Built in 1994, this move-in-ready property offers a spacious kitchen with abundant cabinet and counter space that nicely flows into a dining area. A large living room provides plenty of room to relax. Featuring 3 bedrooms and 2 bathrooms. The primary suite offers a primary bathroom with a walk-in shower. Laundry area is also on the main floor. Prefect for one story living. The full walk-out basement offers excellent storage and could easily be finished for additional living space. Outside you will find a back porch that leads to the flat, landscaped yard. Raystown lake, the Juniata River, and H&B Rails to Trails is just a short drive away. A great opportunity to own a well-cared-for home with room to grow!
Pending
Price cut: $10.9K (8/2)
$219,000
703 Spring St, Saxton, PA 16678
3beds
1,144sqft
Single Family Residence
Built in 1994
0.34 Acres Lot
$-- Zestimate®
$191/sqft
$-- HOA
What's special
Flat landscaped yardBack porch
- 113 days
- 83
- 1
Zillow last checked:
Listing updated:
Listed by:
Dawn Griffith 814-381-1229,
Coldwell Banker Premier 814-623-7009
Source: Bright MLS,MLS#: PABD2003256
Facts & features
Interior
Bedrooms & bathrooms
- Bedrooms: 3
- Bathrooms: 2
- Full bathrooms: 2
- Main level bathrooms: 2
- Main level bedrooms: 3
Rooms
- Room types: Living Room, Dining Room, Primary Bedroom, Bedroom 2, Kitchen, Bedroom 1, Bathroom 1, Primary Bathroom
Primary bedroom
- Level: Main
- Area: 156 Square Feet
- Dimensions: 13 X 12
Bedroom 1
- Level: Main
- Area: 88 Square Feet
- Dimensions: 8 X 11
Bedroom 2
- Level: Main
- Area: 110 Square Feet
- Dimensions: 10 X 11
Primary bathroom
- Level: Main
- Area: 40 Square Feet
- Dimensions: 4 X 10
Bathroom 1
- Level: Main
- Area: 136 Square Feet
- Dimensions: 8 X 17
Dining room
- Level: Main
- Area: 132 Square Feet
- Dimensions: 11 X 12
Kitchen
- Features: Breakfast Bar
- Level: Main
- Area: 132 Square Feet
- Dimensions: 12 X 11
Living room
- Level: Main
- Area: 224 Square Feet
- Dimensions: 14 X 16
Heating
- Forced Air, Oil
Cooling
- Central Air, Electric
Appliances
- Included: Microwave, Dishwasher, Dryer, Washer, Oven/Range - Electric, Refrigerator, Electric Water Heater
- Laundry: Main Level
Features
- Basement: Full,Unfinished
- Has fireplace: No
Interior area
- Total structure area: 2,288
- Total interior livable area: 1,144 sqft
- Finished area above ground: 1,144
Property
Parking
- Parking features: Driveway
- Has uncovered spaces: Yes
Accessibility
- Accessibility features: None
Features
- Levels: Bi-Level,One
- Stories: 1
- Pool features: None
- Has view: Yes
- View description: Mountain(s), Street
Lot
- Size: 0.34 Acres
Details
- Additional structures: Above Grade
- Parcel number: I.04A.05067
- Zoning: RESIDENTIAL
- Special conditions: Standard
Construction
Type & style
- Home type: SingleFamily
- Property subtype: Single Family Residence
Materials
- Brick Front, Vinyl Siding
- Foundation: Block
- Roof: Shingle
Condition
- New construction: No
- Year built: 1994
Utilities & green energy
- Sewer: Public Septic
- Water: Public
Community & HOA
Community
- Security: Smoke Detector(s)
- Subdivision: None Available
HOA
- Has HOA: No
Location
- Region: Saxton
- Municipality: SAXTON BORO
Financial & listing details
- Price per square foot: $191/sqft
- Tax assessed value: $96,400
- Annual tax amount: $2,255
- Date on market: 6/4/2026
- Listing agreement: Exclusive Right To Sell
- Listing terms: Conventional,Cash,FHA,PHFA
- Inclusions: Refrigerator, Stove, Microwave, Dishwasher, Washer And Dryer
- Exclusions: Personal Items
- Ownership: Fee Simple
Estimated market value
Not available
Estimated sales range
Not available
Not available
Price history
| Date | Event | Price |
|---|---|---|
| 8/30/2026 | Pending sale | $219,000$191/sqft |
Source:  AHAR #80287 Report a problem AHAR #80287 Report a problem | ||
| 8/24/2026 | Contingent | $219,000$191/sqft |
Source:  Bright MLS #PABD2003256 Report a problem Bright MLS #PABD2003256 Report a problem | ||
| 8/2/2026 | Price change | $219,000-4.7%$191/sqft |
Source: AHAR #80287 Report a problem | ||
| 6/24/2026 | Price change | $229,900-2.1%$201/sqft |
Source: AHAR #80287 Report a problem | ||
| 6/3/2026 | Listed for sale | $234,900$205/sqft |
Source: AHAR #80287 Report a problem | ||
Public tax history
| Year | Property taxes | Tax assessment |
|---|---|---|
| 2025 | $1,957 +9.3% | $96,400 |
| 2024 | $1,790 +1% | $96,400 |
| 2023 | $1,772 -0.8% | $96,400 |
| 2022 | $1,785 -3.6% | $96,400 |
| 2021 | $1,851 +2.8% | $96,400 |
| 2020 | $1,801 +5.8% | $96,400 |
| 2018 | $1,702 +2.1% | $96,400 |
| 2017 | $1,667 | $96,400 |
| 2016 | -- | $96,400 +2.3% |
| 2014 | -- | $94,200 +42.1% |
| 2012 | -- | $66,300 |
| 2011 | -- | $66,300 |
| 2010 | -- | $66,300 |
Find assessor info on the county website
Monthly payment
Est. payment
Payment breakdown
Explore the cost of this home by adjusting the details. Changes won't be saved.Climate risks
Neighborhood: 16678
Nearby schools
Schools provided by the listing agent
- High: Tussey Mountain
- District: Tussey Mountain
Source: Bright MLS. This data may not be complete. We recommend contacting the local school district to confirm school assignments for this home.
Similar homes
- $239,9003 bd2 ba1.3k sqft8593 Raystown Rd, Saxton, PA 16678For Sale
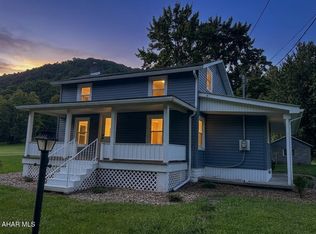 MLS ID #81085, Cinnamon Colony Chatman, Colony Realty Group, Ltd. AHAR
 - $116,9004 bd2 ba1.6k sqft123 Figard St, Saxton, PA 16678For Sale
 MLS ID #81160, Anna Daugherty, Realty One Group Landmark Johnstown. AHAR
 - $129,9002 bd1 ba768 sqft303 16th St, Saxton, PA 16678For Sale
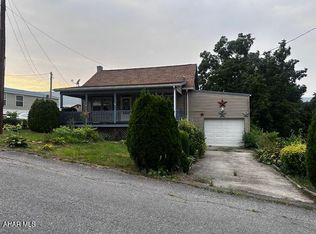 MLS ID #78379, Kimberly Mearkle, Juniata Realty. AHAR
 - $--2 bd1 ba1.1k sqft7767 Luciana Bottom Rd, Three Springs, PA 17264Auction
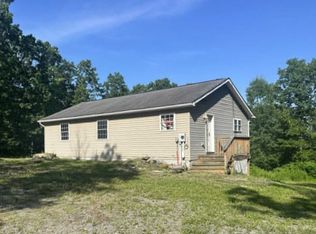 ServiceLink Auction
 - $269,9003 bd2 ba1.5k sqft19642 Raystown Rd, James Creek, PA 16657For Sale
 MLS ID #PAHU2024050, Kimberly Mearkle, Juniata Realty. Bright MLS
 - $219,5004 bd2 ba1.5k sqft323 Hospital Dr, Everett, PA 15537For SaleMLS ID #PABD2003416, Amy Barfield, Charis Realty Group. Bright MLS
- $248,0004 bd2 ba1.4k sqft2391 Raystown Rd, Everett, PA 15537For SaleMLS ID #PABD2003316, Amy Barfield, Charis Realty Group. Bright MLS
- $259,0003 bd2 ba1.4k sqft17222 Lucyanna St, Cassville, PA 16623For SaleMLS ID #PAHU2024590, Abbey Hobble, Starr and Associates Realty , LLC. Bright MLS
- $215,0003 bd2 ba1.6k sqft1037 5th Ave, Duncansville, PA 16635For SaleMLS ID #PABR2016260, Cheryl McInroy, Coldwell Banker Premier. Bright MLS
- $119,8003 bd2 ba1.5k sqft124 Church St, Robertsdale, PA 16674For SaleMLS ID #PAHU2024466, Renee Starr, Starr and Associates Realty , LLC. Bright MLS
- $170,0002 bd1 ba925 sqft123 Firehouse Rd, Breezewood, PA 15533For SaleMLS ID #PABD2003234, Mr. Derek Greene, The Greene Realty Group. Bright MLS
- $179,9003 bd1 ba1.6k sqft11585 Clear Ridge Rd, Everett, PA 15537For SaleMLS ID #PABD2003392, Eleni LeVan-Miller, Coldwell Banker Premier. Bright MLS
