Located in Rothschild in the D.C. Everest School District, this 4-bedroom, 2.5-bathroom quad-level home offers 2,989 total finished square feet on a generous 0.42-acre lot. Built in 1969 and offered for sale for the first time, this one-owner home features multiple living spaces, a finished lower level, extra-large attached 2-car garage, and a flexible layout with room to spread out. Step inside and you'll find a welcoming foyer that leads into the main living areas. The kitchen offers plenty of workspace and connects to a spacious dinette area, creating an easy flow for everyday living and entertaining. Just a few steps away, the large 23-by-16 family room provides even more space to relax, gather, or create a comfortable second living area. The quad-level design adds flexibility throughout the home. Three bedrooms are located on the upper level, while a fourth bedroom is found on the lower level. The lower level also includes a full bathroom, generous recreation room, walk-in closet, and utility space. With 1,707 finished square feet above grade plus 1,282 finished square feet
Active
$365,000
703 URBAN STREET, Rothschild, WI 54474
4beds
2,989sqft
Single Family Residence
Built in 1969
0.42 Acres Lot
$360,700 Zestimate®
$122/sqft
$-- HOA
What's special
Finished lower levelGenerous recreation roomWalk-in closetQuad-level design adds flexibilitySpacious dinette areaWelcoming foyerUtility space
- 27 days
- 904
- 31
Zillow last checked:
Listing updated:
Listed by:
SAMANTHA CRICKS 715-370-3037,
FORWARD REALTY GROUP LLC
Source: WIREX MLS,MLS#: 22604040 Originating MLS: Central WI Board of REALTORS
Originating MLS: Central WI Board of REALTORSFacts & features
Interior
Bedrooms & bathrooms
- Bedrooms: 4
- Bathrooms: 3
- Full bathrooms: 2
- 1/2 bathrooms: 1
Primary bedroom
- Level: Lower
- Area: 228
- Dimensions: 19 x 12
Bedroom 2
- Level: Upper
- Area: 150
- Dimensions: 15 x 10
Bedroom 3
- Level: Upper
- Area: 165
- Dimensions: 15 x 11
Bedroom 4
- Level: Upper
- Area: 195
- Dimensions: 15 x 13
Family room
- Level: Lower
- Area: 368
- Dimensions: 23 x 16
Kitchen
- Level: Main
- Area: 182
- Dimensions: 14 x 13
Living room
- Level: Main
- Area: 247
- Dimensions: 19 x 13
Heating
- Natural Gas, Forced Air
Appliances
- Included: Refrigerator
Interior area
- Total structure area: 2,989
- Total interior livable area: 2,989 sqft
- Finished area above ground: 1,707
- Finished area below ground: 1,282
Property
Parking
- Total spaces: 2
- Parking features: 2 Car, Attached
- Attached garage spaces: 2
Features
- Levels: 4 or More Levels
Lot
- Size: 0.42 Acres
- Dimensions: 18295
Details
- Parcel number: 17628072511141
Construction
Type & style
- Home type: SingleFamily
- Architectural style: Contemporary
- Property subtype: Single Family Residence
Materials
- Wood Siding, Other, Stone
- Roof: Shingle
Condition
- 21+ Years
- New construction: No
- Year built: 1969
Utilities & green energy
- Sewer: Public Sewer
- Water: Public
Community & HOA
Location
- Region: Rothschild
- Municipality: Rothschild
Financial & listing details
- Price per square foot: $122/sqft
- Tax assessed value: $279,200
- Annual tax amount: $4,085
- Date on market: 8/19/2026
Estimated market value
$360,700
$343,000 - $379,000
$2,986/mo
Price history
| Date | Event | Price |
|---|---|---|
| 8/19/2026 | Listed for sale | $365,000$122/sqft |
Source:  WIREX MLS #22604040 Report a problem WIREX MLS #22604040 Report a problem | ||
Public tax history
| Year | Property taxes | Tax assessment |
|---|---|---|
| 2024 | $4,085 -5.5% | $279,200 +33% |
| 2023 | $4,323 -0.2% | $210,000 |
| 2022 | $4,333 +6.1% | $210,000 |
| 2021 | $4,083 +6.1% | $210,000 +34.9% |
| 2020 | $3,849 +4.4% | $155,700 |
| 2019 | $3,688 +3.7% | $155,700 |
| 2018 | $3,556 +0.3% | $155,700 |
| 2017 | $3,546 +1.1% | $155,700 |
| 2016 | $3,505 +2.7% | $155,700 |
| 2015 | $3,413 -7.9% | $155,700 -9.3% |
| 2014 | $3,704 -3.1% | $171,600 |
| 2013 | $3,824 +1.3% | $171,600 |
| 2012 | $3,776 -3% | $171,600 |
| 2011 | $3,893 +6.4% | $171,600 |
| 2010 | $3,659 -4.4% | $171,600 +11.7% |
| 2009 | $3,829 -1.4% | $153,600 |
| 2008 | $3,883 -1.1% | $153,600 |
| 2007 | $3,926 +8% | $153,600 |
| 2006 | $3,637 -2.5% | $153,600 |
| 2005 | $3,730 +3.7% | $153,600 |
| 2004 | $3,596 +3.2% | $153,600 |
| 2003 | $3,483 -0.4% | $153,600 |
| 2002 | $3,498 +5.9% | $153,600 +15.8% |
| 2000 | $3,304 | $132,600 |
Find assessor info on the county website
Monthly payment
Est. payment
Payment breakdown
Explore the cost of this home by adjusting the details. Changes won't be saved.Climate risks
Neighborhood: 54474
Nearby schools
Schools provided by the listing agent
- Middle: D C Everest
- High: D C Everest
- District: D C Everest
Source: WIREX MLS. This data may not be complete. We recommend contacting the local school district to confirm school assignments for this home.
Similar homes
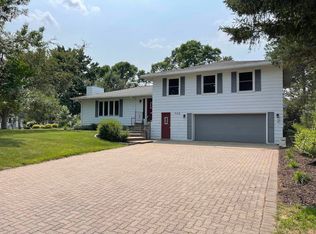
- $379,9004 bd3 ba2.7k sqft9010 REED ROAD, Rothschild, WI 54474Active
 MLS ID #22604520, JOAN MATHIES. WIREX MLS
 - $395,0004 bd3 ba2.5k sqft2301 MYSTIC MEADOW DRIVE, Kronenwetter, WI 54455Active
 MLS ID #22604571, AUSTIN SOLOMON. WIREX MLS
 - $399,9004 bd2 ba1.5k sqft220855 COUNTY ROAD J, Schofield, WI 54476Active
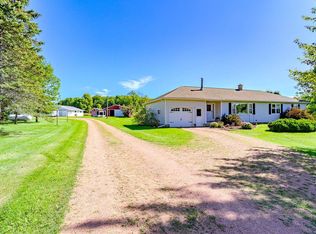 MLS ID #22604510, SUSAN HANSEN. WIREX MLS
 - $374,9004 bd3 ba2.7k sqft2279 RICKIE DRIVE, Kronenwetter, WI 54455Active
 MLS ID #22603696, MATT TRENKLE. WIREX MLS
