This well-maintained property has undergone extensive improvements over the past two years, including updated plumbing throughout the home and beneath the foundation for added peace of mind. Inside, you'll find fresh paint and updated flooring throughout, creating a bright and inviting atmosphere. The kitchen is equipped with updated appliances, while both bathrooms have been beautifully remodeled with contemporary finishes. Updated lighting and ceiling fans add to the home's refreshed appeal. With major improvements already completed, this home offers the perfect combination of comfort, style, and functionality. Conveniently located with easy access to local amenities, shopping, dining, and schools.
For sale
Price cut: $10K (10/6)
$175,000
703 Walter Rd, Gainesville, TX 76240
3beds
1,330sqft
Single Family Residence
Built in 1940
9,321 Square Feet Lot
$-- Zestimate®
$132/sqft
$-- HOA
What's special
Fresh paintUpdated flooring throughoutBright and inviting atmosphere
- 142 days
- 294
- 28
Zillow last checked:
Listing updated:
Listed by:
Clay Tolin 0640757 940-367-7586,
Real T Team by eXp 940-320-1200
Source: NTREIS,MLS#: 21269458
Facts & features
Interior
Bedrooms & bathrooms
- Bedrooms: 3
- Bathrooms: 2
- Full bathrooms: 2
Primary bedroom
- Level: First
- Dimensions: 12 x 15
Living room
- Level: First
- Dimensions: 12 x 16
Heating
- Central
Cooling
- Central Air
Appliances
- Included: Electric Oven, Electric Range, Gas Water Heater, Refrigerator
Features
- High Speed Internet, Cable TV
- Flooring: Hardwood, Vinyl
- Has basement: No
- Has fireplace: No
Interior area
- Total interior livable area: 1,330 sqft
Property
Parking
- Total spaces: 1
- Parking features: None
- Carport spaces: 1
Features
- Levels: One
- Stories: 1
- Pool features: None
Lot
- Size: 9,321 Square Feet
Details
- Parcel number: 11315
Construction
Type & style
- Home type: SingleFamily
- Architectural style: Traditional,Detached
- Property subtype: Single Family Residence
Materials
- Frame
- Foundation: Slab
- Roof: Composition
Condition
- Resale
- Year built: 1940
Utilities & green energy
- Sewer: Public Sewer
- Water: Public
- Utilities for property: Electricity Available, Electricity Connected, Natural Gas Available, Sewer Available, Separate Meters, Water Available, Cable Available
Community & HOA
Community
- Subdivision: Lynch Add
HOA
- Has HOA: No
Location
- Region: Gainesville
Financial & listing details
- Price per square foot: $132/sqft
- Tax assessed value: $122,545
- Annual tax amount: $2,564
- Date on market: 6/5/2026
- Cumulative days on market: 143 days
- Listing terms: Cash,Conventional,FHA,Other,VA Loan
Estimated market value
Not available
Estimated sales range
Not available
$1,566/mo
Price history
| Date | Event | Price |
|---|---|---|
| 10/6/2026 | Price change | $175,000-5.4%$132/sqft |
Source: NTREIS #21269458 Report a problem | ||
| 7/15/2026 | Price change | $185,000-5.1%$139/sqft |
Source: NTREIS #21269458 Report a problem | ||
| 6/18/2026 | Price change | $195,000-9.3%$147/sqft |
Source: NTREIS #21269458 Report a problem | ||
| 6/5/2026 | Listed for sale | $215,000$162/sqft |
Source: NTREIS #21269458 Report a problem | ||
Public tax history
| Year | Property taxes | Tax assessment |
|---|---|---|
| 2025 | $2,564 +10.4% | $122,545 |
| 2024 | $2,322 +12.7% | $122,545 +16.7% |
| 2023 | $2,060 -30.7% | $105,000 -23.1% |
| 2022 | $2,973 +16.9% | $136,565 +27.3% |
| 2021 | $2,543 | $107,236 +13.7% |
| 2020 | -- | $94,292 +15.4% |
| 2019 | $1,504 +9.8% | $81,720 +27% |
| 2018 | $1,370 | $64,355 +3.9% |
| 2017 | $1,370 +2.5% | $61,916 +2.4% |
| 2015 | $1,337 -5.6% | $60,454 |
| 2014 | $1,417 | $60,454 |
| 2013 | -- | $60,454 +1.6% |
| 2012 | -- | $59,479 -3.1% |
| 2011 | -- | $61,388 -3% |
| 2010 | -- | $63,317 -0.7% |
| 2009 | -- | $63,785 +31.5% |
| 2008 | -- | $48,516 |
| 2007 | -- | $48,516 |
Find assessor info on the county website
Monthly payment
Est. payment
Payment breakdown
Explore the cost of this home by adjusting the details. Changes won't be saved.Climate risks
Neighborhood: 76240
Nearby schools
Schools provided by the listing agent
- Elementary: Edison
- Middle: Lee,Gainesvill
- High: Gainesvill
- District: Gainesville ISD
Source: NTREIS. This data may not be complete. We recommend contacting the local school district to confirm school assignments for this home.
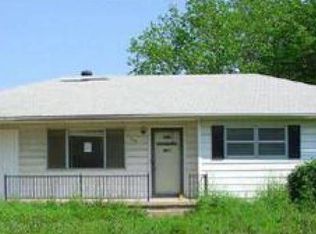
Similar homes
- $175,0003 bd1 ba1.3k sqft1031 Ritchey St, Gainesville, TX 76240For Sale
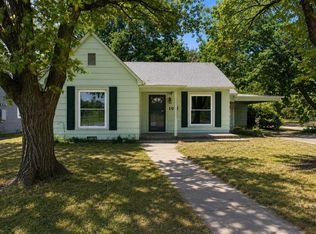 MLS ID #21374643, Clay Cecil. NTREIS
 - $198,0003 bd1 ba1.2k sqft1108 Locust St, Gainesville, TX 76240For Sale
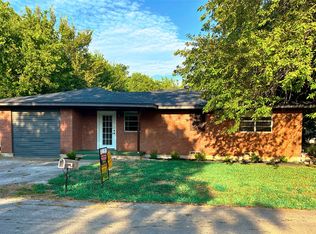 MLS ID #21418684, Mike Personius. NTREIS
 - $163,0003 bd1 ba1k sqft541 Denison St, Gainesville, TX 76240For Sale
 MLS ID #21372360, Rachael Polk. NTREIS
 - $200,0003 bd2 ba1.5k sqft1418 Moss St, Gainesville, TX 76240For Sale
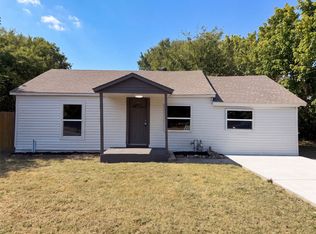 MLS ID #21375489, Amber Broadway. NTREIS
