Set amid nearly an ACRE of mature trees, this exceptional South Huntsville 4BR, 3.5BA ranch blends timeless character with beautifully curated updates and inviting living spaces.. The renovated kitchen features a long center island and flows seamlessly into the breakfast area and living room, creating an ideal setting for everyday living and entertaining. French doors lead to a large sunroom with a stunning stone fireplace with direct access to the tin-roof covered patio overlooking the mature, tree-filled backyard.
For sale
Price cut: $6K (9/24)
$389,000
703 Weatherly Rd SE, Huntsville, AL 35803
4beds
2,220sqft
Single Family Residence
Built in 1958
0.93 Acres Lot
$-- Zestimate®
$175/sqft
$-- HOA
What's special
Stunning stone fireplaceFrench doorsLong center islandLarge sunroomRenovated kitchenBreakfast areaTin-roof covered patio
- 105 days
- 1,115
- 120
Zillow last checked:
Listing updated:
Listed by:
Amir Samadani 256-901-9321,
InTown Partners
Source: ValleyMLS,MLS#: 21922500
Facts & features
Interior
Bedrooms & bathrooms
- Bedrooms: 4
- Bathrooms: 4
- Full bathrooms: 1
- 3/4 bathrooms: 2
- 1/2 bathrooms: 1
Rooms
- Room types: Master Bedroom, Living Room, Bedroom 2, Bedroom 3, Kitchen, Bedroom 4, Breakfast, Laundry, Sun
Primary bedroom
- Features: Ceiling Fan(s), Isolate, Vinyl, Walk-In Closet(s)
- Level: First
- Area: 182
- Dimensions: 13 x 14
Bedroom 2
- Features: Ceiling Fan(s), Vinyl, Window Cov
- Level: First
- Area: 156
- Dimensions: 12 x 13
Bedroom 3
- Features: Ceiling Fan(s), Vinyl, Window Cov
- Level: First
- Area: 132
- Dimensions: 11 x 12
Bedroom 4
- Features: Ceiling Fan(s), Vinyl, Window Cov
- Level: First
- Area: 132
- Dimensions: 11 x 12
Kitchen
- Features: Crown Molding, Eat-in Kitchen, Kitchen Island, Pantry, Recessed Lighting, Smooth Ceiling, Vinyl
- Level: First
- Area: 168
- Dimensions: 12 x 14
Living room
- Features: Ceiling Fan(s), Crown Molding, Recessed Lighting, Vinyl, Window Cov, Built-in Features
- Level: First
- Area: 375
- Dimensions: 15 x 25
Laundry room
- Features: Tile
- Level: First
- Area: 32
- Dimensions: 4 x 8
Heating
- Central 1, Electric
Cooling
- Central 1, Window 1, Electric
Appliances
- Included: Range, Dishwasher, Microwave
Features
- Windows: Storm Window(s)
- Basement: Crawl Space
- Number of fireplaces: 1
- Fireplace features: One
Interior area
- Total interior livable area: 2,220 sqft
Property
Parking
- Parking features: Garage-One Car, Garage-Attached, Driveway-Concrete
Features
- Levels: One
- Stories: 1
- Patio & porch: Covered Patio, Covered Porch
- Exterior features: Curb/Gutters, Sidewalk
Lot
- Size: 0.93 Acres
- Dimensions: 150 x 270
Details
- Parcel number: 1809322003042000
Construction
Type & style
- Home type: SingleFamily
- Architectural style: Ranch
- Property subtype: Single Family Residence
Condition
- New construction: No
- Year built: 1958
Utilities & green energy
- Sewer: Public Sewer
- Water: Public
Community & HOA
Community
- Features: Curbs
- Subdivision: Weatherly Heights
HOA
- Has HOA: No
Location
- Region: Huntsville
Financial & listing details
- Price per square foot: $175/sqft
- Tax assessed value: $220,200
- Annual tax amount: $2,554
- Date on market: 7/2/2026
Estimated market value
Not available
Estimated sales range
Not available
Not available
Price history
| Date | Event | Price |
|---|---|---|
| 9/24/2026 | Price change | $389,000-1.5%$175/sqft |
Source:  ValleyMLS #21922500 Report a problem ValleyMLS #21922500 Report a problem | ||
| 8/13/2026 | Price change | $395,000-1.3%$178/sqft |
Source: ValleyMLS #21922500 Report a problem | ||
| 7/2/2026 | Listed for sale | $400,000-6.8%$180/sqft |
Source: ValleyMLS #21922500 Report a problem | ||
| 6/18/2026 | Listing removed | -- |
Source: Owner Report a problem | ||
| 4/21/2026 | Listed for sale | $429,000+94%$193/sqft |
Source: Owner Report a problem | ||
| 10/31/2023 | Sold | $221,100$100/sqft |
Source: ValleyMLS #21843650 Report a problem | ||
Public tax history
| Year | Property taxes | Tax assessment |
|---|---|---|
| 2025 | $2,554 +139.7% | $44,040 +108.5% |
| 2024 | $1,066 +3.7% | $21,120 +3.6% |
| 2023 | $1,028 +5.2% | $20,380 +5.1% |
| 2022 | $977 +9.6% | $19,400 +9.4% |
| 2021 | $892 | $17,740 |
| 2020 | $892 | $17,740 |
| 2019 | $892 | $17,740 +3.3% |
| 2018 | $892 +3.3% | $17,180 |
| 2017 | $863 | $17,180 |
| 2016 | $863 | $17,180 |
| 2015 | $863 -0.2% | $17,180 -0.2% |
| 2014 | $865 | $17,220 |
| 2013 | -- | $17,220 |
| 2012 | -- | $17,220 |
| 2011 | -- | $17,220 |
Find assessor info on the county website
Monthly payment
Est. payment
Payment breakdown
Explore the cost of this home by adjusting the details. Changes won't be saved.Climate risks
Neighborhood: 35803
Nearby schools
Schools provided by the listing agent
- Elementary: Weatherly Heights
- Middle: Mountain Gap
- High: Grissom High School
Source: ValleyMLS. This data may not be complete. We recommend contacting the local school district to confirm school assignments for this home.
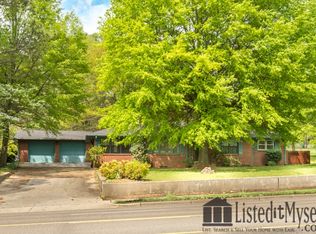
Similar homes
- $359,0004 bd3 ba2.3k sqft12027 Comanche Trl SE, Huntsville, AL 35803For Sale
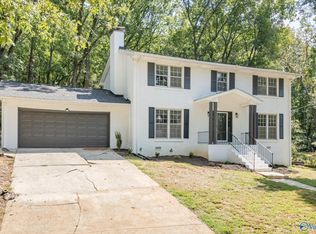 MLS ID #21920615, Alexis King. ValleyMLS
 - $385,0004 bd2 ba2.2k sqft14875 Clovercrest Dr SE, Huntsville, AL 35803For Sale
 MLS ID #21930317, Sawyer Tisch. ValleyMLS
 - $389,0003 bd2 ba2.1k sqft342 Pawnee Trl SE, Huntsville, AL 35803For Sale
 MLS ID #21921201, Ben Wales. ValleyMLS
 - $399,9003 bd3 ba3.1k sqft104 Roberta Rd SE, Huntsville, AL 35802For Sale
 MLS ID #21926283, Karen Farrell. ValleyMLS
