Check out this wonderfully maintained 4/5-bedroom, 4.1-bath home offers the perfect blend of space, comfort, and privacy-backing to scenic wetlands with no rear neighbors. From the moment you arrive, the brick front and professionally landscaped yard make a lasting impression. Inside, a grand two-story foyer opens to a spacious living room with fireplace, and formal dining room featuring hardwood floors. The open-concept kitchen is ideal for entertaining, complete with quartz countertops, a center island with 5 burner cooktop, stainless steel appliances, and a bright eat-in area. The kitchen flows into a dramatic two-story family room with a full-height brick fireplace, built-in wet bar perfect for entertaining, and stunning views of the sprawling backyard and wetlands from French doors. Step outside to the large deck-perfect for relaxing or hosting gatherings. A main-level library (office) with built-in shelving and wet bar provides a professional work-from-home environment. Upstairs, the primary suite features a walk-in closet and a private bath with a separate shower and whirlpool tub. The largest non-master bedroom fits a king size bed, contains an full bathroom with glass-enclosed shower, and a separate nook that could be used as a work-space or nursery. Two additional bedrooms and updated full bathroom with a double vessel sink vanity complete the second floor, with the convenience of dual staircases. The finished basement expands your living space with a large recreation room, additional bedroom or den, full bathroom, and a marble tiled steam room. Additional highlights include a 3-car garage with EV charger (level 2 with both NACS and J1772), 50-year aluminum, weather-resistant roof, dual-HVAC systems (2022), new gas meter, newer gutters with guards (2020), updated bathrooms, new carpet, reverse osmosis system, and security system. Enjoy serene views, modern updates, and plenty of room. Timber Estates is close to the library, parks, highways, shopping and restaurants.
Active
$649,900
703 Westridge Rd, Joliet, IL 60431
4beds
3,762sqft
Single Family Residence
Built in 1987
-- sqft lot
$-- Zestimate®
$173/sqft
$-- HOA
What's special
Brick frontUpdated bathroomsSerene viewsNew carpetDual staircasesBright eat-in areaQuartz countertops
- --
- 428
- views
- 12
- saves
Zillow last checked:
Listing updated:
Listed by:
Ellen Williams, ABR,CRS,GRI 815-483-5788,
Coldwell Banker Real Estate Group,
Melissa Bell,
Coldwell Banker Real Estate Group
Source: MRED as distributed by MLS GRID,MLS#: 12755732
Facts & features
Interior
Bedrooms & bathrooms
- Bedrooms: 4
- Bathrooms: 5
- Full bathrooms: 4
- 1/2 bathrooms: 1
Rooms
- Room types: Office, Eating Area, Foyer, Recreation Room
Primary bedroom
- Features: Flooring (Carpet), Bathroom (Full, Double Sink, Whirlpool & Sep Shwr)
- Area: 390 Square Feet
- Dimensions: 15X26
Bedroom 2
- Features: Flooring (Carpet)
- Area: 180 Square Feet
- Dimensions: 12X15
Bedroom 3
- Features: Flooring (Carpet)
- Area: 400 Square Feet
- Dimensions: 16X25
Bedroom 4
- Features: Flooring (Carpet)
- Area: 156 Square Feet
- Dimensions: 12X13
Dining room
- Features: Flooring (Hardwood)
- Level: Main
- Area: 240 Square Feet
- Dimensions: 15X16
Eating area
- Features: Flooring (Ceramic Tile)
- Level: Main
- Area: 160 Square Feet
- Dimensions: 10X16
Family room
- Features: Flooring (Hardwood)
- Level: Main
- Area: 420 Square Feet
- Dimensions: 20X21
Foyer
- Features: Flooring (Ceramic Tile)
- Level: Main
- Area: 192 Square Feet
- Dimensions: 12X16
Kitchen
- Features: Kitchen (Eating Area-Breakfast Bar, Eating Area-Table Space, Island), Flooring (Ceramic Tile)
- Level: Main
- Area: 224 Square Feet
- Dimensions: 14X16
Laundry
- Features: Flooring (Tile)
- Level: Main
- Area: 64 Square Feet
- Dimensions: 8X8
Living room
- Features: Flooring (Carpet)
- Level: Main
- Area: 330 Square Feet
- Dimensions: 15X22
Office
- Features: Flooring (Luxury Vinyl)
- Level: Basement
- Area: 150 Square Feet
- Dimensions: 15X10
Recreation room
- Features: Flooring (Luxury Vinyl)
- Level: Basement
- Area: 1170 Square Feet
- Dimensions: 39X30
Heating
- Forced Air, Sep Heating Systems - 2+
Cooling
- Central Air
Appliances
- Included: Range, Microwave, Dishwasher, Refrigerator, Washer, Dryer, Cooktop, Water Softener
- Laundry: Main Level, In Unit, Sink
Features
- Vaulted Ceiling(s), Steam Room, Wet Bar, Built-in Features, Walk-In Closet(s), Quartz Counters
- Flooring: Hardwood, Wood
- Windows: Drapes
- Basement: Finished,Crawl Space,Partial
- Number of fireplaces: 2
- Fireplace features: Gas Log, Gas Starter, Family Room, Living Room
Interior area
- Total structure area: 0
- Total interior livable area: 3,762 sqft
Video & virtual tour
Property
Parking
- Total spaces: 3
- Parking features: Garage Door Opener, Yes, Garage Owned, Attached, Garage
- Attached garage spaces: 3
- Has uncovered spaces: Yes
Accessibility
- Accessibility features: No Disability Access
Features
- Stories: 2
- Patio & porch: Deck
- Has view: Yes
- View description: Back of Property
- Has water view: Yes
- Water view: Back of Property
Lot
- Dimensions: 107x225x136x230
- Features: Nature Preserve Adjacent, Wetlands
Details
- Parcel number: 0506111010150000
- Special conditions: None
Construction
Type & style
- Home type: SingleFamily
- Architectural style: Georgian
- Property subtype: Single Family Residence
Materials
- Brick, Cedar
- Foundation: Concrete Perimeter
- Roof: Metal
Condition
- New construction: No
- Year built: 1987
Utilities & green energy
- Sewer: Public Sewer
- Water: Public
Community & HOA
Community
- Subdivision: Timber Estates
HOA
- Services included: None
Location
- Region: Joliet
Financial & listing details
- Price per square foot: $173/sqft
- Tax assessed value: $492,624
- Annual tax amount: $13,012
- Date on market: 9/10/2026
- Ownership: Fee Simple
Estimated market value
Not available
Estimated sales range
Not available
Not available
Price history
| Date | Event | Price |
|---|---|---|
| 9/10/2026 | Listing removed | $649,000$173/sqft |
Source:  MRED as distributed by MLS GRID #12639771 Report a problem MRED as distributed by MLS GRID #12639771 Report a problem | ||
| 6/12/2026 | Price change | $649,000-3%$173/sqft |
Source: MRED as distributed by MLS GRID #12639771 Report a problem | ||
| 5/8/2026 | Listed for sale | $669,000$178/sqft |
Source: MRED as distributed by MLS GRID #12639771 Report a problem | ||
Public tax history
| Year | Property taxes | Tax assessment |
|---|---|---|
| 2024 | $13,012 +7.9% | $164,208 +11.3% |
| 2023 | $12,056 +1% | $147,536 +5.7% |
| 2022 | $11,936 +6.8% | $139,606 +6.3% |
| 2021 | $11,181 -0.1% | $131,332 |
| 2020 | $11,196 +3.2% | $131,332 +4.2% |
| 2019 | $10,854 -2.2% | $125,978 +0.7% |
| 2018 | $11,097 +1.9% | $125,078 +3.6% |
| 2017 | $10,887 -4.5% | $120,778 +3.3% |
| 2016 | $11,403 +5.9% | $116,878 +4.6% |
| 2015 | $10,765 | $111,778 +3.6% |
| 2014 | $10,765 +0.9% | $107,878 -3.6% |
| 2013 | $10,668 -1.2% | $111,958 -6.1% |
| 2012 | $10,803 +5.9% | $119,260 -6% |
| 2011 | $10,197 -7.7% | $126,872 -10.8% |
| 2010 | $11,043 +1.6% | $142,310 -2.3% |
| 2009 | $10,871 +2.5% | $145,586 |
| 2008 | $10,609 | $145,586 +2.2% |
| 2007 | -- | $142,466 +5% |
| 2006 | $10,098 +6.6% | $135,725 +3.5% |
| 2005 | $9,477 +4.7% | $131,110 +6.5% |
| 2004 | $9,048 -1.8% | $123,082 |
| 2003 | $9,217 -3.2% | $123,082 -1.2% |
| 2002 | $9,522 +8.9% | $124,520 +7.2% |
| 2001 | $8,745 +2% | $116,142 |
| 2000 | $8,571 | $116,142 |
Find assessor info on the county website
Monthly payment
Est. payment
Payment breakdown
Explore the cost of this home by adjusting the details. Changes won't be saved.Climate risks
Neighborhood: 60431
Nearby schools
Schools provided by the listing agent
- Elementary: Troy Craughwell School
- Middle: Troy Middle School
- High: Joliet West High School
- District: 30C
Source: MRED as distributed by MLS GRID. This data may not be complete. We recommend contacting the local school district to confirm school assignments for this home.
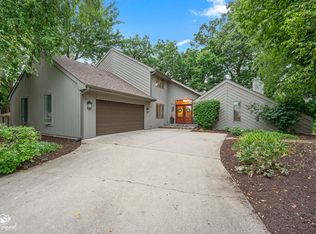
Similar homes
- $625,0004 bd4 ba2.3k sqft521 Bethany Dr, Shorewood, IL 60404Active
 MLS ID #12776272, Wayne Hayes, Charles Rutenberg Realty of IL. MRED as distributed by MLS GRID
 - $629,9004 bd3 ba2.4k sqft29W055 Schillinger Dr, Naperville, IL 60564New
 MLS ID #12793110, Kimberly Brehm, Crosstown Realtors, Inc.. MRED as distributed by MLS GRID
 - $625,0004 bd2 ba2.8k sqft19709 W Schweitzer Rd, Joliet, IL 60436Active
 MLS ID #12735547, Greg Morales, Real Broker LLC. MRED as distributed by MLS GRID
 - $625,0004 bd4 ba3.3k sqft150 N Madison St, Oswego, IL 60543New
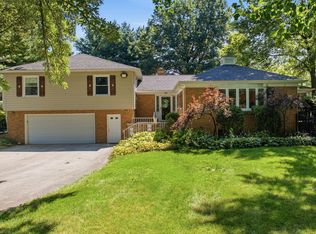 MLS ID #12787841, Cindy Heckelsberg, Coldwell Banker Real Estate Group. MRED as distributed by MLS GRID
