Skip main navigation
Closed
  • $805,000

    7030 Majors Rd, Cumming, GA 30040

    5beds
    3,215sqft
    Single Family Residence, Residential
    Built in 2022
    1.01 Acres Lot
    $804,800 Zestimate®
    $250/sqft
    $3,739 Estimated rent

    Home value

    $804,800

    $765,000 - $853,000

    $3,739/mo

    Zestimate® history
    Loading
    Loading...

    Owner options

    List your home for rent

    $3,739/mo

    Rent Zestimate®

    Find your next renter with Zillow Rental Manager. Plus, with online applications, you can quickly screen prospective tenants – for free.

    Learn more

    $3,739/mo

    Rent Zestimate®

    Refinance and save

    $4,798/mo

    Est. payment

    Refinancing to a lower rate could help reduce your monthly payments and save thousands over the life of the loan.

    See today's rates

    $4,798/mo

    Est. payment

    Explore your selling options

    Work with a Zillow partner agent

    Leverage their expertise and Zillow's premium Showcase listings to get your home seen by more buyers.

    Get started

    List with your own agent

    Get your home in front of millions of buyers by listing it on Zillow.

    Learn how to do it

    Sell it yourself

    Take full control of how buyers see your home on Zillow by listing For Sale by Owner (FSBO).

    List your home

    What's special

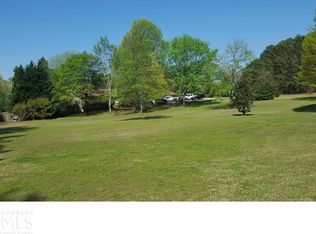
    Welcome to this stunning Craftsman-style home tucked inside an exclusive custom enclave of just four homes with no HOA, offering the perfect blend of luxury, privacy, and convenience in the highly sought-after Denmark High School district. Situated on a flat and usable 1+ acre lot, this exceptional 5-bedroom, 3-bath residence features a rare 3-car side-entry garage, beautiful outdoor living spaces, and thoughtfully curated upgrades throughout. From the moment you enter through the French doors, you’ll immediately appreciate the attention to detail, including gleaming hardwood floors throughout the main living areas, an elegant formal dining room with tray ceiling and chandelier, and a private office highlighted by a stunning brick accent wall. The spacious open-concept great room showcases a coffered ceiling, corner fireplace, and expansive windows that fill the home with natural light. The chef’s kitchen is equally impressive with quartz countertops, a large island, walk-in pantry, custom wood hood, smooth electric cooktop, stainless steel appliances, counter-depth French door refrigerator, and a beautiful stainless farmhouse sink. The main level also features a generously sized bedroom with a full bath and designer tile work, making it ideal for guests or multi-generational living. Step outside to enjoy the incredible screened porch complete with a corner fireplace, upgraded flooring, and an expansive patio overlooking the large private fenced in backyard with plenty of room for a future pool, outdoor entertaining, or simply enjoying the peaceful setting. Upstairs, the oversized primary suite offers a relaxing sitting area, two large closets with custom built-ins, and a spa-inspired bath with vaulted ceilings, quartz double vanity, and a large walk-in tile shower. A spacious loft creates the perfect media room or play area, while the additional secondary bedrooms offer excellent closet space. The upstairs laundry room is conveniently located and includes built-in cabinetry for added storage and functionality. The 3-car side-entry garage is a standout feature with custom shelving, cabinetry, electric vehicle charger, and upgraded epoxy flooring. Located in a prime area with top-rated schools including Denmark High School, DeSana Middle School, and New Hope Elementary School, this move-in ready home offers the rare opportunity to enjoy modern luxury, spacious living, and no HOA in one of the area’s most desirable locations. Welcome Home!

    Zillow last checked:

    Listing updated:

    Listed by:

    Kelly Anderson,

    Engel & Volkers Atlanta 404-845-7724,

    Sarah Akin,

    Engel & Volkers Atlanta

    Bought with:

    Venkateshwarlu Nalluri, 429305

    Virtual Properties Realty. Biz

    Source: FMLS GA,MLS#: 7774170MLS Logo

    Facts & features

    Interior

    Bedrooms & bathrooms
    • Bedrooms: 5
    • Bathrooms: 3
    • Full bathrooms: 3
    • Main level bathrooms: 1
    • Main level bedrooms: 1
    Rooms
    • Room types: Loft, Office
    Primary bedroom
    • Features: Oversized Master
    • Level: Oversized Master
    Bedroom
    • Features: Oversized Master
    Primary bathroom
    • Features: Double Vanity, Shower Only, Vaulted Ceiling(s)
    Dining room
    • Features: Seats 12+, Separate Dining Room
    Kitchen
    • Features: Breakfast Bar, Breakfast Room, Cabinets White, Kitchen Island, Pantry Walk-In, Solid Surface Counters, View to Family Room
    Heating
    • Central, Zoned
    Cooling
    • Ceiling Fan(s), Central Air, Electric
    Appliances
    • Included: Dishwasher, Electric Cooktop, Electric Oven, Microwave, Range Hood, Refrigerator, Self Cleaning Oven
    • Laundry: Laundry Room, Upper Level
    Features
    • Coffered Ceiling(s), Crown Molding, Double Vanity, Entrance Foyer, High Ceilings 9 ft Upper, High Ceilings 10 ft Main
    • Flooring: Carpet, Ceramic Tile, Hardwood
    • Windows: Double Pane Windows, Window Treatments
    • Basement: None
    • Attic: Pull Down Stairs
    • Number of fireplaces: 2
    • Fireplace features: Brick, Family Room, Outside
    • Common walls with other units/homes: No Common Walls
    Interior area
    • Total structure area: 3,215
    • Total interior livable area: 3,215 sqft
    • Finished area above ground: 3,215

    Property

    Parking
    • Total spaces: 3
    • Parking features: Attached, Driveway, Garage, Garage Door Opener, Garage Faces Side, Kitchen Level, Level Driveway
    • Attached garage spaces: 3
    • Has uncovered spaces: Yes
    Accessibility
    • Accessibility features: None
    Features
    • Levels: Two
    • Stories: 2
    • Patio & porch: Front Porch, Patio, Rear Porch, Screened
    • Exterior features: Lighting, Rain Gutters
    • Pool features: None
    • Spa features: None
    • Fencing: Back Yard,Fenced,Wood
    • Has view: Yes
    • View description: Trees/Woods
    • Waterfront features: None
    • Body of water: None
    Lot
    • Size: 1.01 Acres
    • Features: Back Yard, Front Yard, Landscaped, Level, Wooded
    Details
    • Additional structures: None
    • Parcel number: 083 598
    • Other equipment: None
    • Horse amenities: None

    Construction

    Type & style
    • Home type: SingleFamily
    • Architectural style: Craftsman,Traditional
    • Property subtype: Single Family Residence, Residential
    Materials
    • Brick, Cement Siding, HardiPlank Type
    • Foundation: Slab
    • Roof: Composition,Metal,Ridge Vents,Shingle
    Condition
    • Resale
    • New construction: No
    • Year built: 2022

    Utilities & green energy

    • Electric: 220 Volts
    • Sewer: Septic Tank
    • Water: Public
    • Utilities for property: Cable Available, Electricity Available, Phone Available, Sewer Available, Underground Utilities, Water Available
    Green energy
    • Energy efficient items: Appliances, Windows
    • Energy generation: None

    Community & HOA

    Community
    • Features: None
    • Security: Carbon Monoxide Detector(s), Smoke Detector(s)
    • Subdivision: Estates At Majors
    HOA
    • Has HOA: No
    Location
    • Region: Cumming

    Financial & listing details

    • Price per square foot: $250/sqft
    • Tax assessed value: $760,160
    • Annual tax amount: $7,456
    • Date on market: 5/21/2026
    • Cumulative days on market: 13 days
    • Electric utility on property: Yes
    • Road surface type: Asphalt

    Price history

    DateEventPrice
    7/2/2026Sold$805,000-0.6%$250/sqft
    Source: FMLS GA #7774170 Report a problem
    6/9/2026Pending sale$809,900$252/sqft
    Source: FMLS GA #7774170 Report a problem
    5/21/2026Listed for sale$809,900+4.5%$252/sqft
    Source: FMLS GA #7774170 Report a problem
    4/4/2023Sold$775,000+0.6%$241/sqft
    Source: Public Record Report a problem
    3/20/2023Contingent$770,000$240/sqft
    Source: FMLS GA #7190055 Report a problem
    3/17/2023Price change$770,000-3.7%$240/sqft
    Source: FMLS GA #7190055 Report a problem
    1/17/2023Pending sale$799,900$249/sqft
    Source: GAMLS #10108078 Report a problem
    11/8/2022Listed for sale$799,900-3%$249/sqft
    Source: FMLS GA #7138882 Report a problem
    11/8/2022Listing removed$825,000$257/sqft
    Source: FMLS GA #7069945 Report a problem
    6/25/2022Listed for sale$825,000$257/sqft
    Source: FMLS GA #7069945 Report a problem

    Public tax history

    YearProperty taxesTax assessment
    2025$7,456 +4.8%$304,064 +4.8%
    2024$7,118 +13.7%$290,268 +14.1%
    2023$6,260 +482.2%$254,340 +529.6%
    2022$1,075 +55.5%$40,400 +61.4%
    2021$691 $25,036
    Find assessor info on the county website

    Neighborhood: 30040

    Nearby schools

    GreatSchools rating
    Schools provided by the listing agent
    • Elementary: New Hope - Forsyth
    • Middle: DeSana
    • High: Denmark

    Source: FMLS GA. This data may not be complete. We recommend contacting the local school district to confirm school assignments for this home.

    Get a cash offer in 3 minutes
    Find out how much your home could sell for in as little as 3 minutes with a no-obligation cash offer.
    Estimated market value
    $804,800
    Get a cash offer in 3 minutes
    Find out how much your home could sell for in as little as 3 minutes with a no-obligation cash offer.
    Estimated market value
    $804,800