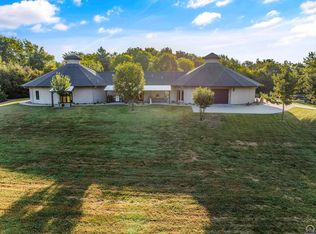
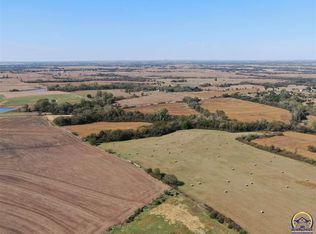
Price Adjustment made! This home is ready for its new owner. This 4 Bedroom, 2 Full bath, Ranch model home everything on one level except a small step up to the Formal Living Room with Pellet Stove for ambient comfort. Large kitchen with plenty of counter space and an eat at breakfast bar. The view of the property from the home is amazing and beautifully manicured. Be ready to walk your own, pre-cut, trails on this well maintained 8.10+/- acres as per Shawnee County (see separate video for the trails). 2352 Sq ft of finished area gives you plenty of room to spread out inside and the additional option to hang out on the screened in covered porch. New Roof in June of 2026, Electric 50 Gallon water heater, and bonus storage room with shelving. Large detached 2 car garage at the end of the circle drive. You also have an outside workshop with a carport and 2 bonus buildings. Take a deep breath and embrace the Silver Lake, Country Setting!
Sold
Zillow last checked:
Listing updated:
Bought with:
Andre Mehrens, SP00224205
ReeceNichols Topeka Elite
Thomas Kirby, 00247987
St. Mary's Real Estate, Inc.
Source: Sunflower AOR as distributed by MLS GRID,MLS#: 246092
Price history
| Date | Event | Price |
|---|---|---|
| 10/23/2026 | Sold | -- |
Source:  Sunflower AOR as distributed by MLS GRID #246092 Report a problem Sunflower AOR as distributed by MLS GRID #246092 Report a problem | ||
| 10/12/2026 | Pending sale | $420,000$179/sqft |
Source: Sunflower AOR as distributed by MLS GRID #246092 Report a problem | ||
| 9/29/2026 | Contingent | $420,000$179/sqft |
Source:  ReeceNichols Real Estate #246092 Report a problem ReeceNichols Real Estate #246092 Report a problem | ||
| 9/16/2026 | Price change | $420,000-6.7%$179/sqft |
Source: Sunflower AOR as distributed by MLS GRID #246092 Report a problem | ||
| 8/26/2026 | Price change | $450,000-3.2%$191/sqft |
Source: Sunflower AOR as distributed by MLS GRID #246092 Report a problem | ||
| 8/17/2026 | Listed for sale | $465,000$198/sqft |
Source: Sunflower AOR as distributed by MLS GRID #246092 Report a problem | ||
| 8/11/2026 | Listing removed | $465,000$198/sqft |
Source: Sunflower AOR as distributed by MLS GRID #245251 Report a problem | ||
| 7/31/2026 | Price change | $465,000-3.1%$198/sqft |
Source: Sunflower AOR as distributed by MLS GRID #245251 Report a problem | ||
| 7/15/2026 | Price change | $480,000-1%$204/sqft |
Source: Sunflower AOR as distributed by MLS GRID #245251 Report a problem | ||
| 7/10/2026 | Price change | $485,000-1.8%$206/sqft |
Source: Sunflower AOR as distributed by MLS GRID #245251 Report a problem | ||
| 7/6/2026 | Price change | $494,000-1%$210/sqft |
Source: Sunflower AOR as distributed by MLS GRID #245251 Report a problem | ||
| 6/25/2026 | Listed for sale | $499,000+106.2%$212/sqft |
Source: Sunflower AOR as distributed by MLS GRID #245251 Report a problem | ||
| 9/30/2019 | Sold | -- |
Source: Sunflower AOR as distributed by MLS GRID #209011 Report a problem | ||
| 8/14/2019 | Listed for sale | $242,000$103/sqft |
Source: Coldwell Banker Griffith & Bla #209011 Report a problem | ||
Sell for more on Zillow
Get a Zillow Showcase℠ listing at no additional cost and you could sell for .
$411,100
2% more
+$8,222
With Zillow Showcase(estimated)
$419,322
