Immediate delivery! Don't miss this ONE OF A KIND opportunity in Windswept, an exclusive Braddock Heights community! The builder is finishing up the final touches on this stunning modern farmhouse design, The Athens, featuring 4 bedrooms, 4.5 bathrooms and over 4600 sf of finished living space! Situated on over an acre of land in sought after Braddock Heights, this home offers the perfect package with amazing valley views, desirable Middletown schools, distinctive architecture and a thoughtfully designed floorplan. Featuring three finished levels with 9’ ceilings throughout, side load garage, two-story foyer, luxury plank flooring, craftsman style trim package, 12 x 18 composite deck, second level sitting porch, black window package, upgraded designer lighting and hardware and energy efficient construction throughout. The elegantly appointed gourmet kitchen is well equipped for entertaining with sleek Café line stainless steel appliances to include 5 burner gas cooktop, double wall ovens and built in microwave, farmhouse sink, gorgeous quartz countertops with a herringbone subway tile backsplash and large kitchen island. Enjoy the mountain and valley views from the expansive, sun filled morning room adjoining the kitchen. A tastefully designed dining room with coffered ceiling, spacious living room with gas burning linear fireplace finish out the main level. Escape to the impressive owner’s suite with private sitting room and covered porch offering another opportunity to take in the amazing views. The exquisite owners bath offers a spa like feel with expansive roman shower, separate soaking tub, double vanity with quartz countertops, and floor to ceiling ceramic wall tile. Three additional generously sized bedrooms and two beautifully appointed full bathrooms, loft area and laundry are also found on the upper level. The walkout lower level hosts a large finished rec room, full bathroom and tons of storage space or room for expansion. This home has been thoughtfully designed from top to bottom to ensure quality and timeless construction.
Sold for $1,149,990
$1,149,990
7030 Ridge Rd, Frederick, MD 21702
4beds
4,688sqft
Single Family Residence
Built in ----
1.06 Acres Lot
$1,112,900 Zestimate®
$245/sqft
$4,980 Estimated rent
Home value
$1,112,900
$1.06M - $1.17M
$4,980/mo
Zestimate® history
Owner options
List your home for rent
$4,980/mo
Rent Zestimate®
Find your next renter with Zillow Rental Manager. Plus, with online applications, you can quickly screen prospective tenants – for free.
$4,980/mo
Rent Zestimate®
Refinance and save
$7,630/mo
Est. payment
Refinancing to a lower rate could help reduce your monthly payments and save thousands over the life of the loan.
$7,630/mo
Est. payment
Explore your selling options
Work with a Zillow partner agent
Leverage their expertise and Zillow's premium Showcase listings to get your home seen by more buyers.
Get startedList with your own agent
Get your home in front of millions of buyers by listing it on Zillow.
Learn how to do itSell it yourself
Take full control of how buyers see your home on Zillow by listing For Sale by Owner (FSBO).
List your homeWhat's special
Zillow last checked:
Listing updated:
Listed by:
Tina Poss 301-514-4233,
Verdant Realty Group LLC
Bought with:
Jessie Rivera, 644957
Long & Foster Real Estate, Inc.
Source: Bright MLS,MLS#: MDFR2046984
Facts & features
Interior
Bedrooms & bathrooms
- Bedrooms: 4
- Bathrooms: 5
- Full bathrooms: 4
- 1/2 bathrooms: 1
- Main level bathrooms: 1
Rooms
- Room types: Living Room, Dining Room, Primary Bedroom, Sitting Room, Bedroom 2, Bedroom 3, Bedroom 4, Kitchen, Family Room, Foyer, Breakfast Room, Study, Laundry, Loft, Recreation Room, Bathroom 1, Bathroom 2, Bathroom 3, Primary Bathroom, Full Bath
Basement
- Area: 1000
Heating
- Forced Air, Heat Pump, Electric, Propane
Cooling
- Central Air, Electric
Appliances
- Included: Microwave, Cooktop, Dishwasher, Disposal, Exhaust Fan, Refrigerator, Stainless Steel Appliance(s), Water Heater, Ice Maker, Electric Water Heater
- Laundry: Hookup, Upper Level, Washer/Dryer Hookups Only, Laundry Room, Mud Room
Features
- Breakfast Area, Ceiling Fan(s), Crown Molding, Dining Area, Family Room Off Kitchen, Open Floorplan, Formal/Separate Dining Room, Kitchen - Galley, Primary Bath(s), Recessed Lighting, Upgraded Countertops, Walk-In Closet(s), Other, 9'+ Ceilings, 2 Story Ceilings, Dry Wall
- Flooring: Ceramic Tile, Carpet, Luxury Vinyl
- Windows: Bay/Bow, Energy Efficient
- Basement: Connecting Stairway,Full,Interior Entry,Exterior Entry,Partially Finished,Rear Entrance,Walk-Out Access
- Has fireplace: No
Interior area
- Total structure area: 4,688
- Total interior livable area: 4,688 sqft
- Finished area above ground: 3,688
- Finished area below ground: 1,000
Property
Parking
- Total spaces: 4
- Parking features: Garage Faces Side, Garage Door Opener, Asphalt, Attached, Driveway
- Attached garage spaces: 2
- Uncovered spaces: 2
Accessibility
- Accessibility features: None
Features
- Levels: Three
- Stories: 3
- Exterior features: Bump-outs, Lighting
- Pool features: None
- Has view: Yes
- View description: Valley, Mountain(s)
Lot
- Size: 1.06 Acres
- Features: Backs to Trees, Landscaped, Rear Yard, Mountain
Details
- Additional structures: Above Grade, Below Grade
- Parcel number: 1124605707
- Zoning: R
- Special conditions: Standard
Construction
Type & style
- Home type: SingleFamily
- Architectural style: Colonial
- Property subtype: Single Family Residence
Materials
- Frame, Vinyl Siding, Other
- Foundation: Block
- Roof: Asphalt
Condition
- Excellent
- New construction: Yes
Details
- Builder model: The Athens
- Builder name: PDR Homes
Utilities & green energy
- Sewer: Private Septic Tank
- Water: Public
- Utilities for property: Cable Available, Propane
Community & HOA
Community
- Security: Fire Sprinkler System
- Subdivision: Braddock Heights
HOA
- Has HOA: No
Location
- Region: Frederick
Financial & listing details
- Price per square foot: $245/sqft
- Tax assessed value: $120,200
- Annual tax amount: $1,409
- Date on market: 4/11/2024
- Listing agreement: Exclusive Right To Sell
- Ownership: Fee Simple
Price history
| Date | Event | Price |
|---|---|---|
| 5/31/2024 | Sold | $1,149,990$245/sqft |
Source:  Bright MLS #MDFR2046984 Report a problem Bright MLS #MDFR2046984 Report a problem | ||
| 5/7/2024 | Pending sale | $1,149,990$245/sqft |
Source: Bright MLS #MDFR2046984 Report a problem | ||
| 7/6/2023 | Listed for sale | $1,149,990$245/sqft |
Source: Bright MLS #MDFR2036298 Report a problem | ||
Public tax history
| Year | Property taxes | Tax assessment |
|---|---|---|
| 2026 | $9,726 +8.7% | $788,700 +8.8% |
| 2025 | $8,948 +10.7% | $725,067 +9.6% |
| 2024 | $8,083 +473.8% | $661,433 +450.3% |
| 2023 | $1,409 | $120,200 |
Find assessor info on the county website
Neighborhood: 21702
Nearby homes
- $1,049,0004 bd5 ba5.2k sqft7026 Ridge Rd, Frederick, MD 21702For Sale

- $1,144,1394 bd4 ba3.5k sqft7034 Ridge Rd, Frederick, MD 21702Sold
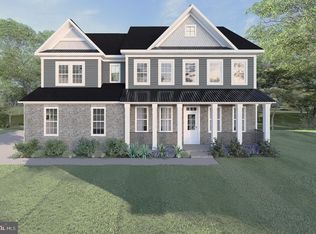
- $1,035,0004 bd5 ba4.3k sqft7022 Ridge Rd, Frederick, MD 21702Sold
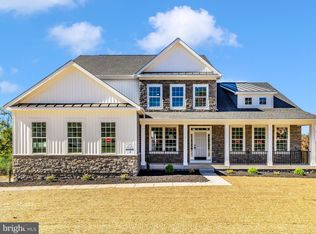
- $1,144,139-- bd3 ba3.6k sqft7034 Ridge Rd, Frederick, MD 21702Sold
- $545,0004 bd3 ba2.7k sqft7031 Ridge Rd, Frederick, MD 21702Sold
- $557,900-- bd1 ba2.2k sqft7031 Ridge Rd, Frederick, MD 21702Off Market
- $605,0003 bd4 ba2.6k sqft7038 Ridge Rd, Frederick, MD 21702Sold
- $426,500-- bd2 ba1.7k sqft7025 Ridge Rd, Frederick, MD 21702Off Market
Nearby schools
GreatSchools rating
- 9/10Myersville Elementary SchoolGrades: K-5Distance: 6.6 mi
- 7/10Middletown Middle SchoolGrades: 6-8Distance: 2.1 mi
- 9/10Middletown High SchoolGrades: 9-12Distance: 2.1 mi
Schools provided by the listing agent
- District: Frederick County Public Schools
Source: Bright MLS. This data may not be complete. We recommend contacting the local school district to confirm school assignments for this home.
Get a cash offer in 3 minutes
Find out how much your home could sell for in as little as 3 minutes with a no-obligation cash offer.
Estimated market value
$1,112,900
Get a cash offer in 3 minutes
Find out how much your home could sell for in as little as 3 minutes with a no-obligation cash offer.
Estimated market value
$1,112,900
- Maryland
- Frederick County
- Frederick
- 21702
- 7030 Ridge Rd
