CHARMING **UPDATED** 3 BEDROOM 2 BATH **ONE STORY**HOME w/2 CAR GARAGE & COVERED BACK PATIO NESTLED ON A CUL DE SAC STREET in the ROLLING CREEK/GRAND OAKS SUBDIVISION. Upon entry you will be greeted with beautiful luxury vinyl plank "wood look" flooring that continues throughout the first floor (minus the bathrooms). Stunning white kitchen w/soft close custom cabinetry w/black accent hardware, designer backsplash, stainless 5 burner gas range, single basin stainless sink & recess lighting. Huge dining room that could be used as a game room/flex space. Spacious primary suite w/sitting area and access to updated ensuite bath w/raised height white custom vanity, quartz counters, garden tub, separate shower & access to oversized closet. 2 secondary bedrooms just off the entrance w/good sized closets and access to bathroom 2. Head to the backyard featuring a covered custom tiled patio, ceiling fan, & garden boxes. Near to neighborhood amenities. ROOF 2021. Low Taxes! Never Flooded!
For sale
$295,000
4611 Cobble Grove Ln, Houston, TX 77084
3beds
2,090sqft
Single Family Residence
Built in 2006
5,776 Square Feet Lot
$287,800 Zestimate®
$141/sqft
$59/mo HOA
What's special
Recess lightingGarden boxesQuartz countersCovered back patioSingle basin stainless sinkOversized closetDesigner backsplash
- 1 day |
- 265 |
- 43 |
Likely to sell faster than
Zillow last checked:
Listing updated:
Listed by:
Jennifer Hansen TREC #0648322 281-704-9874,
Keller Williams Premier Realty
Source: HAR,MLS#: 74955351
Facts & features
Interior
Bedrooms & bathrooms
- Bedrooms: 3
- Bathrooms: 2
- Full bathrooms: 2
Rooms
- Room types: Family Room
Primary bedroom
- Level: First
- Area: 180
- Dimensions: 15x12
Bedroom
- Level: First
- Area: 144
- Dimensions: 12x12
Bedroom
- Level: First
- Area: 182
- Dimensions: 13x14
Dining room
- Level: First
- Area: 144
- Dimensions: 12x12
Family room
- Level: First
- Area: 196
- Dimensions: 14x14
Kitchen
- Level: First
- Area: 156
- Dimensions: 12x13
Heating
- Natural Gas
Cooling
- Ceiling Fan(s), Electric
Appliances
- Included: Disposal, Gas Oven, Oven, Microwave, Free-Standing Range, Gas Range, Dishwasher
- Laundry: Electric Dryer Hookup, Gas Dryer Hookup, Washer Hookup
Features
- Crown Molding, Formal Entry/Foyer, High Ceilings, Prewired for Alarm System, All Bedrooms Down, En-Suite Bath, Sitting Area, Split Plan, Walk-In Closet(s)
- Flooring: Tile, Vinyl
- Windows: Insulated/Low-E windows
- Has fireplace: No
Interior area
- Total structure area: 2,090
- Total interior livable area: 2,090 sqft
Property
Parking
- Total spaces: 2
- Parking features: Attached, Garage Door Opener, Double-Wide Driveway
- Attached garage spaces: 2
Features
- Stories: 1
- Patio & porch: Covered, Patio/Deck, Porch
- Exterior features: Side Yard
- Fencing: Back Yard
Lot
- Size: 5,776 Square Feet
- Features: Back Yard, Cul-De-Sac, Subdivided, 0 Up To 1/4 Acre
Details
- Parcel number: 1161400030061
Construction
Type & style
- Home type: SingleFamily
- Architectural style: Traditional
- Property subtype: Single Family Residence
Materials
- Brick, Cement Siding
- Foundation: Slab
- Roof: Composition
Condition
- New construction: No
- Year built: 2006
Utilities & green energy
- Water: Public, Water District
Green energy
- Energy efficient items: Attic Vents, Thermostat, Lighting
Community & HOA
Community
- Security: Prewired for Alarm System
- Subdivision: Rolling Crk Sec 01
HOA
- Has HOA: Yes
- HOA fee: $710 annually
Location
- Region: Houston
Financial & listing details
- Price per square foot: $141/sqft
- Tax assessed value: $293,626
- Annual tax amount: $6,926
- Date on market: 8/13/2026
- Listing terms: Cash,Conventional,FHA,VA Loan
- Ownership: Full Ownership
- Road surface type: Asphalt, Concrete, Curbs, Gutters
Estimated market value
$287,800
$273,000 - $302,000
$2,247/mo
Price history
| Date | Event | Price |
|---|---|---|
| 8/13/2026 | Listed for sale | $295,000+47.6%$141/sqft |
Source:  HAR #74955351 Report a problem HAR #74955351 Report a problem | ||
| 7/15/2018 | Listing removed | $199,900$96/sqft |
Source: Realty ONE Group-Lone Star #19543194 Report a problem | ||
| 7/2/2018 | Pending sale | $199,900$96/sqft |
Source: Realty ONE Group-Lone Star #19543194 Report a problem | ||
| 4/20/2018 | Listed for sale | $199,900$96/sqft |
Source: Realty ONE Group-Lone Star #19543194 Report a problem | ||
| 3/3/2016 | Listing removed | $1,500$1/sqft |
Source: Century 21 Ross Group #58789784 Report a problem | ||
| 11/1/2015 | Price change | $1,500-3.2%$1/sqft |
Source: Century 21 Ross Group #51980715 Report a problem | ||
| 9/28/2015 | Price change | $1,550-3.1%$1/sqft |
Source: Century 21 Ross Group #51980715 Report a problem | ||
| 9/8/2015 | Listed for rent | $1,600$1/sqft |
Source: Century 21 Ross Group #51980715 Report a problem | ||
| 11/9/2007 | Sold | -- |
Source: Public Record Report a problem | ||
Public tax history
| Year | Property taxes | Tax assessment |
|---|---|---|
| 2025 | $1,866 +6.1% | $293,626 +2.7% |
| 2024 | $1,759 | $285,959 -5.7% |
| 2023 | -- | $303,234 +11.3% |
| 2022 | $1,359 | $272,412 +28.2% |
| 2021 | -- | $212,500 +5.1% |
| 2020 | $1,305 +2.6% | $202,279 +4.3% |
| 2019 | $1,271 -76.8% | $194,005 +4% |
| 2018 | $5,477 | $186,577 |
| 2017 | $5,477 +3.2% | $186,577 +6.1% |
| 2016 | $5,305 +50.4% | $175,892 +6.2% |
| 2015 | $3,527 | $165,611 +8.9% |
| 2014 | $3,527 | $152,044 +26.7% |
| 2013 | -- | $120,000 |
| 2012 | -- | $120,000 |
| 2011 | -- | $120,000 |
| 2010 | -- | $120,000 |
| 2009 | -- | $120,000 -19.2% |
| 2007 | -- | $148,457 +748.3% |
| 2004 | -- | $17,500 |
Find assessor info on the county website
Monthly payment
Est. payment
Payment breakdown
Explore the cost of this home by adjusting the details. Changes won't be saved.Climate risks
Neighborhood: 77084
Nearby schools
GreatSchools rating
- 5/10Sheridan Elementary SchoolGrades: PK-5Distance: 1.2 mi
- 4/10Watkins Middle SchoolGrades: 6-8Distance: 2.2 mi
- 5/10Cypress Lakes High SchoolGrades: 9-12Distance: 1 mi
Schools provided by the listing agent
- Elementary: Sheridan Elementary School (Cypress-Fairbanks)
- Middle: Watkins Middle School
- High: Cypress Lakes High School
Source: HAR. This data may not be complete. We recommend contacting the local school district to confirm school assignments for this home.
- $257,6003 bd2 ba1.7k sqft4615 Cobble Grove Ln, Houston, TX 77084Off Market
- $335,7004 bd2 ba2k sqft4607 Cobble Grove Ln, Houston, TX 77084Off Market
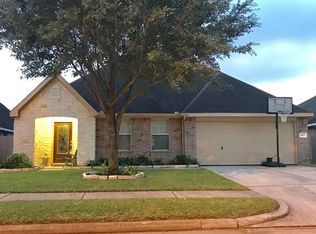
- $259,2003 bd2 ba1.7k sqft4610 Wild Bluebonnet Way, Houston, TX 77084Off Market
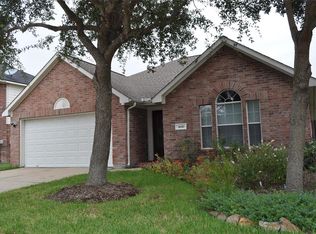
- $291,9004 bd3 ba2.4k sqft4614 Wild Bluebonnet Way, Houston, TX 77084Off Market

- $279,3003 bd2 ba2k sqft4619 Cobble Grove Ln, Houston, TX 77084Off Market
- $276,3004 bd2 ba2.2k sqft4606 Wild Bluebonnet Way, Houston, TX 77084Off Market
- $284,9003 bd2 ba2.2k sqft4603 Cobble Grove Ln, Houston, TX 77084Off Market
- $263,6003 bd2 ba1.8k sqft4618 Wild Bluebonnet Way, Houston, TX 77084Off Market
A local agent can set up tours, give advice and negotiate with sellers.
A local lender can help you make sure your offer is ready when you are.
Similar homes
- $280,0003 bd3 ba2.1k sqft4951 Evergreen Haven Ct, Houston, TX 77084For SaleMLS ID #23316789, Angelica Bracho, Berkshire Hathaway HomeServices Premier Properties. HAR
- $285,0004 bd3 ba2.4k sqft4711 Autumn Dawn Way, Houston, TX 77084For Sale
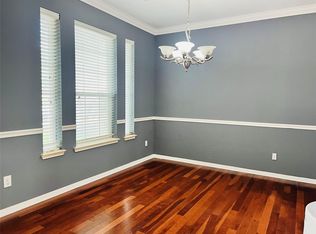 MLS ID #61028044, Jane NgaDung Nguyen, Alpha, REALTORS. HAR
 - $320,0004 bd3 ba2k sqft18007 Oakhampton Dr, Houston, TX 77084For Sale
 MLS ID #86902642, Timothy Bogott, Heartland Real Estate Company. HAR
 - $335,0003 bd3 ba1.8k sqft18430 Windy Knoll Way, Houston, TX 77084For Sale
 MLS ID #27218288, Linh Luong, Core Properties. HAR
 - $299,9004 bd2 ba2.2k sqft4667 Magnolia Creek Rd, Houston, TX 77084For SaleMLS ID #77419049, Thor Paulsen, D Real Estate Center. HAR
- $294,5003 bd2 ba2k sqft4630 Twisting Rd, Houston, TX 77084For SaleMLS ID #76479823, Michelle Westbrook, HomeSmart. HAR
- $265,0004 bd3 ba2.3k sqft5022 Foxdale Dr, Houston, TX 77084For SaleMLS ID #59480217, Candy Joya, Surge Realty. HAR
- $317,5505 bd3 ba2.5k sqft18922 Windy Stone Dr, Houston, TX 77084For SaleMLS ID #95716750, William Boyd-Radford, AroundTown Properties Inc. HAR
- $279,9004 bd3 ba2.3k sqft18254 River Sage Dr, Houston, TX 77084For SaleMLS ID #88601490, Lester Lanza, RA Brokers. HAR
- $270,0003 bd2 ba1.8k sqft4931 Trailing Clover Ct, Houston, TX 77084For SaleMLS ID #79031820, Anthony Gutierrez, Keller Williams Realty Brazos Valley office. HAR
- $274,9003 bd2 ba1.7k sqft19615 Iris Manor Ct, Katy, TX 77449For SaleMLS ID #11635770, Yelena Farzullayeva, Oak Tower Real Estate, LLC. HAR
- $285,0004 bd3 ba2.1k sqft4207 Daisy Meadow Dr, Katy, TX 77449For SaleMLS ID #54771282, Liuver Sanudo, eXp Realty LLC. HAR
- $309,0003 bd2 ba1.9k sqft3831 Wood Stone Walk Dr, Houston, TX 77084For SaleMLS ID #94131234, Lynette Campbell, HomeSmart. HAR
- $--3 bd2 ba1.3k sqft5922 Camron Point Cir, Katy, TX 77449AuctionAuction.com 2
- $324,9004 bd3 ba2.6k sqft3543 El Sueno St, Houston, TX 77084For SaleMLS ID #811176, Ruby Kaur, Keller Williams Realty Metropolitan. HAR
- $310,0004 bd3 ba2.3k sqft5527 Darby Square Trl, Houston, TX 77084For SaleMLS ID #62318950, Mansur Hussain, Hutaib USA. HAR
- $259,9003 bd3 ba1.7k sqft5410 Forest Trails Dr, Houston, TX 77084For SaleMLS ID #36621160, Isabel Nordin, Better Homes and Gardens Real Estate Gary Greene - Memorial. HAR
- $325,0004 bd3 ba2.4k sqft18003 Ravenfield Dr, Houston, TX 77084For SaleMLS ID #92048577, Adam Williams, JLA Realty. HAR
- $274,9953 bd2 ba1.6k sqft18242 Brooknoll Dr, Houston, TX 77084For SaleMLS ID #13867510, Shelia Lewis, Bobby Bryant Properties. HAR
- $330,0004 bd3 ba2.5k sqft18318 Oakhampton Dr, Houston, TX 77084For SaleMLS ID #80376543, Dawn Lawrence, eXp Realty LLC. HAR
