Welcome to a onе‐οf-a-kіnd gatеd estate offering еxсeptional versatility and functionality. Situated on a spacious, horse-zoned lot, this private compound is designed to accommodate multi-generational living, recreational enthusiasts, business owners, and anyone seeking space without compromise.
The main residence offers 3 spacious bedrooms and 2 beautifully updated bathrooms, featuring an open-concept floor plan, modern finishes, and abundant natural light throughout. The current two-car garage has been converted to additional living space, and the seller is willing to convert it back to a functional two-car garage prior to closing if the buyer prefers.
A standout feature of this property is the attached private guest suite, offering 2 bedrooms, 1 bathroom, a full kitchenette, and its own private laundry room. With a separate entrance and excellent privacy, it's ideal for extended family, guests, a home office, or potential rental income while remaining connected to the main residence.
The backyard is built for entertaining with a sparkling swimming pool, a dedicated pool bathroom, and a separate storage building for added convenience.
One of the property's most impressive features is its functionality. With dual oversized electric RV gates on each side of the property and over $100,000 invested in premium concrete improvements, you'll enjoy expansive driveways, patios, walkways, and parking areas with room for multiple RVs, boats, trailers, work trucks, and recreational vehicles.
Active
$749,900
5240 E Monroe Ave, Las Vegas, NV 89110
5beds
3,123sqft
Single Family Residence
Built in 1990
0.5 Acres Lot
$735,800 Zestimate®
$240/sqft
$-- HOA
What's special
Sparkling swimming poolModern finishesDedicated pool bathroomAttached private guest suiteSpacious horse-zoned lotPrivate compoundSeparate storage building
- 2 days |
- 380 |
- 26 |
Likely to sell faster than
Zillow last checked:
Listing updated:
Listed by:
Janie Schurr S.0061510 702-575-8968,
South Bay Realty
Source: LVR,MLS#: 2809273 Originating MLS: Greater Las Vegas Association of Realtors Inc
Originating MLS: Greater Las Vegas Association of Realtors IncFacts & features
Interior
Bedrooms & bathrooms
- Bedrooms: 5
- Bathrooms: 4
- Full bathrooms: 1
- 3/4 bathrooms: 3
Primary bedroom
- Description: Closet
- Dimensions: 15x18
Bedroom 2
- Description: Closet
- Dimensions: 12x12
Bedroom 3
- Description: Closet
- Dimensions: 12x12
Bedroom 4
- Description: Closet
- Dimensions: 12x12
Bedroom 5
- Description: Closet
- Dimensions: 12x12
Primary bathroom
- Description: Double Sink
- Dimensions: 10x10
Kitchen
- Description: Granite Countertops
- Dimensions: 15x20
Living room
- Description: Entry Foyer
- Dimensions: 18x20
Heating
- Central, Electric
Cooling
- Central Air, Electric
Appliances
- Included: Dishwasher, Electric Range, Disposal, Microwave, Refrigerator, Wine Refrigerator
- Laundry: Electric Dryer Hookup, Laundry Room
Features
- Bedroom on Main Level, Primary Downstairs, None, Additional Living Quarters
- Flooring: Carpet, Laminate, Linoleum, Vinyl
- Number of fireplaces: 1
- Fireplace features: Living Room, Wood Burning
Interior area
- Total structure area: 3,123
- Total interior livable area: 3,123 sqft
Video & virtual tour
Property
Parking
- Total spaces: 2
- Parking features: Attached, Finished Garage, Garage, Open, RV Hook-Ups, RV Gated, RV Access/Parking, RV Paved, Shelves
- Attached garage spaces: 2
- Has uncovered spaces: Yes
Features
- Stories: 1
- Exterior features: Circular Driveway, Out Building(s), RV Hookup
- Has private pool: Yes
- Pool features: In Ground, Private, Pool/Spa Combo
- Has spa: Yes
- Spa features: In Ground, Outdoor Hot Tub
- Fencing: Block,Electric,Full,RV Gate
Lot
- Size: 0.5 Acres
- Features: 1/4 to 1 Acre Lot, Desert Landscaping, Landscaped
Details
- Additional structures: Guest House, Outbuilding
- Parcel number: 14028110036
- Zoning description: Horses Permitted,Single Family
- Horses can be raised: Yes
- Horse amenities: None, Horses Allowed, Tack Room
Construction
Type & style
- Home type: SingleFamily
- Architectural style: One Story
- Property subtype: Single Family Residence
Materials
- Roof: Asphalt
Condition
- Resale
- Year built: 1990
Utilities & green energy
- Electric: Photovoltaics None
- Sewer: Public Sewer
- Water: Private, Well
- Utilities for property: Above Ground Utilities
Green energy
- Energy efficient items: Solar Screens
Community & HOA
Community
- Subdivision: Meikle Manor Tr 2
HOA
- Has HOA: No
- Amenities included: None
Location
- Region: Las Vegas
Financial & listing details
- Price per square foot: $240/sqft
- Tax assessed value: $405,240
- Annual tax amount: $2,757
- Date on market: 8/15/2026
- Listing agreement: Exclusive Right To Sell
- Listing terms: Cash,Conventional,FHA,VA Loan
- Ownership: Single Family Residential
Estimated market value
$735,800
$699,000 - $773,000
$3,942/mo
Price history
| Date | Event | Price |
|---|---|---|
| 8/15/2026 | Listed for sale | $749,900-6.3%$240/sqft |
Source:  LVR #2809273 Report a problem LVR #2809273 Report a problem | ||
| 8/14/2026 | Listing removed | $799,900$256/sqft |
Source: LVR #2799783 Report a problem | ||
| 7/13/2026 | Price change | $799,900-11.1%$256/sqft |
Source: LVR #2799783 Report a problem | ||
| 6/12/2026 | Listed for sale | $899,900+64.5%$288/sqft |
Source: LVR #2790746 Report a problem | ||
| 4/10/2026 | Sold | $547,000-11.1%$175/sqft |
Source: Public Record Report a problem | ||
| 4/3/2026 | Price change | $615,000-11.5%$197/sqft |
Source: Owner Report a problem | ||
| 1/24/2026 | Price change | $695,000+6.9%$223/sqft |
Source: Owner Report a problem | ||
| 1/22/2026 | Listed for sale | $650,000+165.3%$208/sqft |
Source: Owner Report a problem | ||
| 9/28/2016 | Sold | $245,000$78/sqft |
Source: Public Record Report a problem | ||
Public tax history
| Year | Property taxes | Tax assessment |
|---|---|---|
| 2026 | $3,831 +43% | $141,834 -0.5% |
| 2025 | $2,679 +3% | $142,506 +37.8% |
| 2024 | $2,602 +57.9% | $103,443 +13.1% |
| 2023 | $1,648 +3% | $91,450 +13.9% |
| 2022 | $1,600 +3% | $80,287 +0.1% |
| 2021 | $1,553 +1.3% | $80,180 +3% |
| 2020 | $1,533 +4.8% | $77,835 +7.2% |
| 2019 | $1,463 +6.9% | $72,626 |
| 2018 | $1,369 | $72,626 -1.3% |
| 2017 | $1,369 | $73,588 +12% |
| 2016 | $1,369 +3.5% | $65,723 +24.9% |
| 2015 | $1,323 | $52,602 +14.2% |
| 2014 | $1,323 | $46,055 |
| 2013 | -- | $46,055 +9.7% |
| 2012 | -- | $42,000 -3% |
| 2011 | -- | $43,303 -8.9% |
| 2010 | -- | $47,529 -43.1% |
| 2009 | -- | $83,585 |
| 2008 | -- | $83,585 -12.4% |
| 2007 | -- | $95,432 +10.3% |
| 2006 | -- | $86,541 +32.5% |
| 2005 | -- | $65,300 +7.8% |
| 2004 | -- | $60,578 +5% |
| 2003 | -- | $57,712 +3.2% |
| 2002 | -- | $55,940 +5.6% |
| 2001 | -- | $52,980 |
Find assessor info on the county website
Monthly payment
Est. payment
Payment breakdown
Explore the cost of this home by adjusting the details. Changes won't be saved.Climate risks
Neighborhood: Sunrise Manor
Nearby schools
GreatSchools rating
- 6/10Stanford Elementary SchoolGrades: PK-5Distance: 0.5 mi
- 4/10Duane D Keller Middle SchoolGrades: 6-8Distance: 1.8 mi
- 2/10Eldorado High SchoolGrades: 9-12Distance: 0.6 mi
Schools provided by the listing agent
- Elementary: Stanford,Stanford
- Middle: Keller
- High: Eldorado
Source: LVR. This data may not be complete. We recommend contacting the local school district to confirm school assignments for this home.
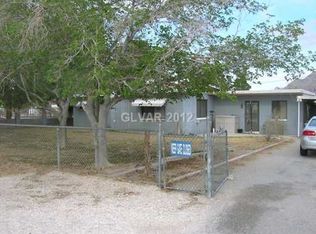
- $306,0002 bd1 ba1.1k sqft1422 Ringe Ln, Las Vegas, NV 89110Off Market
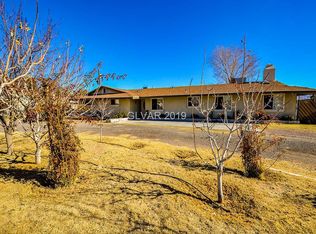
- $540,4006 bd4 ba2.8k sqft1418 Ringe Ln, Las Vegas, NV 89110Off Market
- $354,2003 bd2 ba1.3k sqft5269 E Monroe Ave, Las Vegas, NV 89110Off Market
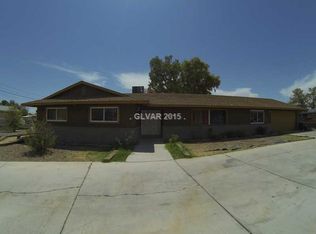
- $522,9006 bd2 ba2.3k sqft5239 E Monroe Ave, Las Vegas, NV 89110Off Market
- $419,5003 bd2 ba1.3k sqft1450 Ringe Ln, Las Vegas, NV 89110Off Market
- $430,1002 bd2 ba1.8k sqft5268 E Monroe Ave, Las Vegas, NV 89110Off Market
- $506,1003 bd2 ba1.9k sqft1394 Ringe Ln, Las Vegas, NV 89110Off Market
- $413,9003 bd1 ba1.3k sqft1421 Betty Ln, Las Vegas, NV 89110Off Market
A local agent can set up tours, give advice and negotiate with sellers.
Similar homes
- $699,9995 bd3 ba2.3k sqft2908 N Jones Blvd, Las Vegas, NV 89108For Sale
 MLS ID #2808705, Jessica L. Beyer, Precision Realty. LVR
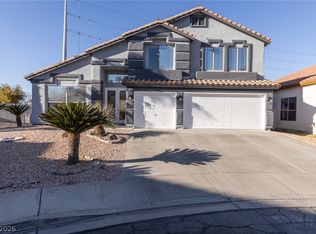
 - $750,0005 bd3 ba3.4k sqft1596 Bozeman Dr, Henderson, NV 89012For Sale
 MLS ID #2808421, Jonathan C. Catalano, ERA Brokers Consolidated. LVR
 - $759,8886 bd3 ba2.9k sqft4358 Hobbs Dr, Las Vegas, NV 89120New Construction
 MLS ID #2787582, Jorge Alvarez, Real Broker LLC. LVR
 - $739,0005 bd3 ba2.8k sqft7477 Ullom Dr, Las Vegas, NV 89139For Sale
 MLS ID #2796874, Qianyu Feng, The Zhu Realty Group, LLC. LVR
 - $699,0003 bd3 ba2.7k sqft5710 Madre Mesa Dr, Las Vegas, NV 89108For SaleMLS ID #2792177, Jillian M. Batchelor, Real Broker LLC. LVR
- $849,0004 bd3 ba2.9k sqft18 Hummingbird Cir, Henderson, NV 89014For SaleMLS ID #2805250, Annette Owens, BHHS Nevada Properties. LVR
- $440,0004 bd3 ba1.8k sqft1855 Twin Oaks Ave, Las Vegas, NV 89156For SaleMLS ID #2804467, Julio C. Carrillo, United Realty Group. LVR
- $688,8884 bd2 ba2.3k sqft2221 Mohawk St, Las Vegas, NV 89146For SaleMLS ID #2797761, Joseph Debenedetto, Boeckle & Co.. LVR
- $675,0004 bd3 ba3.1k sqft9920 Barrier Reef Dr, Las Vegas, NV 89117For SaleMLS ID #2805057, Alex E. Adabashi, Huntington & Ellis, A Real Est. LVR
- $445,0005 bd3 ba2.5k sqft6109 Brenneman St, North Las Vegas, NV 89081For SaleMLS ID #2807993, Nancy Contreras, Signature Real Estate Group. LVR
- $575,0004 bd3 ba2.1k sqft9174 Quiet Sky St, Las Vegas, NV 89123For SaleMLS ID #2809386, Jacques O. Papon, Realty ONE Group, Inc. LVR
- $699,9953 bd3 ba2.8k sqft1913 Birch St, Las Vegas, NV 89102For SaleMLS ID #2785179, Glenn S. Plantone, Vegas International Properties. LVR
- $735,0005 bd3 ba2.5k sqft1013 Calico Ridge Dr, Henderson, NV 89011For SaleMLS ID #2751709, Craig Tann, Huntington & Ellis, A Real Est. LVR
- $659,9994 bd3 ba2k sqft2908 Bernardo Ln, Las Vegas, NV 89102For SaleMLS ID #2803642, Massiel D. Merritt, Galindo Group Real Estate. LVR
- $929,0004 bd4 ba2.9k sqft845 Kenny Way, Las Vegas, NV 89107For SaleMLS ID #2795845, Yun Tu, Redfin. LVR
- $535,5004 bd3 ba2.7k sqft1884 Roxbury Ln, Las Vegas, NV 89119For SaleMLS ID #2803357, Robert W. Morganti, LIFE Realty District. LVR
- $675,0004 bd3 ba2.7k sqft261 Timber Hollow St, Henderson, NV 89012For SaleMLS ID #2804165, Randy K. Hatada, Xpand Realty & Property Mgmt. LVR
- $715,0004 bd3 ba2.1k sqft2312 Thayer Ave, Henderson, NV 89074For SaleMLS ID #2798789, Angelica Lauer, Real Broker LLC. LVR
- $850,0003 bd4 ba2.3k sqft7100 King Solomons Ct, Las Vegas, NV 89117For SaleMLS ID #2766003, Aaron Taylor, eXp Realty. LVR
- $850,0003 bd2 ba2.2k sqft6070 Mann St, Las Vegas, NV 89118For SaleMLS ID #2783573, Beau Gott-Smith, LIFE Realty District. LVR
