Immaculate Executive Home — Backyard Paradise & Loaded with Upgrades! Welcome to this stunning executive-level home in immaculate condition, where thoughtful upgrades and exceptional design create a living experience that truly impresses at every turn! 6 total bedrooms and 4 full baths and guest suite on main floor. The gorgeous kitchen features solid surface counters, a stainless sink, 5-burner gas cooktop, tile backsplash, and a recessed corner pantry — a chef's dream! The elegant dining room is perfect for memorable gatherings. The smart floor plan places the primary suite and an additional bedroom conveniently downstairs, while remaining secondary bedrooms and bonus spaces are tucked upstairs — ideal for families of every size. Step outside to your backyard paradise — a large, beautifully appointed yard with lovely pool and spa. Brand new spa heater. This home is complete with whole house generator as well.! Conveniently located close to area amenities — this gem is a must-see!
For sale
$649,000
14926 Terra Point Dr, Cypress, TX 77429
6beds
3,912sqft
Single Family Residence
Built in 2005
0.48 Acres Lot
$631,000 Zestimate®
$166/sqft
$58/mo HOA
What's special
Lovely pool and spaSolid surface countersElegant dining roomLarge beautifully appointed yardStainless sinkTile backsplashGorgeous kitchen
- 2 days |
- 289 |
- 32 |
Likely to sell faster than
Zillow last checked:
Listing updated:
Listed by:
Fred Fontana TREC #0489404 844-819-1373,
Orchard Brokerage
Source: HAR,MLS#: 51560682
Facts & features
Interior
Bedrooms & bathrooms
- Bedrooms: 6
- Bathrooms: 5
- Full bathrooms: 4
- 1/2 bathrooms: 1
Rooms
- Room types: Den, Utility Room
Primary bedroom
- Level: First
- Area: 160
- Dimensions: 10x16
Bedroom
- Level: Second
- Area: 168
- Dimensions: 14x12
Bedroom
- Level: First
- Area: 132
- Dimensions: 12x11
Bedroom
- Level: First
- Area: 240
- Dimensions: 12x20
Bedroom
- Level: Second
- Area: 210
- Dimensions: 14x15
Bedroom
- Level: Second
- Area: 210
- Dimensions: 10x21
Bedroom
- Level: Second
- Area: 132
- Dimensions: 12x11
Bedroom
- Level: Second
- Area: 144
- Dimensions: 12 x 12
Other
- Level: Second
- Area: 35
- Dimensions: 7x5
Other
- Level: First
- Area: 55
- Dimensions: 11x5
Other
- Level: Second
- Area: 55
- Dimensions: 5x11
Breakfast
- Level: First
- Area: 143
- Dimensions: 11x13
Dining room
- Level: First
- Area: 132
- Dimensions: 11x12
Family room
- Level: Second
- Area: 460
- Dimensions: 23x20
Family room
- Level: Second
- Area: 310
- Dimensions: 31x10
Kitchen
- Level: First
- Area: 208
- Dimensions: 13x16
Living room
- Level: First
- Area: 289
- Dimensions: 17x17
Primary bath
- Level: First
- Area: 120
- Dimensions: 12x10
Utility room
- Level: First
- Area: 78
- Dimensions: 6x13
Heating
- Natural Gas
Cooling
- Ceiling Fan(s), Electric
Appliances
- Included: Disposal, Oven, Microwave, Gas Cooktop, Dishwasher
- Laundry: Electric Dryer Hookup, Gas Dryer Hookup, Washer Hookup
Features
- 1 Bedroom Down - Not Primary BR, 2 Bedrooms Down, Primary Bed - 1st Floor
- Flooring: Carpet, Tile, Wood
- Number of fireplaces: 1
- Fireplace features: Gas, Gas Log
Interior area
- Total structure area: 3,912
- Total interior livable area: 3,912 sqft
Property
Parking
- Total spaces: 3
- Parking features: Attached
- Attached garage spaces: 3
Features
- Stories: 2
- Patio & porch: Patio/Deck
- Exterior features: Back Green Space
- Has private pool: Yes
- Pool features: Gunite, Pool/Spa Combo
- Fencing: Full
- On waterfront: Yes
- Waterfront features: Lake Front
Lot
- Size: 0.48 Acres
- Features: Back Yard, Subdivided, Waterfront, 1/4 Up to 1/2 Acre
Details
- Parcel number: 1232130010007
Construction
Type & style
- Home type: SingleFamily
- Architectural style: Traditional
- Property subtype: Single Family Residence
Materials
- Brick, Wood Siding
- Foundation: Slab
- Roof: Composition
Condition
- New construction: No
- Year built: 2005
Utilities & green energy
- Water: Water District
Community & HOA
Community
- Subdivision: Cypress Point Lake Estates 04
HOA
- Has HOA: Yes
- HOA fee: $690 annually
Location
- Region: Cypress
Financial & listing details
- Price per square foot: $166/sqft
- Tax assessed value: $601,029
- Annual tax amount: $9,892
- Date on market: 8/13/2026
- Listing terms: Cash,Conventional,FHA,VA Loan
- Ownership: Full Ownership
Estimated market value
$631,000
$599,000 - $663,000
$4,274/mo
Price history
| Date | Event | Price |
|---|---|---|
| 8/13/2026 | Listed for sale | $649,000$166/sqft |
Source:  HAR #51560682 Report a problem HAR #51560682 Report a problem | ||
| 4/5/2007 | Sold | -- |
Source: Public Record Report a problem | ||
Public tax history
| Year | Property taxes | Tax assessment |
|---|---|---|
| 2025 | $334 +20.3% | $601,029 +61.8% |
| 2024 | $277 | $371,515 -27.6% |
| 2023 | -- | $513,000 -2.1% |
| 2022 | $1,019 | $523,884 +26.1% |
| 2021 | -- | $415,425 |
| 2020 | $1,031 -32.1% | $415,425 -2.3% |
| 2019 | $1,519 -77.8% | $425,000 +6.1% |
| 2018 | $6,848 | $400,700 -4.6% |
| 2017 | $6,848 -0.8% | $420,000 |
| 2016 | $6,902 +4.7% | $420,000 |
| 2015 | $6,592 | $420,000 +9.1% |
| 2014 | $6,592 | $385,000 +13.5% |
| 2013 | -- | $339,174 +18% |
| 2012 | -- | $287,500 |
| 2011 | -- | $287,500 -0.9% |
| 2010 | -- | $290,000 -9.7% |
| 2009 | -- | $321,034 -9.9% |
| 2007 | -- | $356,175 +44.3% |
| 2006 | -- | $246,801 |
Find assessor info on the county website
Monthly payment
Est. payment
Payment breakdown
Explore the cost of this home by adjusting the details. Changes won't be saved.Climate risks
Neighborhood: Cypress Point
Nearby schools
GreatSchools rating
- 10/10Farney Elementary SchoolGrades: PK-5Distance: 0.7 mi
- 9/10Goodson Middle SchoolGrades: 6-8Distance: 0.2 mi
- 9/10Cypress Woods High SchoolGrades: 9-12Distance: 1.5 mi
Schools provided by the listing agent
- Elementary: Farney Elementary School
- Middle: Goodson Middle School
- High: Cypress Woods High School
Source: HAR. This data may not be complete. We recommend contacting the local school district to confirm school assignments for this home.
- $528,9003 bd2 ba3.4k sqft14922 Terra Point Dr, Cypress, TX 77429Off Market
- $740,4006 bd4 ba4.1k sqft15002 Terra Point Dr, Cypress, TX 77429Off Market

- $596,6005 bd4 ba4.1k sqft14923 Terra Point Dr, Cypress, TX 77429Off Market
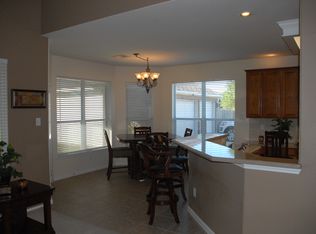
- $639,2004 bd4 ba4.2k sqft14918 Terra Point Dr, Cypress, TX 77429Off Market
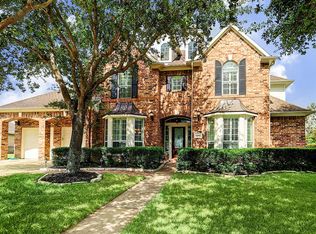
- $632,6004 bd4 ba3.5k sqft16703 Hasina Knoll Dr, Cypress, TX 77429Off Market
- $715,6005 bd4 ba4.4k sqft14919 Terra Point Dr, Cypress, TX 77429Off Market
- $545,0004 bd2 ba2.7k sqft14914 Terra Point Dr, Cypress, TX 77429Off Market
- $--4 bd3 ba3.8k sqft14915 Terra Point Dr, Cypress, TX 77429Sold
A local agent can set up tours, give advice and negotiate with sellers.
A local lender can help you make sure your offer is ready when you are.
Similar homes
- $579,9004 bd4 ba3.8k sqft14230 Ashland Landing Dr, Cypress, TX 77429For Sale
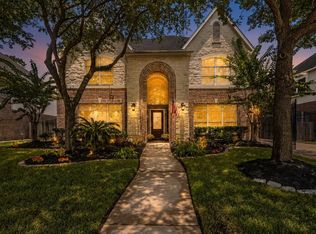 MLS ID #49513631, Collette King, RE/MAX Universal. HAR
 - $789,0004 bd5 ba4.1k sqft16211 Charolais Dr, Cypress, TX 77429For Sale
 MLS ID #39484081, Chelsea Boone, Epique Realty LLC. HAR
 - $715,0007 bd5 ba3.7k sqft17123 Crooked Oak Dr, Cypress, TX 77429For Sale
 MLS ID #27281928, Adaline Werthwein, RE/MAX Integrity. HAR
 - $649,9905 bd5 ba3.9k sqft14215 Spindle Arbor Rd, Cypress, TX 77429For Sale
 MLS ID #27975117, Yury Torres, AYRE Realty Inc. HAR
 - $574,5005 bd4 ba4k sqft15306 Stoneridge Park Ln, Cypress, TX 77429For SaleMLS ID #22348393, Tara Anderson, Keller Williams Realty Metropolitan. HAR
- $469,0005 bd4 ba3k sqft19003 Greenleaf Ridge Ct, Cypress, TX 77429For SaleMLS ID #86665933, Grecia Coronado, RE/MAX Universal. HAR
- $649,9994 bd4 ba3.8k sqft17923 Camp Cove Dr, Cypress, TX 77429For SaleMLS ID #49666900, Kevin Pham, United Heroes Realty LLC. HAR
- $600,0004 bd5 ba4.3k sqft14102 Halprin Creek Dr, Cypress, TX 77429For SaleMLS ID #77470654, Jennifer Dodds, eXp Realty LLC. HAR
- $625,0004 bd4 ba3.9k sqft15618 Stable Lake Dr, Cypress, TX 77429For SaleMLS ID #22607787, Alex Tarre-Townsend, NextHome Realty Center. HAR
- $620,0003 bd2 ba2k sqft17010 Cypress Knee Dr, Cypress, TX 77429For SaleMLS ID #4613600, Cathy Barnes, Prime Texas Properties. HAR
- $729,0004 bd4 ba3.9k sqft17802 White Oak Hl, Cypress, TX 77429For SaleMLS ID #73480972, M. Carmen Fujimoto, Maddie Lowe Properties. HAR
- $615,0003 bd4 ba3.3k sqft13826 Oakdale Glen Trce, Cypress, TX 77429For SaleMLS ID #43759000, Michele Harmon, RE/MAX Universal. HAR
- $600,0004 bd4 ba3.8k sqft15507 Stallion Point Cir, Cypress, TX 77429For SaleMLS ID #14284900, Michele Harmon, RE/MAX Universal. HAR
- $677,5004 bd4 ba3.5k sqft13902 Cantrelle Manor Ln, Cypress, TX 77429For SaleMLS ID #95906932, Mark Schuetz, UTR TEXAS, REALTORS. HAR
- $715,0005 bd5 ba4.8k sqft13726 Magnolia Manor Dr, Cypress, TX 77429For SaleMLS ID #13630214, Rose Gibson, Better Homes and Gardens Real Estate Gary Greene - Cypress. HAR
- $368,0004 bd3 ba3k sqft16730 Spring Barker Dr, Cypress, TX 77429For SaleMLS ID #54984633, Stephen Adams, Keller Williams Realty Southwest. HAR
- $574,9995 bd4 ba3.3k sqft14203 Chapel Hollow Ln, Cypress, TX 77429For SaleMLS ID #63936140, Janna Sanders, Keller Williams Realty Professionals. HAR
- $720,0004 bd4 ba3k sqft16901 Steinhagen Rd, Cypress, TX 77429For SaleMLS ID #5595295, Tammy Baio, Cy-Fair Real Estate. HAR
- $687,5595 bd6 ba4.9k sqft14123 Spindle Arbor Rd, Cypress, TX 77429For SaleMLS ID #48794825, Jan Graham, Jan Graham & Associates. HAR
- $610,5304 bd4 ba3.1k sqft16210 Bontura St, Cypress, TX 77429For SaleMLS ID #15659997, Poonam Taneja, 5th Stream Realty. HAR
