This must see 3-bedroom, 2-bath home offers 1,600 sq ft of living space and features granite countertops, renovated bathrooms, plantation shutters, and a 5-year-old roof. The dining area opens to a spacious backyard, for entertaining.
Additional highlights include hurricane shutters, ADT security system, two off-street parking spaces, ceramic tile in the bedrooms, and wood flooring in the living area.
Conveniently located just 15 blocks from Lake Pontchartrain and 2 miles from the University of New Orleans and Benjamin Franklin High School, with nearby attractions including Kenilworth Park, the Lakefront walking trail, and local favorite Castnet Seafood Restaurant. The Kenilworth subdivision also features 7-day patrol security. A great opportunity for first-time homebuyers or investors. Open House Sat. Aug. 29th 12-2.
Active under contract
Price cut: $5K (8/13)
$185,000
7031 Morrison Rd, New Orleans, LA 70126
3beds
1,608sqft
Single Family Residence
Built in 1969
7,370 Square Feet Lot
$178,800 Zestimate®
$115/sqft
$-- HOA
What's special
Hurricane shuttersTwo off-street parking spacesPlantation shuttersGranite countertopsRenovated bathrooms
- 204 days
- 78
- 0
Zillow last checked:
Listing updated:
Listed by:
Donketha Fields 504-650-0304,
Essential Living Realty LLC 504-266-0630
Source: GSREIN,MLS#: 2546700
Facts & features
Interior
Bedrooms & bathrooms
- Bedrooms: 3
- Bathrooms: 2
- Full bathrooms: 2
Primary bedroom
- Description: Flooring: Tile
- Level: Lower
- Dimensions: 14'4x15
Bedroom
- Description: Flooring: Tile
- Level: Lower
- Dimensions: 14'4x12'2
Bedroom
- Description: Flooring: Tile
- Level: Lower
- Dimensions: 10'8x10
Other
- Description: Flooring: Other
- Level: Lower
- Dimensions: 12'10x19'11
Dining room
- Description: Flooring: Wood
- Level: Lower
- Dimensions: 12'7x17
Kitchen
- Description: Flooring: Wood
- Level: Lower
- Dimensions: 10'7x8'6
Laundry
- Description: Flooring: Tile
- Level: Lower
- Dimensions: 10'2x7'8
Living room
- Description: Flooring: Wood
- Level: Lower
- Dimensions: 15'4x17'4
Heating
- Central
Cooling
- Central Air
Appliances
- Included: Dishwasher, Microwave, Oven, Range, Refrigerator
Features
- Ceiling Fan(s), Granite Counters, Stainless Steel Appliances
- Has fireplace: No
- Fireplace features: None
Interior area
- Total structure area: 2,008
- Total interior livable area: 1,608 sqft
Property
Parking
- Parking features: Carport
- Has carport: Yes
Features
- Levels: One
- Stories: 1
- Pool features: None
Lot
- Size: 7,370 Square Feet
- Dimensions: 67 x 110
- Features: City Lot, Rectangular Lot
Details
- Parcel number: 39W036016
- Special conditions: None
Construction
Type & style
- Home type: SingleFamily
- Architectural style: Ranch
- Property subtype: Single Family Residence
Materials
- Brick
- Foundation: Slab
- Roof: Shingle
Condition
- Very Good Condition
- Year built: 1969
Utilities & green energy
- Sewer: Public Sewer
- Water: Public
Community & HOA
HOA
- Has HOA: No
Location
- Region: New Orleans
Financial & listing details
- Price per square foot: $115/sqft
- Tax assessed value: $126,300
- Annual tax amount: $1,667
- Date on market: 3/10/2026
Estimated market value
$178,800
$170,000 - $188,000
$1,904/mo
Price history
| Date | Event | Price |
|---|---|---|
| 9/3/2026 | Contingent | $185,000$115/sqft |
Source:  GSREIN #2546700 Report a problem GSREIN #2546700 Report a problem | ||
| 8/13/2026 | Price change | $185,000-2.6%$115/sqft |
Source: GSREIN #2546700 Report a problem | ||
| 3/25/2026 | Price change | $190,000-4.5%$118/sqft |
Source: GSREIN #2546700 Report a problem | ||
| 3/11/2026 | Listed for sale | $199,000$124/sqft |
Source: GSREIN #2546700 Report a problem | ||
| 10/15/1993 | Sold | -- |
Source: Agent Provided Report a problem | ||
Public tax history
| Year | Property taxes | Tax assessment |
|---|---|---|
| 2026 | $1,667 +994.6% | $12,630 +57.9% |
| 2025 | $152 -0.7% | $8,000 |
| 2024 | $153 -9.9% | $8,000 |
| 2023 | $170 -84.3% | $8,000 +4% |
| 2022 | $1,082 -6% | $7,690 -3.9% |
| 2021 | $1,152 | $8,000 |
| 2020 | -- | $8,000 |
| 2019 | $1,209 +203.8% | $8,000 |
| 2018 | $398 | $8,000 |
| 2017 | $398 +6.3% | $8,000 |
| 2016 | $374 +142.4% | $8,000 |
| 2015 | $154 | $8,000 |
| 2014 | $154 -56.2% | $8,000 |
| 2013 | $353 | $8,000 -39.8% |
| 2012 | -- | $13,300 +66.3% |
| 2011 | -- | $8,000 |
| 2010 | -- | $8,000 |
| 2009 | -- | $8,000 +199.6% |
| 2007 | -- | $2,670 -66.6% |
| 2006 | -- | $8,000 |
| 2004 | -- | $8,000 |
| 2002 | -- | $8,000 |
| 2001 | -- | $8,000 |
| 2000 | -- | $8,000 |
Find assessor info on the county website
Monthly payment
Est. payment
Payment breakdown
Explore the cost of this home by adjusting the details. Changes won't be saved.Climate risks
Neighborhood: Little Woods
Similar homes
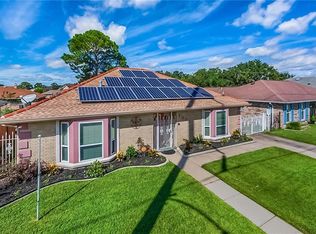
- $205,0004 bd2 ba2.1k sqft7341 Edward St, New Orleans, LA 70126For SaleMLS ID #2578086, Hilda Venson, Compass Historic (LATT09). GSREIN
- $--4 bd2 ba2.1k sqft4625 Saint Ferdinand Dr, New Orleans, LA 70126Auction
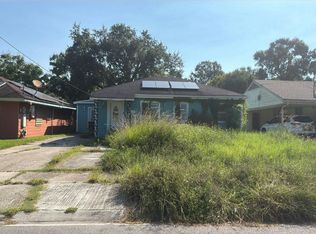 Auction.com 2
 - $180,0004 bd2 ba1.6k sqft4821 Francisco Verrett Dr, New Orleans, LA 70126For Sale

 MLS ID #2574707, Deavante Hutton, ENRG Global Realty, LLC. GSREIN
 - $160,0003 bd2 ba1.5k sqft30 Curtis Dr, New Orleans, LA 70126For Sale
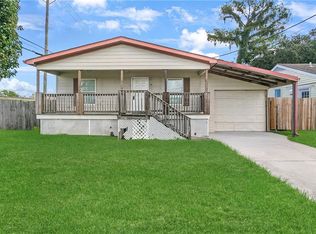 MLS ID #2575483, Alicia Lagarde, ALC REALTY. GSREIN
 - $169,9004 bd3 ba2k sqft4925 Rhodes Dr, New Orleans, LA 70126For SaleMLS ID #2542989, Marlene Bercy, ZMD Realty. GSREIN
- $185,0003 bd2 ba1.5k sqft7920 Branch Dr, New Orleans, LA 70128For SaleMLS ID #2560544, Tamike Veal, Epique Realty. GSREIN
- $169,9003 bd2 ba1k sqft7350 Hansbrough Ave, New Orleans, LA 70127For SaleMLS ID #2562325, Jennifer Johnson, Engel & Volkers Slidell - Mandeville. GSREIN
- $215,0002 bd2 ba2.1k sqft8400 Aberdeen Rd, New Orleans, LA 70127For SaleMLS ID #2567931, Elizabeth D'Orville, Meghan Mercadel, Broker. GSREIN
- $198,0003 bd2 ba1.7k sqft8010 Sandpiper Dr, New Orleans, LA 70128For SaleMLS ID #2566576, Gilbert Battiste, Compass Historic (LATT09). GSREIN
- $235,0004 bd3 ba1.6k sqft4742 Virgilian St, New Orleans, LA 70126For SaleMLS ID #2508438, Diana Parsons, United Real Estate Partners LLC. GSREIN
- $170,0004 bd3 ba1.8k sqft7543 Forest Glen Rd, New Orleans, LA 70127For SaleMLS ID #2577606, Blake Borgstede, The W Group Real Estate LLC. GSREIN
- $172,5003 bd2 ba1.2k sqft1221 Lamanche St, New Orleans, LA 70117For SaleMLS ID #2570038, Edward Shedlock, FQR Realtors. GSREIN
- $199,0003 bd2 ba1.5k sqft545 Esteban St, Arabi, LA 70032For SaleMLS ID #2552250, Tiffani Robin, Keller Williams Realty Services. GSREIN
- $169,9005 bd2 ba1.6k sqft3441 Catalina Dr, New Orleans, LA 70114For SaleMLS ID #2576304, Shawn Trapp, Select Living LLC. GSREIN
- $189,0003 bd2 ba1.3k sqft3313 Decomine Dr, Chalmette, LA 70043For SaleMLS ID #2569740, Macy Nation, Nation Realty LLC. GSREIN
- $120,0002 bd1 ba1k sqft29 Curtis Dr, New Orleans, LA 70126For SaleMLS ID #2560849, Alicia Lagarde, ALC REALTY. GSREIN
- $173,0004 bd2 ba2.1k sqft3611 Rue Colette, New Orleans, LA 70131For SaleMLS ID #2571652, Katharine Breithaupt, Snap Realty. GSREIN
- $209,0003 bd2 ba1.3k sqft2109 James Dr, Marrero, LA 70072For SaleMLS ID #2570699, Robin Roussel, Compass Metro. GSREIN
- $220,0004 bd3 ba1.6k sqft2654 Clover St, New Orleans, LA 70122For SaleMLS ID #2571448, Tiffany Tucker, McCarthy Group REALTORS. GSREIN
- $219,5003 bd2 ba1.3k sqft2401 Creely Dr, Chalmette, LA 70043For SaleMLS ID #2567119, Merritt Landry, Arpent Realty and Property Man. GSREIN
