This fully remodeled, modern farmhouse blends contemporary luxury with rural charm on a sprawling 1.89-acre lot in Waddell, Arizona. Inside, the home greets you with soaring vaulted shiplap ceilings and a bright, open floor plan equipped with all-new appliances. Designed for modern living, the layout includes a dedicated home office, a highly functional mudroom, and a versatile loft area. Structural peace of mind is built-in with a five-year-old roof, a completely rehabbed downstairs HVAC system, and a brand-new upstairs HVAC system complete with a built-in air purification system.The exterior is an entertainer's paradise and a hobby farmer's dream, framing spectacular, direct views of the White Tank Mountains and vibrant desert sunsets. The resort-style backyard features ... ... fresh travertine paving and lush turf surrounding a pristine pool, which boasts brand-new pool equipment, including a new pump and filter. For animal lovers, the property includes a brand-new chicken coop and advanced misting and fan systems installed across all animal enclosures. A massive 25x43 barn provides abundant storage or workshop space, while the back pasture is fully equipped with flood irrigation capabilities, making this property a truly complete ranchette.
For sale
Price cut: $100K (9/23)
$1,699,000
7031 N PERRYVILLE Road, Waddell, AZ 85355
4beds
3,434sqft
Single Family Residence
Built in 1987
1.89 Acres Lot
$-- Zestimate®
$495/sqft
$40/mo HOA
What's special
Fresh travertine pavingFully remodeled modern farmhouseBrand-new chicken coopBright open floor planVersatile loft areaDedicated home officeHighly functional mudroom
- 47 days
- 1,020
- 67
Zillow last checked:
Listing updated:
Listed by:
Blake Anderson 623-640-7423,
RE/MAX Desert Showcase
Source: ARMLS,MLS#: 7061393
Facts & features
Interior
Bedrooms & bathrooms
- Bedrooms: 4
- Bathrooms: 3
- Full bathrooms: 3
Heating
- Forced Air, ENERGY STAR Qualified Equipment, Electric
Cooling
- Central Air, Ceiling Fan(s), ENERGY STAR Qualified Equipment, Programmable Thmstat
Appliances
- Included: Washer/Dryer Stacked, Dryer, Washer, Refrigerator, Built-in Microwave, Dishwasher, Disposal, Gas Cooktop, Built-In Electric Oven
- Laundry: Inside, Engy Star (See Rmks)
Features
- Quartz Countertops, Double Vanity, Upstairs, Breakfast Bar, Vaulted Ceiling(s), Kitchen Island, Pantry, Full Bth Master Bdrm, Separate Shwr & Tub
- Flooring: Tile, Wood
- Windows: Skylight(s), Low Emissivity Windows, Double Pane Windows, ENERGY STAR Qualified Windows, Vinyl Frame
- Has basement: No
- Number of fireplaces: 3
- Fireplace features: Insert, Fire Pit, Family Room, Living Room
Interior area
- Total structure area: 3,434
- Total interior livable area: 3,434 sqft
Video & virtual tour
Property
Parking
- Total spaces: 17
- Parking features: Attached, RV Access/Parking, Circular Driveway, Rear Vehicle Entry, Side Vehicle Entry
- Attached garage spaces: 2
- Uncovered spaces: 15
Features
- Stories: 2
- Patio & porch: Covered, Patio
- Exterior features: Playground, Misting System, Storage
- Has private pool: Yes
- Pool features: Outdoor Pool, Play Pool
- Spa features: None
- Fencing: Front Yard,Back Yard,Block,Chain Link
- Has view: Yes
- View description: Panoramic, Trees/Woods, Mountain(s)
Lot
- Size: 1.89 Acres
- Features: Rural, East/West Exposure, Sprinklers In Rear, Sprinklers In Front, Alley, Desert Back, Desert Front, Grass Back, Synthetic Grass Frnt, Synthetic Grass Back, Auto Timer H2O Front, Auto Timer H2O Back, Irrigation Front, Irrigation Back
Details
- Additional structures: Workshop, Shed(s), Barn(s)
- Parcel number: 50221001C
- Other equipment: Air Purifier
- Horses can be raised: Yes
- Horse amenities: Arena, Barn, Corral(s), Stall
Construction
Type & style
- Home type: SingleFamily
- Architectural style: Contemporary
- Property subtype: Single Family Residence
Materials
- Stucco, Wood Frame, Painted
- Roof: Composition
Condition
- Year built: 1987
Utilities & green energy
- Electric: 220 Volts in Kitchen
- Sewer: Septic Tank
- Utilities for property: Natural Gas Not Available, Propane
Community & HOA
Community
- Subdivision: ROMOLA OF ARIZONA GRAPE FRUIT UNIT NO. 42 RESUBDIV
HOA
- Has HOA: Yes
- Services included: Other (See Remarks)
- HOA fee: $480 annually
- HOA name: Clearwater Farms 1
- HOA phone: 623-695-2698
Location
- Region: Waddell
Financial & listing details
- Price per square foot: $495/sqft
- Tax assessed value: $750,300
- Annual tax amount: $2,825
- Date on market: 8/14/2026
- Cumulative days on market: 47 days
- Listing terms: Cash,Conventional,1031 Exchange,FHA,VA Loan
- Ownership: Fee Simple
- Electric utility on property: Yes
Estimated market value
Not available
Estimated sales range
Not available
Not available
Price history
| Date | Event | Price |
|---|---|---|
| 9/23/2026 | Price change | $1,699,000-5.6%$495/sqft |
Source:  ARMLS #7061393 Report a problem ARMLS #7061393 Report a problem | ||
| 8/14/2026 | Listed for sale | $1,799,000+127.7%$524/sqft |
Source: ARMLS #7061393 Report a problem | ||
| 1/16/2025 | Sold | $790,000+0.6%$230/sqft |
Source: ARMLS #6779389 Report a problem | ||
| 11/14/2024 | Listed for sale | $785,000+45.4%$229/sqft |
Source: ARMLS #6779389 Report a problem | ||
| 11/23/2020 | Sold | $540,000+57.1%$157/sqft |
Source: Public Record Report a problem | ||
| 5/7/2013 | Sold | $343,700-3.7%$100/sqft |
Source: Public Record Report a problem | ||
| 10/16/2003 | Sold | $357,000+87.9%$104/sqft |
Source: Public Record Report a problem | ||
| 5/10/2001 | Sold | $190,000$55/sqft |
Source: Public Record Report a problem | ||
Public tax history
| Year | Property taxes | Tax assessment |
|---|---|---|
| 2025 | $2,758 +3.4% | $75,030 -7.6% |
| 2024 | $2,667 +3.5% | $81,220 +140.7% |
| 2023 | $2,576 +1.4% | $33,737 -27.3% |
| 2022 | $2,541 -4.4% | $46,400 +21.8% |
| 2021 | $2,660 +3.3% | $38,110 +3.9% |
| 2020 | $2,576 +2% | $36,670 +12.6% |
| 2019 | $2,524 | $32,570 +1.8% |
| 2018 | $2,524 +6.4% | $31,980 +10.7% |
| 2017 | $2,373 +11.5% | $28,900 +6.3% |
| 2016 | $2,129 -4.4% | $27,180 +10.1% |
| 2015 | $2,226 | $24,680 +9.2% |
| 2014 | -- | $22,600 +14.3% |
| 2013 | -- | $19,770 -1.3% |
| 2012 | -- | $20,030 -17.6% |
| 2011 | -- | $24,320 -15.4% |
| 2010 | -- | $28,760 -16.6% |
| 2009 | -- | $34,480 -27.3% |
| 2008 | -- | $47,450 +30.7% |
| 2007 | -- | $36,300 +65% |
| 2006 | -- | $22,000 |
| 2005 | -- | $22,000 +3.8% |
| 2004 | -- | $21,200 |
| 2003 | -- | $21,200 +21.1% |
| 2002 | -- | $17,500 |
Find assessor info on the county website
Monthly payment
Est. payment
Payment breakdown
Explore the cost of this home by adjusting the details. Changes won't be saved.Climate risks
Neighborhood: 85355
Nearby schools
Schools provided by the listing agent
- Elementary: Belen Soto Elementary School
- Middle: L. Thomas Heck Middle School
- High: Canyon View High School
- District: Litchfield Elementary District
Source: ARMLS. This data may not be complete. We recommend contacting the local school district to confirm school assignments for this home.
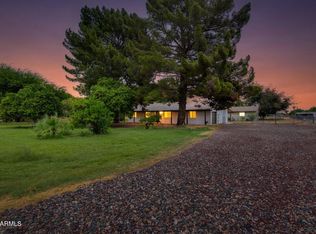
Similar homes
- $1,599,0004 bd5 ba3.9k sqft19312 W PUGET Avenue, Waddell, AZ 85355For Sale
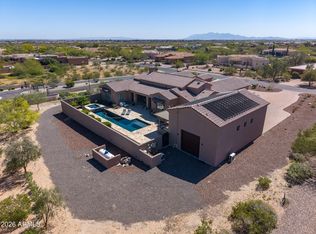 MLS ID #6997252, Blake Anderson, RE/MAX Desert Showcase. ARMLS
 - $950,0004 bd2 ba2.2k sqft7327 N 185TH Avenue, Waddell, AZ 85355For Sale
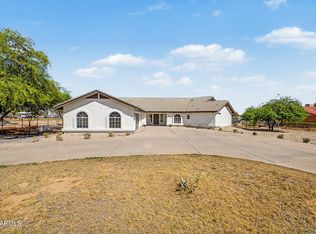 MLS ID #7067801, Rosalina Rivas, Gentry Real Estate. ARMLS
 - $999,0004 bd2 ba1.8k sqft7350 N 185TH Avenue, Waddell, AZ 85355For Sale
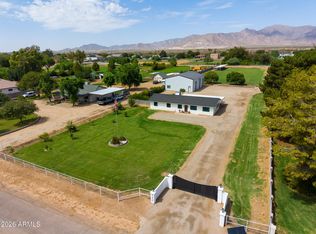 MLS ID #7070996, Blake Anderson, RE/MAX Desert Showcase. ARMLS
 - $1,589,0004 bd4 ba3.5k sqft18232 W SAN JUAN Court, Litchfield Park, AZ 85340For Sale
 MLS ID #7047390, Diana Gonzalez, HomeSmart. ARMLS
