Discover an eхсеptionаl oрportunity in Laѕ Vegаs, where convenience meets comfortable living in this charming residence. This home presents a harmonious blend of indoor comfort and outdoor accessibility, making it an ideal setting for a vibrant lifestyle. The location offers excellent connectivity to local amenities, providing a perfect balance of tranquility and urban access.
Spanning two stories, this inviting single-family home features four well-appointed bedrooms and two and a half bathrooms, providing ample space for relaxation and daily routines. The efficient layout encompasses 1623 square feet of living area, thoughtfully designed to maximize both functionality and aesthetic appeal. A notable interior amenity includes a central vacuum system, enhancing the ease of home maintenance.
The exterior of the property is equally appealing, with convenient backyard access that expands possibilities for outdoor enjoyment and activities. The lot size, approximately 0.07 acres, offers a manageable yet versatile outdoor space.
Active
$350,000
4609 Supreme Ct, Las Vegas, NV 89110
3beds
1,623sqft
Single Family Residence
Built in 1983
3,049 Square Feet Lot
$-- Zestimate®
$216/sqft
$-- HOA
What's special
Efficient layoutCentral vacuum systemConvenient backyard accessFour well-appointed bedrooms
- 2 days |
- 300 |
- 11 |
Likely to sell faster than
Zillow last checked:
Listing updated:
Listed by:
Arthur Chung BS.0146862 Arthur@Living702.com,
Las Vegas Realty LLC
Source: LVR,MLS#: 2807990 Originating MLS: Greater Las Vegas Association of Realtors Inc
Originating MLS: Greater Las Vegas Association of Realtors IncFacts & features
Interior
Bedrooms & bathrooms
- Bedrooms: 3
- Bathrooms: 3
- Full bathrooms: 2
- 1/2 bathrooms: 1
Primary bedroom
- Description: Pbr Separate From Other
- Dimensions: 16x14
Bedroom 2
- Description: Closet
- Dimensions: 11x10
Bedroom 3
- Description: Closet
- Dimensions: 13x11
Primary bathroom
- Description: Tub/Shower Combo
Dining room
- Description: Dining Area
- Dimensions: 10x9
Family room
- Description: Downstairs
- Dimensions: 13x12
Kitchen
- Description: Breakfast Nook/Eating Area
- Dimensions: 10x9
Living room
- Description: Front
- Dimensions: 18x13
Heating
- Central, Gas
Cooling
- Central Air, Electric
Appliances
- Included: Gas Range
- Laundry: Gas Dryer Hookup, Main Level
Features
- Flooring: Carpet, Linoleum, Tile, Vinyl
- Number of fireplaces: 1
- Fireplace features: Family Room, Gas
Interior area
- Total structure area: 1,623
- Total interior livable area: 1,623 sqft
Video & virtual tour
Property
Parking
- Total spaces: 2
- Parking features: Attached, Garage, Private
- Attached garage spaces: 2
Features
- Stories: 2
- Exterior features: Private Yard
- Fencing: Block,Back Yard
Lot
- Size: 3,049 Square Feet
- Features: Desert Landscaping, Landscaped, < 1/4 Acre
Details
- Parcel number: 14029111009
- Zoning description: Single Family
- Horse amenities: None
Construction
Type & style
- Home type: SingleFamily
- Architectural style: Two Story
- Property subtype: Single Family Residence
Materials
- Drywall
- Roof: Composition,Shingle
Condition
- Resale
- Year built: 1983
Utilities & green energy
- Electric: Photovoltaics None
- Sewer: Public Sewer
- Water: Public
- Utilities for property: Underground Utilities
Community & HOA
Community
- Subdivision: Marion View
HOA
- Has HOA: No
- Amenities included: None
Location
- Region: Las Vegas
Financial & listing details
- Price per square foot: $216/sqft
- Tax assessed value: $153,237
- Annual tax amount: $1,088
- Date on market: 8/12/2026
- Listing agreement: Exclusive Right To Sell
- Listing terms: Cash,Conventional,FHA,VA Loan
Estimated market value
Not available
Estimated sales range
Not available
Not available
Price history
| Date | Event | Price |
|---|---|---|
| 8/12/2026 | Listed for sale | $350,000+15.9%$216/sqft |
Source:  LVR #2807990 Report a problem LVR #2807990 Report a problem | ||
| 3/27/2022 | Listing removed | -- |
Source: Zillow Rental Network Premium Report a problem | ||
| 3/11/2022 | Listed for rent | $1,750$1/sqft |
Source: Zillow Rental Network Premium Report a problem | ||
| 11/3/2021 | Sold | $302,100-2.5%$186/sqft |
Source: LVR #2335043 Report a problem | ||
| 10/7/2021 | Pending sale | $309,999$191/sqft |
Source: LVR #2335043 Report a problem | ||
| 9/24/2021 | Listed for sale | $309,999+134.8%$191/sqft |
Source: LVR #2335043 Report a problem | ||
| 4/18/2003 | Sold | $132,000+61%$81/sqft |
Source: Public Record Report a problem | ||
| 3/2/1995 | Sold | $82,000$51/sqft |
Source: Public Record Report a problem | ||
Public tax history
| Year | Property taxes | Tax assessment |
|---|---|---|
| 2026 | $1,143 -21.8% | $53,633 -2% |
| 2025 | $1,462 +32.5% | $54,725 -4.3% |
| 2024 | $1,103 +15.9% | $57,161 +9.1% |
| 2023 | $952 +8% | $52,372 +12.7% |
| 2022 | $882 +7.8% | $46,458 +1.9% |
| 2021 | $818 +6.8% | $45,572 +6.8% |
| 2020 | $767 +4.8% | $42,660 +11.3% |
| 2019 | $732 +6.9% | $38,321 |
| 2018 | $684 | $38,321 -1.3% |
| 2017 | $684 | $38,809 +10% |
| 2016 | $684 +0.4% | $35,289 +13.9% |
| 2015 | $682 +3.2% | $30,987 +54.5% |
| 2014 | $661 | $20,054 |
| 2013 | -- | $20,054 +6.9% |
| 2012 | -- | $18,762 -10.6% |
| 2011 | -- | $20,992 +10.2% |
| 2010 | -- | $19,042 -44.9% |
| 2009 | -- | $34,536 |
| 2008 | -- | $34,536 -48.1% |
| 2007 | -- | $66,511 +17.2% |
| 2006 | -- | $56,773 +46.1% |
| 2005 | -- | $38,854 +7.5% |
| 2004 | -- | $36,145 +6.5% |
| 2003 | -- | $33,943 +6.3% |
| 2002 | -- | $31,940 +11.3% |
| 2001 | -- | $28,700 |
Find assessor info on the county website
Monthly payment
Est. payment
Payment breakdown
Explore the cost of this home by adjusting the details. Changes won't be saved.Climate risks
Neighborhood: Sunrise
Nearby schools
GreatSchools rating
- 3/10Ira J Earl Elementary SchoolGrades: PK-5Distance: 0.2 mi
- 4/10Dell H Robison Middle SchoolGrades: 6-8Distance: 0.7 mi
- 2/10Eldorado High SchoolGrades: 9-12Distance: 1.3 mi
Schools provided by the listing agent
- Elementary: Earl, Ira J.,Earl, Ira J.
- Middle: Monaco Mario C & Joanne
- High: Eldorado
Source: LVR. This data may not be complete. We recommend contacting the local school district to confirm school assignments for this home.
- $325,6003 bd2 ba1.2k sqft4605 Supreme Ct, Las Vegas, NV 89110Off Market
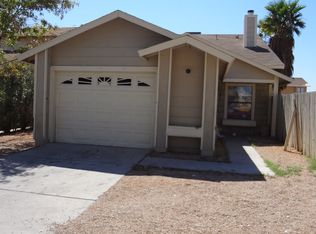
- $326,4003 bd3 ba1.5k sqft4613 Supreme Ct, Las Vegas, NV 89110Off Market

- $317,1003 bd2 ba1.4k sqft4617 Supreme Ct, Las Vegas, NV 89110Off Market
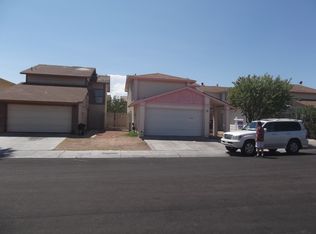
- $375,4004 bd2 ba1.3k sqft4601 Supreme Ct, Las Vegas, NV 89110Off Market
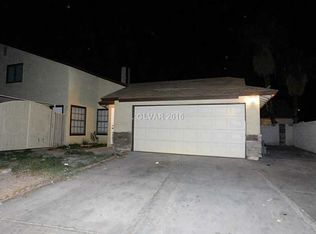
- $304,9003 bd2 ba1.5k sqft4608 Curdsen Way, Las Vegas, NV 89110Off Market
- $235,7003 bd2 ba1.5k sqft4608 Curdsen Way #0, Las Vegas, NV 89110Off Market
- $333,3003 bd3 ba1.5k sqft4612 Curdsen Way, Las Vegas, NV 89110Off Market
- $356,6004 bd2 ba1.6k sqft4604 Curdsen Way, Las Vegas, NV 89110Off Market
A local agent can set up tours, give advice and negotiate with sellers.
Similar homes
- $--3 bd2 ba1.3k sqft224 Beechgate Ave, Las Vegas, NV 89110Auction
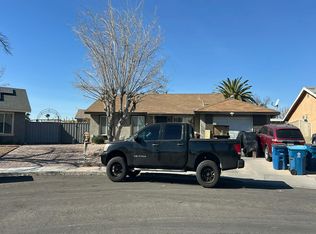 Auction.com 2
 - $345,0004 bd3 ba1.4k sqft4133 Kemble Ct, Las Vegas, NV 89115For Sale
 MLS ID #2808509, Angel G. Herrera, Perla Herrera Realty. LVR
 - $409,9005 bd3 ba1.6k sqft4829 Stillwater Ave, Las Vegas, NV 89110For Sale
 MLS ID #2807036, Leo Alexander Garcia, The Home Shop. LVR
 - $385,0004 bd3 ba1.7k sqft408 Barlow Ln, Las Vegas, NV 89110For Sale
 MLS ID #2805615, Dana R. Longfield, PARKER REALTY, LLC. LVR
 - $--5 bd2 ba1.5k sqft2547 Cactus Point Ct, Las Vegas, NV 89115AuctionServiceLink Auction
- $379,9953 bd2 ba1.1k sqft409 Lehman St, Las Vegas, NV 89110For SaleMLS ID #2807885, Kevin Goujon, Infinity Brokerage. LVR
- $349,9993 bd2 ba1.2k sqft4529 Coronado Hills Way, Las Vegas, NV 89115For SaleMLS ID #2805261, Denise Sida, Realty ONE Group, Inc. LVR
- $385,0003 bd3 ba1.5k sqft3674 Via Sonja Ave, Sunrise Manor, NV 89115For SaleMLS ID #2808968, Anahi R. Reyes, Toro Realty. LVR
- $372,9993 bd4 ba1.6k sqft5311 Georgeson Ct, Las Vegas, NV 89110For SaleMLS ID #2806904, Christina Urbina, Realty ONE Group, Inc. LVR
- $339,9994 bd3 ba1.5k sqft4662 Coronado Hills Way, Las Vegas, NV 89115For SaleMLS ID #2794120, John P. Nelson, Simply Vegas. LVR
- $--3 bd3 ba1.3k sqft4140 Grennock Ct, Las Vegas, NV 89115AuctionAuction.com 2
- $350,0003 bd2 ba1k sqft4021 Lighthouse Ave, Las Vegas, NV 89110For SaleMLS ID #2802470, Mihai Ionescu, Exceed Real Estate Group. LVR
- $319,9993 bd2 ba1.1k sqft4037 Pelham Ct, Las Vegas, NV 89110For SaleMLS ID #2806922, Guy H. Nisgoda, United Realty Group. LVR
- $359,0004 bd2 ba1.2k sqft4417 E Ogden Ave, Las Vegas, NV 89110For SaleMLS ID #2800546, Tania Sperlonga, Keller Williams MarketPlace. LVR
- $340,0004 bd3 ba1.4k sqft4029 Posse Ave, Las Vegas, NV 89110For SaleMLS ID #2797695, Jennifer Ramirez, LIFE Realty District. LVR
- $340,0003 bd2 ba1.1k sqft4375 Pittsfield St, Las Vegas, NV 89115For SaleMLS ID #2805363, Max F. Hecker, Hecker Real Estate & Develop. LVR
- $360,0003 bd2 ba1.2k sqft1849 Shagbark Ln, Las Vegas, NV 89156For SaleMLS ID #2806437, Nigel Tabbert, Black & Cherry Real Estate. LVR
- $340,0003 bd2 ba1.2k sqft5772 Cinnabar Ave, Las Vegas, NV 89110For SaleMLS ID #2781216, Giovanni Pacheco, Keller Williams Realty Las Veg. LVR
- $345,0004 bd2 ba1.3k sqft3916 Nixson Dr, Las Vegas, NV 89110For SaleMLS ID #2799456, Rafael Trujillo, Legacy Real Estate Group. LVR
- $369,0003 bd2 ba1.4k sqft4421 Ash Ave, Las Vegas, NV 89110For SaleMLS ID #2795282, Connie Muy, Realty ONE Group, Inc. LVR
