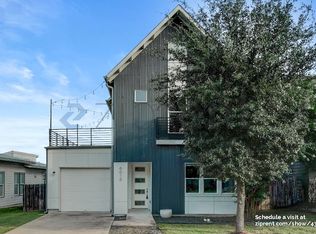
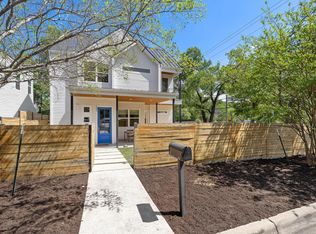
Stunning contemporary home offering stylish living with a sense of privacy, elevated by mature trees and thoughtful placement with resort-style outdoor living. From the moment you arrive, you’re welcomed by an inviting entrance framed by a beautiful oak tree and thoughtfully designed landscaping. Multiple porches & an upstairs balcony create seamless indoor-outdoor flow, while large windows throughout the home showcase peaceful tree-filled views from nearly every room. The backyard is a true showstopper—an entertainer’s dream featuring a brand-new custom Gunite pool & spa (Finished first part of 2026 by Cody Pools) complete with waterfall, infinity edge, autofill system,& extended sundeck patio. The fully turfed yard is both low-maintenance & lush, shaded by mature sycamore trees, & enclosed by a privacy cedar fence for your peaceful outdoor oasis. Inside, the home has many upgrades with a custom-designed kitchen featuring an oversized island, stainless steel farmhouse sink, glass backsplash, Bosch appliances, soft-close cabinetry, & under-cabinet lighting. The living room offers a cozy gas fireplace with custom built-in shelving & upgraded stone finishes, while the dining room is elevated by a designer Arhaus Poppy chandelier. The primary suite is a luxurious retreat with surround sound, a spa-inspired bathroom featuring a Jacuzzi tub, dual shower heads, & a custom closet with hidden secure storage. Additional highlights include engineered hardwood flooring throughout the main level, a dedicated media/utility closet with organized power and internet access, & a functional laundry room with added storage. The garage is equally impressive with epoxy flooring, finished walls, expanded attic storage, overhead storage systems, & a 240V outlet for EV charging. Additional features include smart locks, pre-wired outdoor speakers, exterior patio fan, & enhanced landscaping.
Active under contract
$747,000
6020 Seville Dr, Austin, TX 78724
4beds
2,665sqft
Est.: Get pre-qualified
Single Family Residence
Built in 2015
6,581 Square Feet Lot
$-- Zestimate®
$280/sqft
$22/mo HOA
What's special
Fully turfed yardPre-wired outdoor speakersAutofill systemExtended sundeck patioEnhanced landscapingBosch appliancesExpanded attic storage
- 24 days |
- 379 |
- 37 |
Zillow last checked:
Listing updated:
Listed by:
Sarah Williams 512-800-1364,
Iron Creek Realty (830) 609-8056
Source: Unlock MLS,MLS#: 7636126
Facts & features
Interior
Bedrooms & bathrooms
- Bedrooms: 4
- Bathrooms: 3
- Full bathrooms: 2
- 1/2 bathrooms: 1
- Main level bedrooms: 1
Primary bedroom
- Features: Ceiling Fan(s), High Ceilings, Recessed Lighting
- Level: Second
Primary bathroom
- Features: Chandelier, Jetted Tub, Recessed Lighting, Separate Shower, Soaking Tub, Walk-In Closet(s)
- Level: Second
Dining room
- Features: Chandelier
- Level: Main
Kitchen
- Features: Kitchn - Breakfast Area, Breakfast Bar, Open to Family Room, Pantry, Recessed Lighting
- Level: Main
Living room
- Description: Additional shelving & cabinetry added. Fireplace
- Features: Ceiling Fan(s), Recessed Lighting
- Level: Main
Heating
- Central
Cooling
- Central Air
Appliances
- Included: Dishwasher, Disposal, Exhaust Fan, Gas Cooktop, Microwave, Oven, RNGHD, Tankless Water Heater
Features
- Breakfast Bar, Built-in Features, Ceiling Fan(s), High Ceilings, Double Vanity, Kitchen Island, Open Floorplan, Recessed Lighting, Smart Thermostat, Soaking Tub, Storage, Study/Home Office, Walk-In Closet(s), Wired for Sound
- Flooring: Carpet, Tile, Wood
- Windows: Double Pane Windows
- Number of fireplaces: 1
- Fireplace features: Family Room, Gas
Interior area
- Total interior livable area: 2,665 sqft
Property
Parking
- Total spaces: 2
- Parking features: Detached, Garage, Garage Door Opener, Garage Faces Rear
- Garage spaces: 2
Accessibility
- Accessibility features: None
Features
- Levels: Two
- Stories: 2
- Patio & porch: Covered, Front Porch, Patio, Rear Porch
- Exterior features: Gutters Partial
- Has private pool: Yes
- Pool features: Gunite, Heated, Infinity, Outdoor Pool, Pool/Spa Combo, Waterfall
- Spa features: Gunite, Heated, Hot Tub
- Fencing: Wood
- Has view: Yes
- View description: City
- Waterfront features: None
Lot
- Size: 6,581 Square Feet
- Features: Alley Access, Interior Lot, Trees-Moderate
Details
- Additional structures: None
- Parcel number: 02153302050000
- Special conditions: Standard
Construction
Type & style
- Home type: SingleFamily
- Property subtype: Single Family Residence
Materials
- Foundation: Slab
- Roof: Composition
Condition
- Resale
- New construction: No
- Year built: 2015
Details
- Builder name: InTown Homes
Utilities & green energy
- Sewer: Public Sewer
- Water: Public
- Utilities for property: Electricity Connected, Natural Gas Connected, Sewer Connected, Water Connected
Community & HOA
Community
- Features: Park
- Subdivision: Meadows At Trinity Crossing Ph
HOA
- Has HOA: Yes
- Services included: Common Area Maintenance
- HOA fee: $65 quarterly
- HOA name: Agave HOA
Location
- Region: Austin
Financial & listing details
- Price per square foot: $280/sqft
- Tax assessed value: $705,729
- Annual tax amount: $15,544
- Date on market: 5/6/2026
- Listing terms: Cash,Conventional,FHA,VA Loan
- Electric utility on property: Yes
Estimated market value
Not available
Estimated sales range
Not available
Not available
Price history
| Date | Event | Price |
|---|---|---|
| 5/30/2026 | Contingent | $747,000$280/sqft |
Source:  Unlock MLS #7636126 Report a problem Unlock MLS #7636126 Report a problem | ||
| 5/6/2026 | Listed for sale | $747,000+114.1%$280/sqft |
Source: Unlock MLS #7636126 Report a problem | ||
| 10/16/2015 | Sold | -- |
Source: Agent Provided Report a problem | ||
| 7/6/2015 | Listing removed | $348,900$131/sqft |
Source: InTown Builders #8449122 Report a problem | ||
| 3/13/2015 | Pending sale | $348,900$131/sqft |
Source: InTown Builders #8449122 Report a problem | ||
| 3/13/2015 | Listed for sale | $348,900$131/sqft |
Source: InTown Builders #8449122 Report a problem | ||
Public tax history
| Year | Property taxes | Tax assessment |
|---|---|---|
| 2025 | $12,587 +4.2% | $705,729 +3.2% |
| 2024 | $12,085 +15.1% | $683,735 +10% |
| 2023 | $10,504 -42.5% | $621,577 -20.7% |
| 2022 | $18,273 | $784,122 +52.6% |
| 2021 | -- | $513,700 +14.9% |
| 2020 | $10,438 +2.8% | $447,112 |
| 2019 | $10,150 -10.4% | $447,112 +3.5% |
| 2018 | $11,331 | $432,161 -3.2% |
| 2017 | $11,331 +3944.6% | $446,649 +25.1% |
| 2016 | $280 | $357,158 +938% |
| 2015 | $280 | $34,408 |
Find assessor info on the county website
Monthly payment
Est. payment$--/mo
Payment breakdown
Explore the cost of this home by adjusting the details. Changes won't be saved.
All calculations are estimates and provided by Zillow, Inc. for informational purposes only. Actual amounts may vary.
HOA fees may include property taxes on listings classified as Co-Ops. Contact the listing agent and/or owner for fee details.
Mortgage interest rates are dependent on a number of factors, including credit score, down payment, and repayment length. Interest rate data provided by Zillow Group Marketplace, Inc. as of 1/1/1970 from various mortgage lenders with which we have lead or other similar arrangements; the Estimated Payment is an average of those rates.
See how much you could borrow to make a competitive offer.
Climate risks
Neighborhood: Rogers Hill
Nearby schools
GreatSchools rating
- 3/10Oak Meadows Elementary SchoolGrades: PK-5Distance: 0.8 mi
- 2/10Decker Middle SchoolGrades: 6-8Distance: 1.9 mi
- 2/10Manor High SchoolGrades: 9-12Distance: 6.5 mi
Schools provided by the listing agent
- Elementary: Oak Meadows
- Middle: Decker
- High: Manor
- District: Manor ISD
Source: Unlock MLS. This data may not be complete. We recommend contacting the local school district to confirm school assignments for this home.

A local agent can set up tours, give advice and negotiate with sellers.


- Texas
- Travis County
- Austin
- 78724
- Rogers Hill
- 6020 Seville Dr
Nearby cities
Nearby neighborhoods
Nearby zip codes
Other Austin Topics
