TOTALLY RΕΝΟVATED 2 ΒEDRΟOM 2 BATH 1 CAR GΑRAGΕ HOME, WITH NEW FLOORING, NEW INTERIOR, EXTERIOR PAINT, NEW KITCHEN, NEW BATHROOMS,NEW GRANITE COUNTER TOPS, NEW BASEBOARDS, NEW LIGHT FIXTURES, NEW BLINDS, NEW GARAGE DOOR, NEW BACK PLASH IN THE KITCHEN, NO HOA, EASY ACCESS TO SCHOOLS, FREEWAYS AND SHOPPING CENTERS, READY TO MOVE IN.
Active
$265,000
4417 Cool Valley Dr, Las Vegas, NV 89110
2beds
948sqft
:
Get pre-qualified$1,690/mo
Townhouse
Built in 1984
2,613 Square Feet Lot
$263,600 Zestimate®
$280/sqft
$-- HOA
What's special
New garage doorNew kitchenNew flooringNew light fixturesNew blindsNew bathroomsNew baseboards
- 2 days |
- 207 |
- 14 |
Likely to sell faster than
Zillow last checked:
Listing updated:
Listed by:
Pablo Covarrubias Jr B.0047882 (702)250-7826,
United Realty Group
Source: LVR,MLS#: 2808571 Originating MLS: Greater Las Vegas Association of Realtors Inc
Originating MLS: Greater Las Vegas Association of Realtors IncFacts & features
Interior
Bedrooms & bathrooms
- Bedrooms: 2
- Bathrooms: 2
- Full bathrooms: 2
Primary bedroom
- Description: Ceiling Fan,Ceiling Light,Walk-In Closet(s)
- Dimensions: 12x14
Bedroom 2
- Description: Ceiling Fan,Ceiling Light,Walk-In Closet(s)
- Dimensions: 10X12
Kitchen
- Description: Granite Countertops
- Dimensions: 13x12
Living room
- Description: Front
- Dimensions: 14X15
Heating
- Central, Gas
Cooling
- Central Air, Electric
Appliances
- Included: Disposal, Gas Range
- Laundry: Gas Dryer Hookup, Main Level
Features
- Ceiling Fan(s), Primary Downstairs, Window Treatments
- Flooring: Luxury Vinyl Plank
- Windows: Blinds
- Has fireplace: No
Interior area
- Total structure area: 948
- Total interior livable area: 948 sqft
Video & virtual tour
Property
Parking
- Total spaces: 1
- Parking features: Attached, Garage, Private
- Attached garage spaces: 1
Features
- Stories: 1
- Exterior features: Private Yard
- Fencing: Block,Full
Lot
- Size: 2,613 Square Feet
- Features: Desert Landscaping, Landscaped, < 1/4 Acre
Details
- Parcel number: 14029411081
- Zoning description: Single Family
- Horse amenities: None
Construction
Type & style
- Home type: Townhouse
- Architectural style: One Story
- Property subtype: Townhouse
- Attached to another structure: Yes
Materials
- Roof: Composition,Pitched,Shingle
Condition
- Resale
- Year built: 1984
Utilities & green energy
- Electric: Photovoltaics None
- Sewer: Public Sewer
- Water: Public
- Utilities for property: Underground Utilities
Community & HOA
Community
- Subdivision: Boulder Heights Tr #1
HOA
- Has HOA: No
- Amenities included: None
Location
- Region: Las Vegas
Financial & listing details
- Price per square foot: $280/sqft
- Tax assessed value: $109,326
- Annual tax amount: $441
- Date on market: 8/13/2026
- Listing agreement: Exclusive Right To Sell
- Listing terms: Cash,Conventional,VA Loan
- Ownership: Single Family Residential
Estimated market value
$263,600
$250,000 - $277,000
$1,308/mo
Price history
| Date | Event | Price |
|---|---|---|
| 8/13/2026 | Listed for sale | $265,000+76.7%$280/sqft |
Source:  LVR #2808571 Report a problem LVR #2808571 Report a problem | ||
| 7/8/2026 | Sold | $150,000+97.4%$158/sqft |
Source: Public Record Report a problem | ||
| 7/26/2001 | Sold | $76,000$80/sqft |
Source: Public Record Report a problem | ||
Public tax history
| Year | Property taxes | Tax assessment |
|---|---|---|
| 2026 | $444 +3.1% | $38,264 -2.3% |
| 2025 | $431 +2.9% | $39,177 +7.1% |
| 2024 | $418 +3% | $36,590 +5.1% |
| 2023 | $406 +3% | $34,826 +18.1% |
| 2022 | $395 +3.1% | $29,480 +1.5% |
| 2021 | $383 +3.2% | $29,057 +2.2% |
| 2020 | $371 +3% | $28,437 +25.6% |
| 2019 | $360 +5.6% | $22,640 |
| 2018 | $341 | $22,640 +18% |
| 2017 | $341 | $19,190 -6.2% |
| 2016 | $341 +0.6% | $20,462 +46.2% |
| 2015 | $339 +3% | $13,992 +20% |
| 2014 | $329 | $11,658 |
| 2013 | -- | $11,658 +12.6% |
| 2012 | -- | $10,354 +2.8% |
| 2011 | -- | $10,073 +13.4% |
| 2010 | -- | $8,882 -54.5% |
| 2009 | -- | $19,530 |
| 2008 | -- | $19,530 -52% |
| 2007 | -- | $40,662 +14.5% |
| 2006 | -- | $35,510 +35.9% |
| 2005 | -- | $26,121 +10% |
| 2004 | -- | $23,751 +0.1% |
| 2003 | -- | $23,737 +4.1% |
| 2002 | -- | $22,810 +12% |
| 2001 | -- | $20,370 |
Find assessor info on the county website
Monthly payment
Est. payment
Payment breakdown
Explore the cost of this home by adjusting the details. Changes won't be saved.Climate risks
Neighborhood: Sunrise
Nearby schools
GreatSchools rating
- 3/10Ira J Earl Elementary SchoolGrades: PK-5Distance: 0.8 mi
- 4/10Dell H Robison Middle SchoolGrades: 6-8Distance: 0.6 mi
- 2/10Eldorado High SchoolGrades: 9-12Distance: 1.6 mi
Schools provided by the listing agent
- Elementary: Mendoza, John F.,Mendoza, John F.
- Middle: Robinson Dell H.
- High: Eldorado
Source: LVR. This data may not be complete. We recommend contacting the local school district to confirm school assignments for this home.
- $228,5002 bd2 ba948 sqft4421 Cool Valley Dr, Las Vegas, NV 89110Off Market
- $265,0002 bd1 ba800 sqft4413 Cool Valley Dr, Las Vegas, NV 89110Sold

- $214,2002 bd2 ba962 sqft4409 Cool Valley Dr, Las Vegas, NV 89110Off Market
- $289,3003 bd2 ba1k sqft4425 Cool Valley Dr, Las Vegas, NV 89110Off Market
- $300,7003 bd2 ba1k sqft4405 Cool Valley Dr, Las Vegas, NV 89110Off Market
- $338,6003 bd2 ba1k sqft4429 Cool Valley Dr, Las Vegas, NV 89110Off Market
- $350,0003 bd2 ba1.2k sqft4420 Bingham Ave, Las Vegas, NV 89110Sold
- $329,5003 bd2 ba1.2k sqft4408 Bingham Ave, Las Vegas, NV 89110Off Market
A local agent can set up tours, give advice and negotiate with sellers.
Similar homes
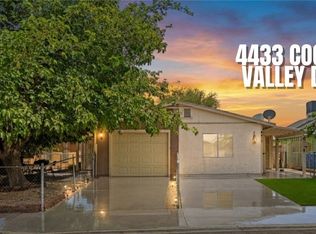
- $265,0003 bd2 ba1k sqft4433 Cool Valley Dr, Las Vegas, NV 89110For Sale
 MLS ID #2790226, Jheyson J. Urias Chosco, Simply Vegas. LVR
 - $--3 bd2 ba1.3k sqft224 Beechgate Ave, Las Vegas, NV 89110Auction
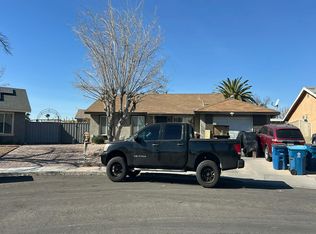 Auction.com 2
 - $249,9002 bd2 ba1.1k sqft854 Stainglass Ln, Las Vegas, NV 89110For Sale
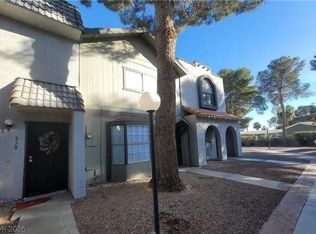 MLS ID #2800069, Angel Bothof, Angel Bothof. LVR
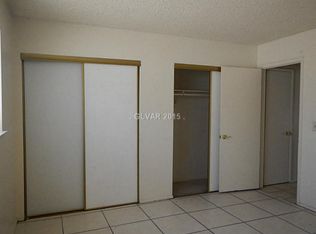
 - $264,0002 bd1 ba872 sqft4732 Chantilly Ave, Las Vegas, NV 89110Off Market
- $289,9993 bd2 ba1.1k sqft554 Roxella Ln Unit B, Las Vegas, NV 89110For SaleMLS ID #2776442, Irma Coward, Xtreme Realty. LVR
- $239,0002 bd2 ba1.1k sqft4213 Essex Green Ct, Las Vegas, NV 89110For SaleMLS ID #2794485, Richard J. Brenkus, Keller Williams MarketPlace. LVR
- $287,5002 bd2 ba1.1k sqft4245 Park Ct, Las Vegas, NV 89110For SaleMLS ID #2793473, Jesus Montoya Esparza, City National Properties. LVR
- $220,0002 bd2 ba1k sqft271 N Lamb Blvd Unit D, Las Vegas, NV 89110For SaleMLS ID #2797730, Jonathan Moreno, Century 21 Americana. LVR
- $229,9002 bd2 ba1k sqft574 Roxella Ln APT C, Las Vegas, NV 89110For SaleMLS ID #2799284, Angel Bothof, Angel Bothof. LVR
- $345,0003 bd1 ba979 sqft45 Sabino Cir, Las Vegas, NV 89110For SaleMLS ID #2809183, Tharrin Weathersby, The Right Choice Realty. LVR
- $299,9002 bd2 ba1.1k sqft4217 Park Ct, Las Vegas, NV 89110For SaleMLS ID #2706371, Jill Amsel, Realty ONE Group, Inc. LVR
- $254,9002 bd3 ba1.1k sqft5330 E Charleston Blvd Unit 44, Las Vegas, NV 89142For SaleMLS ID #2801655, Anna M. Kitras, Sphere Real Estate. LVR
- $265,0003 bd3 ba1.2k sqft5330 E Charleston Blvd Unit 106, Sunrise Manor, NV 89142For SaleMLS ID #2805297, Justin R. Iwase, Easy Street Realty Las Vegas. LVR
- $314,9002 bd2 ba968 sqft4821 Alameda Ave, Las Vegas, NV 89110For SaleMLS ID #2802607, Frank V. Ornelas, Las Vegas Realty LLC. LVR
- $379,9953 bd2 ba1.1k sqft409 Lehman St, Las Vegas, NV 89110For SaleMLS ID #2807885, Kevin Goujon, Infinity Brokerage. LVR
- $319,9993 bd2 ba1.1k sqft4037 Pelham Ct, Las Vegas, NV 89110For SaleMLS ID #2806922, Guy H. Nisgoda, United Realty Group. LVR
- $339,9954 bd2 ba1.3k sqft35 Hickory St, Las Vegas, NV 89110For SaleMLS ID #2799719, Kevin Goujon, Infinity Brokerage. LVR
- $309,0003 bd2 ba1.2k sqft4304 Devlin Green Ct, Las Vegas, NV 89110For SaleMLS ID #2761983, Michael U. Okojie, Realty ONE Group, Inc. LVR
- $260,0003 bd2 ba1.2k sqft5077 Village Dr, Las Vegas, NV 89142For SaleMLS ID #2801253, Molly Rhyan Schwartz, Redfin. LVR
- $199,9992 bd2 ba880 sqft592 Sea Shell Ln, Las Vegas, NV 89110For SaleMLS ID #2779441, Christine Dang, Century 21 1st Priority Realty. LVR
