Fresh eggs in the morning, something homegrown on the dinner table, and a log home to return to at the end of the day—this is the country life waiting at 7034 Almaville Rd. Set on approximately 2.99 acres in Arrington, this mini-farm brings together rustic character, room for animals, and the simple pleasure of tending your own land. Three large Bradford pear trees frame the home, while 8-foot privacy fencing along the front adds separation from the road.
Picture raising a few chickens, spending an afternoon in the garden, or watching your animals from the enclosed sunroom. Open ground and fenced areas offer room for horses or other farm animals, while a barn with stalls and storage offers a foundation for your mini-farm plans.
Inside, the custom-built log home offers approximately 1,748 square feet with three bedrooms and two bathrooms. The updated kitchen features butcher-block countertops and a large island for meal prep and gathering. Fresh interior paint, stained-glass lighting, and French-style opening windows complement the home’s character, while wood floors and a wood-burning fireplace bring warmth to the living spaces. The upstairs primary suite includes a soaking tub and walk-in closet, with two additional bedrooms on the main level.
A covered porch invites slow mornings, and the attached two-car garage offers space for parking, projects, or a workshop. A brand-new water heater, water filtration system, and backup generator add practical features for everyday living.
Whether your plans include a productive garden, a few animals, or simply more time outdoors, this manageable acreage offers room to make those plans your own. Located in Rutherford County, about one mile from I-840, five miles from I-24, and about 15 minutes from Murfreesboro (depending on destination and traffic), the property keeps everyday destinations within reach. Come home to a place where you can trade the evening rush for time on the porch.
Active
$549,000
7034 Almaville Rd, Arrington, TN 37014
3beds
1,748sqft
Single Family Residence, Residential
Built in 1999
2.99 Acres Lot
$-- Zestimate®
$314/sqft
$-- HOA
What's special
Wood-burning fireplaceCustom-built log homeWalk-in closetCovered porchFresh interior paintAttached two-car garageFrench-style opening windows
- 19 days
- 1,463
- 217
Zillow last checked:
Listing updated:
Listed by:
Paul Morrison 615-522-7298,
Hallowed Ground Properties LLC 615-522-7298
Source: RealTracs MLS as distributed by MLS GRID,MLS#: 3602912
Facts & features
Interior
Bedrooms & bathrooms
- Bedrooms: 3
- Bathrooms: 2
- Full bathrooms: 2
- Main level bedrooms: 2
Bedroom 1
- Area: 210 Square Feet
- Dimensions: 15x14
Bedroom 2
- Area: 120 Square Feet
- Dimensions: 12x10
Bedroom 3
- Area: 143 Square Feet
- Dimensions: 13x11
Primary bathroom
- Features: Double Vanity
Kitchen
- Features: Eat-in Kitchen
- Area: 171 Square Feet
- Dimensions: 19x9
Living room
- Area: 270 Square Feet
- Dimensions: 18x15
Other
- Features: Florida Room
- Area: 297 Square Feet
- Dimensions: 27x11
Heating
- Central
Cooling
- Central Air, Electric
Appliances
- Included: Built-In Electric Oven, Built-In Electric Range, Dishwasher, Ice Maker, Microwave, Refrigerator
- Laundry: Electric Dryer Hookup, Washer Hookup
Features
- Ceiling Fan(s), High Speed Internet
- Flooring: Wood
- Basement: Crawl Space,None
- Number of fireplaces: 1
- Fireplace features: Wood Burning
Interior area
- Total structure area: 1,748
- Total interior livable area: 1,748 sqft
- Finished area above ground: 1,748
Video & virtual tour
Property
Parking
- Total spaces: 8
- Parking features: Garage Faces Rear, Driveway, Gravel
- Attached garage spaces: 2
- Uncovered spaces: 6
Features
- Levels: Two
- Stories: 2
- Patio & porch: Patio, Covered, Porch
- Fencing: Partial
Lot
- Size: 2.99 Acres
- Features: Cleared, Level, Private
- Topography: Cleared,Level,Private
Details
- Additional structures: Barn(s), Storage
- Parcel number: 076 02618 R0043571
- Special conditions: Standard
Construction
Type & style
- Home type: SingleFamily
- Architectural style: Log
- Property subtype: Single Family Residence, Residential
Materials
- Log
- Roof: Metal
Condition
- New construction: No
- Year built: 1999
Utilities & green energy
- Sewer: Septic Tank
- Water: Private
- Utilities for property: Electricity Available, Water Available
Community & HOA
Community
- Subdivision: A & B Dunham
HOA
- Has HOA: No
Location
- Region: Arrington
Financial & listing details
- Price per square foot: $314/sqft
- Tax assessed value: $230,700
- Annual tax amount: $1,900
- Date on market: 10/22/2026
- Electric utility on property: Yes
Estimated market value
Not available
Estimated sales range
Not available
Not available
Price history
| Date | Event | Price |
|---|---|---|
| 10/22/2026 | Listed for sale | $549,000$314/sqft |
Source:  RealTracs MLS as distributed by MLS GRID #3602912 Report a problem | ||
| 10/14/2026 | Pending sale | $549,000$314/sqft |
Source: REALSTACK #3602912 Report a problem | ||
| 10/12/2026 | Contingent | $549,000$314/sqft |
Source: RealTracs MLS as distributed by MLS GRID #3602912 Report a problem | ||
| 10/1/2026 | Listed for sale | $549,000+12.5%$314/sqft |
Source: RealTracs MLS as distributed by MLS GRID #3602912 Report a problem | ||
| 1/3/2023 | Sold | $488,000-2.3%$279/sqft |
Source: RealTracs MLS as distributed by MLS GRID #2464149 Report a problem | ||
| 12/12/2022 | Contingent | $499,500$286/sqft |
Source: RealTracs MLS as distributed by MLS GRID #2464149 Report a problem | ||
| 12/10/2022 | Listed for sale | $499,500$286/sqft |
Source: RealTracs MLS as distributed by MLS GRID #2464149 Report a problem | ||
Public tax history
| Year | Property taxes | Tax assessment |
|---|---|---|
| 2013 | $1,388 -2.6% | $57,675 |
| 2012 | $1,425 +0.2% | $57,675 |
| 2011 | $1,422 | $57,675 |
| 2010 | $1,422 +17.3% | $57,675 +16.1% |
| 2008 | $1,212 +36% | $49,675 +36% |
| 2007 | $891 -1.2% | $36,525 -1.2% |
| 2006 | $902 -5.3% | $36,975 +8.7% |
| 2005 | $953 | $34,025 |
| 2004 | $953 | $34,025 |
| 2002 | $953 | $34,025 +6.2% |
| 2001 | -- | $32,036 -71.9% |
| 2000 | -- | $114,035 |
Find assessor info on the county website
Monthly payment
Est. payment
Payment breakdown
Explore the cost of this home by adjusting the details. Changes won't be saved.Climate risks
Neighborhood: 37014
Nearby schools
Schools provided by the listing agent
- Elementary: Stewarts Creek Elementary School
- Middle: Stewarts Creek Middle School
- High: Stewarts Creek High School
Source: RealTracs MLS as distributed by MLS GRID. This data may not be complete. We recommend contacting the local school district to confirm school assignments for this home.
Similar homes
- $499,0003 bd2 ba2.1k sqft103 Eric Cir, Smyrna, TN 37167For Sale
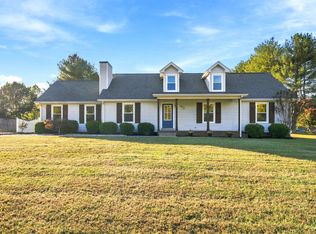
 MLS ID #3630038, Tory Dahlenburg. RealTracs MLS as distributed by MLS GRID
- $599,5004 bd4 ba2.6k sqft7013 Grindstone Way, Murfreesboro, TN 37129For Sale
 MLS ID #3514780, Tiffany Lee. RealTracs MLS as distributed by MLS GRID
- $519,9994 bd3 ba2.2k sqft1510 Allwood Ave, Murfreesboro, TN 37128For Sale
 MLS ID #3248083, Tad LeFevre. RealTracs MLS as distributed by MLS GRID
- $499,9003 bd3 ba2.1k sqft1405 Precept Dr, Murfreesboro, TN 37129For Sale
 MLS ID #3622837, Jessica Sowell. RealTracs MLS as distributed by MLS GRID
- $438,0003 bd3 ba1.6k sqft953 Pleasant Run Rd, Smyrna, TN 37167For SaleMLS ID #3528685, Karen Albright. RealTracs MLS as distributed by MLS GRID
- $429,9003 bd2 ba1.2k sqft257 Brook Ct, Smyrna, TN 37167For SaleMLS ID #3515212, Johnna Scott. RealTracs MLS as distributed by MLS GRID
- $634,9003 bd3 ba2.6k sqft223 Mercedes Dr, Smyrna, TN 37167For SaleMLS ID #3598101, Jenny Norris Light. RealTracs MLS as distributed by MLS GRID
- $450,0003 bd2 ba2.2k sqft7953 Franklin Rd, Murfreesboro, TN 37128For SaleMLS ID #3624254, Kris Salisbury. RealTracs MLS as distributed by MLS GRID
- $499,9003 bd3 ba2.3k sqft6104 Saxlingham Pl Lot 148, Smyrna, TN 37167New ConstructionRealTracs MLS as distributed by MLS GRID
- $549,9904 bd4 ba2.4k sqft314 Mammoth Trce, Smyrna, TN 37167New ConstructionMLS ID #3632517, Kate Akerly. RealTracs MLS as distributed by MLS GRID
- $374,9003 bd2 ba1.8k sqft228 Bonwood Dr, Murfreesboro, TN 37128For SaleMLS ID #3542796, Timothy (Tim) Collins. RealTracs MLS as distributed by MLS GRID
- $384,9003 bd3 ba2k sqft2031 Sugartree Dr, Murfreesboro, TN 37129For SaleMLS ID #3282493, Marie Rainey. RealTracs MLS as distributed by MLS GRID
- $479,9903 bd3 ba2.2k sqft3100 Ledger Rd, Smyrna, TN 37167New ConstructionMLS ID #3634446, Kate Akerly. RealTracs MLS as distributed by MLS GRID
- $514,7503 bd2 ba1.9k sqft6231 Kenwyn Pass Lot 99, Smyrna, TN 37167New ConstructionRealTracs MLS as distributed by MLS GRID
- $524,9004 bd4 ba2.4k sqft6542 Outlook Dr, Murfreesboro, TN 37128For SaleMLS ID #3540334, Patricia (Trish) Ely. RealTracs MLS as distributed by MLS GRID
- $459,9903 bd3 ba2k sqft2017 Biscayne Pl, Smyrna, TN 37167New ConstructionMLS ID #3634424, Kate Akerly. RealTracs MLS as distributed by MLS GRID
- $489,9005 bd3 ba2.2k sqft6307 Loudwater Ct Lot 116, Smyrna, TN 37167New ConstructionRealTracs MLS as distributed by MLS GRID
