Skip main navigation
Closed
  • $460,000

    7034 Walmore Rd, Niagara Falls, NY 14304

    3beds
    1,853sqft
    Single Family Residence
    Built in 1990
    0.29 Acres Lot
    $433,500 Zestimate®
    $248/sqft
    $2,645 Estimated rent

    Home value

    $433,500

    $412,000 - $455,000

    $2,645/mo

    Zestimate® history
    Loading
    Loading...

    Owner options

    List your home for rent

    $2,645/mo

    Rent Zestimate®

    Find your next renter with Zillow Rental Manager. Plus, with online applications, you can quickly screen prospective tenants – for free.

    Learn more

    $2,645/mo

    Rent Zestimate®

    Refinance and save

    $3,459/mo

    Est. payment

    Refinancing to a lower rate could help reduce your monthly payments and save thousands over the life of the loan.

    See today's rates

    $3,459/mo

    Est. payment

    Explore your selling options

    Work with a Zillow partner agent

    Leverage their expertise and Zillow's premium Showcase listings to get your home seen by more buyers.

    Get started

    List with your own agent

    Get your home in front of millions of buyers by listing it on Zillow.

    Learn how to do it

    Sell it yourself

    Take full control of how buyers see your home on Zillow by listing For Sale by Owner (FSBO).

    List your home

    What's special

    Three spacious bedroomsOpen airy conceptExquisite lighting fixtures throughoutEnormous stand up showerImpeccable tile workHardwood floorsCathedral ceilings
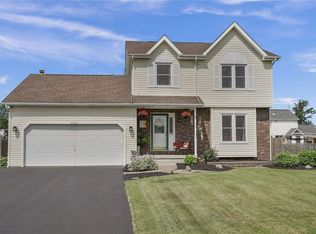
    Nipped, tucked and plumped! This home has it all!!!!!! This fabulous property has an amazing floorpan has all of the bells and whistle! Three spacious bedrooms and 2.5 baths. Bring your fussiest buyer! Open, airy concept! Perfect for entertaining and everyday living! Everything has been remodeled top to bottom. Updates include roof, stone exterior, windows, kitchen and baths just to name a few! Exquisite lighting fixtures throughout! The large living room features cathedral ceilings, skylights, electric fireplace with a sparkling decorative frame, hardwood floors and tons of space. Spacious kitchen with quartz countertops, large island/breakfast bar, includes all appliances. This home has a modern aura with a sleek, contemporary vibe. The main bath boasts chic light fixtures, impeccable tile work. It includes an enormous stand up shower and full bath. Truly unique set up and one of a kind design! Three oversized bedrooms with ample closet space. There is a full finished basement/rec area for more entertaining space. Your wish list is truly fulfilled. Brand new furnace and central air. Two car garage with heat. Fully fenced corner lots with a brand new fence. Enjoy summer and fall nights on the tremendous patio with fire pit and outstanding outdoor entertaining space. Run, don't walk, this is sure to go fast!

    Zillow last checked:

    Listing updated:

    Listed by:

    Alisa M Talarico 716-990-5656,

    Century 21 North East

    Bought with:

    Brian Kras, 10401373450

    WNY Metro Roberts Realty

    Source: NYSAMLSs,MLS#: B1704811MLS LogoOriginating MLS: Buffalo

    Facts & features

    Interior

    Bedrooms & bathrooms
    • Bedrooms: 3
    • Bathrooms: 3
    • Full bathrooms: 2
    • 1/2 bathrooms: 1
    • Main level bathrooms: 1
    Bedroom 1
    • Level: Second
    Bedroom 2
    • Level: Second
    Bedroom 3
    • Level: Second
    Basement
    • Level: Basement
    Kitchen
    • Level: First
    Living room
    • Level: First
    Heating
    • Gas, Forced Air
    Cooling
    • Central Air
    Appliances
    • Included: Built-In Refrigerator, Dryer, Dishwasher, Gas Oven, Gas Range, Gas Water Heater, Microwave, Refrigerator, Wine Cooler, Washer
    • Laundry: In Basement
    Features
    • Breakfast Bar, Ceiling Fan(s), Cathedral Ceiling(s), Eat-in Kitchen, Separate/Formal Living Room, Kitchen Island, Pantry, Quartz Counters, Skylights
    • Flooring: Carpet, Ceramic Tile, Hardwood, Luxury Vinyl, Varies
    • Windows: Skylight(s)
    • Basement: Full,Finished
    • Number of fireplaces: 1
    Interior area
    • Total structure area: 1,853
    • Total interior livable area: 1,853 sqft
    • Finished area below ground: 535

    Property

    Parking
    • Total spaces: 2
    • Parking features: Attached, Garage, Heated Garage, Driveway
    • Attached garage spaces: 2
    Features
    • Levels: One
    • Stories: 1
    • Exterior features: Concrete Driveway
    Lot
    • Size: 0.29 Acres
    • Dimensions: 91 x 137
    • Features: Corner Lot, Near Public Transit, Rectangular, Rectangular Lot, Residential Lot
    Details
    • Parcel number: 2940001610120004031000
    • Special conditions: Standard

    Construction

    Type & style
    • Home type: SingleFamily
    • Architectural style: Traditional
    • Property subtype: Single Family Residence
    Materials
    • Other, Stone, Vinyl Siding, Copper Plumbing
    • Foundation: Poured
    • Roof: Asphalt,Architectural,Shingle
    Condition
    • Resale
    • Year built: 1990

    Utilities & green energy

    • Electric: Circuit Breakers
    • Sewer: Connected
    • Water: Connected, Public
    • Utilities for property: Sewer Connected, Water Connected

    Community & HOA

    Location
    • Region: Niagara Falls

    Financial & listing details

    • Price per square foot: $248/sqft
    • Tax assessed value: $107,200
    • Annual tax amount: $5,345
    • Date on market: 8/7/2026
    • Cumulative days on market: 4 days
    • Listing terms: Cash,Conventional,FHA,VA Loan

    Price history

    DateEventPrice
    10/9/2026Sold$460,000+10.2%$248/sqft
    Source: NYSAMLSs #B1704811 Report a problem
    8/12/2026Pending sale$417,500$225/sqft
    Source: NYSAMLSs #B1704811 Report a problem
    8/7/2026Listed for sale$417,500+198.2%$225/sqft
    Source: NYSAMLSs #B1704811 Report a problem
    4/28/2009Sold$140,000$76/sqft
    Source: Public Record Report a problem
    1/22/2009Listed for sale$140,000-6.7%$76/sqft
    Source: Listhub #324014 Report a problem
    12/14/2008Listing removed$150,000$81/sqft
    Source: Listhub #324014 Report a problem
    10/16/2008Listed for sale$150,000+9.5%$81/sqft
    Source: Listhub #324014 Report a problem
    1/22/2004Sold$137,000+7.9%$74/sqft
    Source: Public Record Report a problem
    6/29/2001Sold$127,000$69/sqft
    Source: Public Record Report a problem

    Public tax history

    YearProperty taxesTax assessment
    2025-- $107,200
    2024-- $107,200
    2023-- $107,200
    2022-- $107,200
    2021-- $107,200
    2020-- $107,200
    2019-- $107,200
    2018-- $107,200
    2017$4,324 $107,200
    2016-- $107,200
    2015-- $107,200
    2014-- $107,200
    2013-- $107,200
    2012-- $107,200
    2011-- $107,200
    2010-- $107,200
    2009-- $107,200
    2008-- $107,200
    2007-- $107,200
    2006-- $107,200
    2005-- $107,200
    2004-- $107,200
    2003-- $107,200
    2002-- $107,200
    2001-- $107,200
    2000-- $107,200
    Find assessor info on the county website

    Neighborhood: 14304

    Nearby schools

    GreatSchools rating
    Schools provided by the listing agent
    • High: Niagara-Wheatfield Senior High
    • District: Niagara Wheatfield

    Source: NYSAMLSs. This data may not be complete. We recommend contacting the local school district to confirm school assignments for this home.

    Sell for more on Zillow
    Get a Zillow Showcase℠ listing at no additional cost and you could sell for .
    $433,500
    2% more
    +$8,670
    With Zillow Showcase(estimated)
    $442,170
    Sell for more on Zillow
    Get a Zillow Showcase℠ listing at no additional cost and you could sell for .
    $433,500
    2% more
    +$8,670
    With Zillow Showcase(estimated)
    $442,170