Skip main navigation
Sold for $480,000
  • $480,000

    7035 OXBOW ROAD, MINNEOLA, FL 34715

    3beds
    2,092sqft
    Single Family Residence
    Built in 2019
    5,685 Square Feet Lot
    $472,000 Zestimate®
    $229/sqft
    $2,765 Estimated rent

    Home value

    $472,000

    $448,000 - $496,000

    $2,765/mo

    Zestimate® history
    Loading
    Loading...

    Owner options

    List your home for rent

    $2,765/mo

    Rent Zestimate®

    Find your next renter with Zillow Rental Manager. Plus, with online applications, you can quickly screen prospective tenants – for free.

    Learn more

    $2,765/mo

    Rent Zestimate®

    Refinance and save

    $3,374/mo

    Est. payment

    Refinancing to a lower rate could help reduce your monthly payments and save thousands over the life of the loan.

    See today's rates

    $3,374/mo

    Est. payment

    Explore your selling options

    Work with a Zillow partner agent

    Leverage their expertise and Zillow's premium Showcase listings to get your home seen by more buyers.

    Get started

    List with your own agent

    Get your home in front of millions of buyers by listing it on Zillow.

    Learn how to do it

    Sell it yourself

    Take full control of how buyers see your home on Zillow by listing For Sale by Owner (FSBO).

    List your home

    What's special

    Additional denOversized screened lanaiBuilt-in microwaveGourmet kitchenSpacious and light-filled interiorDouble ovensSleek cook surface
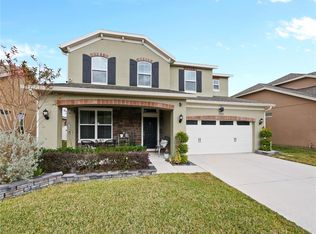
    Do you want to move right into your new home without having to renovate? Just unpack and enjoy your new home. Then this could be the one for you. This stunning 3-bedroom, 2-bathroom home with an additional den offers the perfect blend of comfort, style, and Florida living. Imagine relaxing in your oversized screened lanai, overlooking lush green space with no rear neighbors – a true private retreat! Step inside and be captivated by the spacious and light-filled interior. The heart of the home is a gourmet kitchen, complete with double ovens, a sleek cook surface, a built-in microwave, and a center island bar with seating – perfect for entertaining friends and family. The adjacent den, featuring elegant French doors, offers a versatile space for a home office, playroom, or quiet reading room. This home has a full house Water Filtration system. There is also an Extended Warranty on the AC unit until Dec 2029 and is fully transferable to the new owner. Retreat to the luxurious primary suite, a true sanctuary boasting beautiful windows that bathe the room in natural light, a large walk-in closet, and a spa-like en-suite bathroom with a separate shower and dual vanities. Two additional bedrooms provide ample space for family or guests. This home is not just beautiful, it's practical too! It's move-in ready, allowing you to unpack and immediately start enjoying the Florida lifestyle. There is also a large attic space with convenient pull down stair access for all your storage needs. Plus, the community offers fantastic amenities, including refreshing community pools and a park, perfect for recreation and socializing. Beyond the home's impressive features, its location is unbeatable. Enjoy easy access to major roadways, putting you minutes away from shopping and entertainment options. Nature lovers will appreciate being just minutes from the Clermont chain of lakes, offering endless opportunities for boating, fishing, and enjoying the natural beauty of Central Florida. Don't miss the opportunity to make this exceptional home yours. Schedule your private showing today and experience the perfect blend of luxury, comfort, and convenience!

    Zillow last checked:

    Listing updated:

    Listed by:

    Lisa Powell 321-229-0627,

    SUNSHINE LIFE REALTY LLC 321-229-0627

    Bought with:

    Michael Collier, 3201089

    EXP REALTY LLC

    Source: Stellar MLS,MLS#: O6381792MLS LogoOriginating MLS: Orlando Regional

    Facts & features

    Interior

    Bedrooms & bathrooms
    • Bedrooms: 3
    • Bathrooms: 2
    • Full bathrooms: 2
    Primary bedroom
    • Features: Ceiling Fan(s), Walk-In Closet(s)
    • Level: First
    • Area: 224 Square Feet
    • Dimensions: 14x16
    Bedroom 2
    • Features: Built-in Closet
    • Level: First
    • Area: 143 Square Feet
    • Dimensions: 13x11
    Bedroom 3
    • Features: Built-in Closet
    • Level: First
    • Area: 143 Square Feet
    • Dimensions: 13x11
    Den
    • Level: First
    • Area: 110 Square Feet
    • Dimensions: 10x11
    Dinette
    • Features: No Closet
    • Level: First
    • Area: 140 Square Feet
    • Dimensions: 10x14
    Kitchen
    • Features: Bar, No Closet
    • Level: First
    • Area: 110 Square Feet
    • Dimensions: 10x11
    Living room
    • Features: No Closet
    • Level: First
    • Area: 294 Square Feet
    • Dimensions: 14x21
    Heating
    • Central
    Cooling
    • Central Air
    Appliances
    • Included: Oven, Cooktop, Dishwasher, Disposal, Microwave, Refrigerator
    • Laundry: Inside, Laundry Room
    Features
    • Cathedral Ceiling(s), Ceiling Fan(s), Eating Space In Kitchen, High Ceilings
    • Flooring: Ceramic Tile
    • Doors: Sliding Doors
    • Has fireplace: No
    Interior area
    • Total structure area: 3,151
    • Total interior livable area: 2,092 sqft

    Property

    Parking
    • Total spaces: 2
    • Parking features: Garage - Attached
    • Attached garage spaces: 2
    • Details: Garage Dimensions: 20x21
    Features
    • Levels: One
    • Stories: 1
    • Exterior features: Irrigation System
    Lot
    • Size: 5,685 Square Feet
    Details
    • Parcel number: 082226002500005200
    • Special conditions: None

    Construction

    Type & style
    • Home type: SingleFamily
    • Property subtype: Single Family Residence
    Materials
    • Block, Stucco
    • Foundation: Slab
    • Roof: Shingle
    Condition
    • New construction: No
    • Year built: 2019

    Utilities & green energy

    • Sewer: Public Sewer
    • Water: None
    • Utilities for property: Cable Connected, Electricity Connected, Public, Sewer Connected

    Community & HOA

    Community
    • Features: Pool
    • Security: Security System, Security System Owned
    • Pet fee: $0 monthly
    • Subdivision: RESERVE/MINNEOLA PH 4
    HOA
    • Has HOA: Yes
    • Amenities included: Clubhouse, Playground, Pool
    • Services included: Community Pool
    • HOA fee: $78 monthly
    • HOA name: Empire Management Group
    • HOA phone: 352-227-2100
    Location
    • Region: Minneola

    Financial & listing details

    • Price per square foot: $229/sqft
    • Tax assessed value: $394,073
    • Annual tax amount: $4,615
    • Date on market: 2/13/2026
    • Cumulative days on market: 140 days
    • Listing terms: Cash,Conventional,FHA,VA Loan
    • Ownership: Fee Simple
    • Total actual rent: 0
    • Electric utility on property: Yes
    • Road surface type: Paved

    Price history

    DateEventPrice
    8/31/2026Sold$480,000$229/sqft
    Source: Stellar MLS #O6381792 Report a problem
    8/11/2026Listed for sale$480,000$229/sqft
    Source: Stellar MLS #O6381792 Report a problem
    7/8/2026Contingent$480,000$229/sqft
    Source: Stellar MLS #O6381792 Report a problem
    7/4/2026Pending sale$480,000$229/sqft
    Source: Stellar MLS #O6381792 Report a problem
    4/26/2026Price change$480,000-1%$229/sqft
    Source: Stellar MLS #O6381792 Report a problem
    4/8/2026Price change$485,000-0.9%$232/sqft
    Source: Stellar MLS #O6381792 Report a problem
    3/2/2026Price change$489,500-1.1%$234/sqft
    Source: Stellar MLS #O6381792 Report a problem
    2/13/2026Listed for sale$495,000-1%$237/sqft
    Source: Stellar MLS #O6381792 Report a problem
    7/3/2025Listing removed$499,900$239/sqft
    Source: Stellar MLS #O6280220 Report a problem
    6/18/2025Price change$499,900-0.8%$239/sqft
    Source: Stellar MLS #O6280220 Report a problem
    5/31/2025Price change$504,000-1.2%$241/sqft
    Source: Stellar MLS #O6280220 Report a problem
    4/30/2025Price change$510,000-1.7%$244/sqft
    Source: Stellar MLS #O6280220 Report a problem
    3/28/2025Price change$519,000-1.5%$248/sqft
    Source: Stellar MLS #O6280220 Report a problem
    2/13/2025Listed for sale$527,000+73.1%$252/sqft
    Source: Stellar MLS #O6280220 Report a problem
    1/2/2020Sold$304,500-9.7%$146/sqft
    Source: Public Record Report a problem
    6/23/2019Listed for sale$337,293$161/sqft
    Source: Lennar Report a problem

    Public tax history

    YearProperty taxesTax assessment
    2025$4,615 +2.1%$305,890 +2.9%
    2024$4,521 +2.5%$297,270 +3%
    2023$4,412 +0.7%$288,620 +3%
    2022$4,383 +0.7%$280,220 +3%
    2021$4,354 -12.9%$272,066 +4.5%
    2020$4,996 +445.9%$260,258 +465.8%
    2019$915 $46,000
    Find assessor info on the county website

    Neighborhood: 34715

    Nearby schools

    GreatSchools rating
    Schools provided by the listing agent
    • Elementary: Grassy Lake Elementary
    • Middle: East Ridge Middle
    • High: Lake Minneola High

    Source: Stellar MLS. This data may not be complete. We recommend contacting the local school district to confirm school assignments for this home.

    Get a cash offer in 3 minutes
    Find out how much your home could sell for in as little as 3 minutes with a no-obligation cash offer.
    Estimated market value
    $472,000
    Get a cash offer in 3 minutes
    Find out how much your home could sell for in as little as 3 minutes with a no-obligation cash offer.
    Estimated market value
    $472,000