Skip main navigation
Sold for $385,000
  • $385,000

    7035 SW 136TH COURT ROAD, OCALA, FL 34481

    4beds
    1,816sqft
    Single Family Residence
    Built in 2007
    1.16 Acres Lot
    $385,000 Zestimate®
    $212/sqft
    $2,048 Estimated rent

    Home value

    $385,000

    $358,000 - $416,000

    $2,048/mo

    Zestimate® history
    Loading
    Loading...

    Owner options

    List your home for rent

    $2,048/mo

    Rent Zestimate®

    Find your next renter with Zillow Rental Manager. Plus, with online applications, you can quickly screen prospective tenants – for free.

    Learn more

    $2,048/mo

    Rent Zestimate®

    Refinance and save

    $2,701/mo

    Est. payment

    Refinancing to a lower rate could help reduce your monthly payments and save thousands over the life of the loan.

    See today's rates

    $2,701/mo

    Est. payment

    Explore your selling options

    Work with a Zillow partner agent

    Leverage their expertise and Zillow's premium Showcase listings to get your home seen by more buyers.

    Get started

    List with your own agent

    Get your home in front of millions of buyers by listing it on Zillow.

    Learn how to do it

    Sell it yourself

    Take full control of how buyers see your home on Zillow by listing For Sale by Owner (FSBO).

    List your home

    What's special

    Huge poolRaised bedsGranite counter topsLarge lot sizesAstomi motorized smart blindsFish pondOpen split floorplan
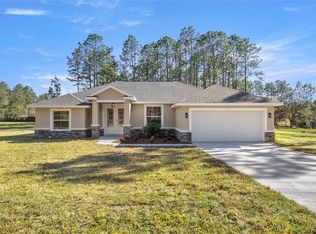
    BEAUTIFUL HOME WITH ENDLESS UPGRADES ON 1.16 ACRES IN ROLLING HILLS. This home features 4 bedrooms, 2 bathrooms, with an open split floorplan and new laminate floors in every room. Freshly painted, inside find granite counter tops, new kitchen appliances (2024), Waterdrop whole house water filtration system, new AC (2024) with UV Air Quality Upgrade still under warranty, Astomi Motorized Smart Blinds, LG TurboSteam High Efficiency Washer/Dryer (2023). Outdoor area features a lovely covered and lit lanai with spa, fish pond, deck and huge pool. The property has been landscaped with banana, citrus and guava fruit trees, as well as, raised beds. TRULY STORM READY with GERERAC 500 gallon propane generator, solar panels, custom metal hurricane shutters (lightweight and can be installed easily and quickly), newer roof (2021) and hurricane windows, you are ready for anything. There are 2 outdoor sheds, as well as an oversized 2 car garage with additional fridge. The house is equipped with 10 Blink HD security cameras and video doorbell. With no HOA, large lot sizes, proximity to WEC, Rolling Hills is one of the most sought-after areas of Ocala. Owner will payoff solar panels at closing. Come see why this is property offers value, privacy, and security surrounded by nature.

    Zillow last checked:

    Listing updated:

    Listed by:

    Betsy Pepine 352-226-8474,

    PEPINE REALTY 352-226-8474,

    Jill Patterson 352-339-3679,

    PEPINE REALTY

    Bought with:

    Non-Member Agent

    STELLAR NON-MEMBER OFFICE

    Source: Stellar MLS,MLS#: OM727089MLS LogoOriginating MLS: Gainesville-Alachua

    Facts & features

    Interior

    Bedrooms & bathrooms
    • Bedrooms: 4
    • Bathrooms: 2
    • Full bathrooms: 2
    Primary bedroom
    • Features: Built-in Closet
    • Level: First
    • Area: 255 Square Feet
    • Dimensions: 17x15
    Kitchen
    • Features: No Closet
    • Level: First
    • Area: 168 Square Feet
    • Dimensions: 14x12
    Living room
    • Features: No Closet
    • Level: First
    • Area: 288 Square Feet
    • Dimensions: 18x16
    Heating
    • Electric, Heat Pump
    Cooling
    • Central Air
    Appliances
    • Included: Dishwasher, Disposal, Dryer, Electric Water Heater, Microwave, Range, Refrigerator, Washer, Water Filtration System
    • Laundry: Laundry Room
    Features
    • Ceiling Fan(s), High Ceilings, Open Floorplan, Solid Wood Cabinets, Split Bedroom, Stone Counters, Walk-In Closet(s)
    • Flooring: Ceramic Tile, Laminate
    • Doors: Sliding Doors
    • Has fireplace: No
    Interior area
    • Total structure area: 2,722
    • Total interior livable area: 1,816 sqft

    Property

    Parking
    • Total spaces: 2
    • Parking features: Garage Door Opener
    • Garage spaces: 2
    Features
    • Levels: One
    • Stories: 1
    • Patio & porch: Covered, Rear Porch
    • Exterior features: Private Yard, Sprinkler Metered, Storage
    • Has private pool: Yes
    • Pool features: Above Ground
    • Has spa: Yes
    • Spa features: Above Ground
    • Fencing: Chain Link
    • Has view: Yes
    • View description: Pool, Trees/Woods
    Lot
    • Size: 1.16 Acres
    • Residential vegetation: Fruit Trees, Wooded
    Details
    • Additional structures: Shed(s)
    • Parcel number: 3493105004
    • Zoning: R-1 SINGLE
    • Special conditions: None

    Construction

    Type & style
    • Home type: SingleFamily
    • Property subtype: Single Family Residence
    Materials
    • Stucco
    • Foundation: Block
    • Roof: Shingle
    Condition
    • New construction: No
    • Year built: 2007

    Utilities & green energy

    • Electric: Photovoltaics Seller Owned
    • Sewer: Septic Tank
    • Water: Well
    • Utilities for property: BB/HS Internet Available, Cable Available, Electricity Connected, Solar
    Green energy
    • Energy generation: Solar

    Community & HOA

    Community
    • Security: Security System
    • Pet fee: $0 monthly
    • Subdivision: ROLLING HILLS UNIT 3 HILLS OF OCALA
    HOA
    • Has HOA: No
    Location
    • Region: Ocala

    Financial & listing details

    • Price per square foot: $212/sqft
    • Tax assessed value: $267,488
    • Annual tax amount: $3,851
    • Date on market: 6/20/2026
    • Cumulative days on market: 213 days
    • Listing terms: Cash,Conventional,FHA,USDA Loan,VA Loan
    • Ownership: Fee Simple
    • Total actual rent: 0
    • Electric utility on property: Yes
    • Road surface type: Dirt

    Price history

    DateEventPrice
    9/14/2026Sold$385,000-3.7%$212/sqft
    Source: Stellar MLS #OM727089 Report a problem
    8/11/2026Listed for sale$399,999$220/sqft
    Source: Stellar MLS #OM727089 Report a problem
    8/1/2026Contingent$399,999$220/sqft
    Source: Stellar MLS #OM727089 Report a problem
    7/21/2026Price change$399,999-3.6%$220/sqft
    Source: Stellar MLS #OM727089 Report a problem
    6/20/2026Listed for sale$415,000-1.9%$229/sqft
    Source: Stellar MLS #OM727089 Report a problem
    6/2/2026Listing removed$423,000$233/sqft
    Source: Stellar MLS #G5104919 Report a problem
    5/5/2026Listed for sale$423,000$233/sqft
    Source: Stellar MLS #G5104919 Report a problem
    4/22/2026Pending sale$423,000$233/sqft
    Source: Stellar MLS #G5104919 Report a problem
    3/17/2026Price change$423,000+6%$233/sqft
    Source: Stellar MLS #G5104919 Report a problem
    11/25/2025Listed for sale$399,000+17.4%$220/sqft
    Source: Stellar MLS #G5104919 Report a problem
    9/28/2023Sold$340,000-2.9%$187/sqft
    Source: Stellar MLS #S5089622 Report a problem
    8/28/2023Pending sale$349,999$193/sqft
    Source: Stellar MLS #S5089622 Report a problem
    8/22/2023Price change$349,999-5.4%$193/sqft
    Source: Stellar MLS #S5089622 Report a problem
    8/19/2023Price change$369,999-1.3%$204/sqft
    Source: Stellar MLS #S5089622 Report a problem
    8/11/2023Listed for sale$375,000+294.7%$206/sqft
    Source: Stellar MLS #S5089622 Report a problem
    3/11/2010Sold$95,000+3.4%$52/sqft
    Source: Public Record Report a problem
    1/21/2010Price change$91,900+41.4%$51/sqft
    Source: foreclosure.com Report a problem
    1/18/2010Listed for sale--
    Source: foreclosure.com Report a problem
    10/9/2006Sold$65,000+766.7%$36/sqft
    Source: Public Record Report a problem
    11/17/2003Sold$7,500$4/sqft
    Source: Public Record Report a problem

    Public tax history

    YearProperty taxesTax assessment
    2025$4,011 +7%$265,386 +2.9%
    2024$3,748 +1141.4%$257,907 +147%
    2023$302 $104,404 +3%
    2022$302 $101,363 +3%
    2021$302 -73.6%$98,411 +3.8%
    2020$1,143 +2.2%$94,827 +2.3%
    2019$1,118 $92,695 +1.9%
    2018$1,118 +9.5%$90,967 +3.5%
    2017$1,021 +3.7%$87,849 +2.1%
    2016$985 $86,042 +0.7%
    2015$985 +6.3%$85,444 +0.8%
    2014$926 +2.8%$84,766 +1.5%
    2013$901 +236.4%$83,513 -0.6%
    2012$268 $83,995 -25.9%
    2011$268 -88.7%$113,351 -14.8%
    2010$2,371 -4.9%$133,031 -8.6%
    2009$2,494 -16.5%$145,523 -19.7%
    2008$2,988 +275.7%$181,281 +250.5%
    2007$795 +22.7%$51,728 +37.5%
    2006$648 +336.2%$37,620 +150%
    2005$149 $15,048 +128.6%
    2004$149 -6.2%$6,584 +16.7%
    2002$158 +31.8%$5,643 +20%
    2001$120 $4,703
    2000$120 $4,703
    Find assessor info on the county website

    Neighborhood: 34481

    Nearby schools

    GreatSchools rating
    Schools provided by the listing agent
    • Elementary: Dunnellon Elementary School
    • Middle: Dunnellon Middle School
    • High: Dunnellon High School

    Source: Stellar MLS. This data may not be complete. We recommend contacting the local school district to confirm school assignments for this home.

    Get a cash offer in 3 minutes
    Find out how much your home could sell for in as little as 3 minutes with a no-obligation cash offer.
    Estimated market value
    $385,000
    Get a cash offer in 3 minutes
    Find out how much your home could sell for in as little as 3 minutes with a no-obligation cash offer.
    Estimated market value
    $385,000