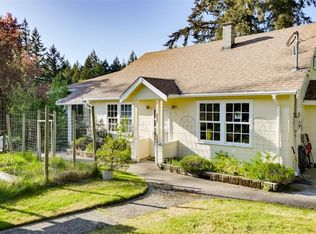
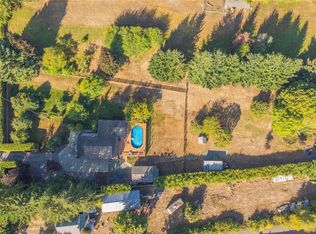
Discover the perfect blend of sustainability and country living on this stunning 8.98-acre A2-zoned hobby farm. This thoughtfully designed home features an open-concept layout with vaulted ceilings, a custom kitchen with granite countertops and eating bar, and a bright dining area. The spacious primary suite offers a luxurious 5-piece ensuite, walk-in closet, and direct access to the wraparound deck. Two additional bedrooms and a full bath provide plenty of space for family or guests. Enjoy warm wood flooring, on-demand hot water, an oversized 826 sq. ft. garage with 16-foot ceilings, and a walk-in crawl space for exceptional storage. Relax on the sunny south-facing wraparound deck overlooking nearly 5 acres of established grape vines. Powered entirely by solar with propane backup, this energy-efficient property offers endless possibilities for hobby farming, a vineyard, or peaceful rural living—all just minutes from essential amenities.
For sale
C$1,495,000
7035 Tom Windsor Rd, Duncan, BC V9L 5W3
3beds
2baths
2,168sqft
Single Family Residence
Built in 2014
8.98 Acres Lot
$-- Zestimate®
C$690/sqft
C$-- HOA
What's special
Open-concept layoutVaulted ceilingsBright dining areaSpacious primary suiteWalk-in closetTwo additional bedroomsWarm wood flooring
- 93 days
- 39
- 1
Zillow last checked:
Listing updated:
Listed by:
Barbara Aitken,
RE/MAX Island Properties (DU)
Source: VIVA,MLS®#: 1043920
Facts & features
Interior
Bedrooms & bathrooms
- Bedrooms: 3
- Bathrooms: 2
- Main level bathrooms: 2
- Main level bedrooms: 3
Kitchen
- Level: Main
Heating
- Propane, Solar, Wood
Cooling
- None
Appliances
- Included: Built-In Range, Dishwasher, Dryer, Oven Built-In, Washer
- Laundry: Inside
Features
- Storage, Vaulted Ceiling(s), Wine Storage
- Flooring: Hardwood, Tile
- Windows: Vinyl Frames
- Basement: Crawl Space,Not Full Height
- Has fireplace: No
- Fireplace features: Wood Burning Stove
Interior area
- Total structure area: 2,168
- Total interior livable area: 2,168 sqft
Video & virtual tour
Property
Parking
- Total spaces: 8
- Parking features: Attached, Garage Double, RV Access/Parking
- Attached garage spaces: 2
Features
- Entry location: Ground Level
- Patio & porch: Balcony/Deck
- Exterior features: Garden
- Fencing: Full
- Has view: Yes
- View description: Mountain(s), Valley
Lot
- Size: 8.98 Acres
- Features: Acreage, No Through Road, Private, Rural Setting, Southern Exposure
Details
- Additional structures: Shed(s)
- Parcel number: 006137679
- Zoning description: Commercial
- Other equipment: Propane Tank Leased
Construction
Type & style
- Home type: SingleFamily
- Architectural style: West Coast
- Property subtype: Single Family Residence
Materials
- Cement Fibre, Frame Wood, Insulation: Ceiling, Insulation: Walls
- Foundation: Concrete Perimeter
- Roof: Metal
Condition
- Resale
- New construction: No
- Year built: 2014
Utilities & green energy
- Water: Municipal
Community & HOA
Location
- Region: Duncan
Financial & listing details
- Price per square foot: C$690/sqft
- Tax assessed value: C$738
- Annual tax amount: C$4,757
- Date on market: 7/22/2026
- Ownership: Freehold
- Road surface type: Paved
Price history
| Date | Event | Price |
|---|---|---|
| 7/22/2026 | Listed for sale | C$1,495,000C$690/sqft |
Source: VIVA #1043920 Report a problem | ||
Public tax history
Tax history is unavailable.
Climate risks
Neighborhood: V9L
Nearby schools
GreatSchools rating
No schools nearby
We couldn't find any schools near this home.


Similar homes
- C$1,239,0004 bd4 ba3.1k sqft2035 Herd Rd, North Cowichan, BC V9L 5W3For Sale
 MLS ID #1024576, Terry Calveley, Sotheby's International Realty Canada. VIVA
 - C$1,375,0003 bd3 ba3k sqft1411 Georgia Park Heights Rd, North Cowichan, BC V9L 5W7For Sale
 MLS ID #1042686, Brittany Pickard Personal Real Estate Corporation, RE/MAX Island Properties (DU). VIVA
 - C$1,299,0003 bd3 ba1.6k sqft3468 Cowichan Lake Rd, North Cowichan, BC V9L 6K5For Sale
 MLS ID #1043090, Paul Marshall, RE/MAX Island Properties (DU). VIVA
 - C$1,450,0003 bd2 ba2k sqft2993 River Rd, North Cowichan, BC V0R 1K3For Sale
 MLS ID #1023317, Chad Lamirande, Stonehaus Realty Corp.. VIVA
