Welcome to 139 Benedict Canyon Loop, a charming two-story home located in the highly sought-after Sterling Ridge village of The Woodlands. This well-maintained 3-bedroom, 2.5-bath residence offers approximately 1,637 square feet of comfortable living space with an open-concept floor plan designed for both everyday living and entertaining. The kitchen overlooks the family room and breakfast area, creating a functional layout filled with natural light. Upstairs, the spacious primary suite features a private en-suite bath, while two additional bedrooms provide flexibility for family, guests, or a home office. Enjoy the convenience of an attached two-car garage and a low-maintenance yard, all within a community offering scenic walking trails, parks, and a neighborhood pool. Ideally situated just minutes from premier shopping, dining, top-rated Conroe ISD schools, and major commuter routes, this home offers the perfect blend of comfort, convenience, and The Woodlands lifestyle.
For sale
$325,000
139 Benedict Canyon Loop, The Woodlands, TX 77382
3beds
1,637sqft
:
Get pre-qualified$2,291/mo
Single Family Residence
Built in 2006
3,776 Square Feet Lot
$315,500 Zestimate®
$199/sqft
$-- HOA
What's special
Low-maintenance yardOpen-concept floor planAttached two-car garagePrivate en-suite bathSpacious primary suite
- 3 days |
- 100 |
- 2 |
Likely to sell faster than
Zillow last checked:
Listing updated:
Listed by:
Sharif Owoyemi TREC #0709128 346-453-2742,
Views Of Texas Realty
Source: HAR,MLS#: 84603791
Facts & features
Interior
Bedrooms & bathrooms
- Bedrooms: 3
- Bathrooms: 2
- Full bathrooms: 2
Primary bedroom
- Level: First
- Dimensions: na
Bedroom
- Level: Second
- Dimensions: na
Bedroom
- Level: Second
- Dimensions: na
Heating
- Electric, Natural Gas
Cooling
- Electric, Gas
Appliances
- Included: Disposal, Gas Oven, Microwave, Dishwasher
Interior area
- Total structure area: 1,637
- Total interior livable area: 1,637 sqft
Property
Parking
- Total spaces: 2
- Parking features: Attached
- Attached garage spaces: 2
Features
- Stories: 2
Lot
- Size: 3,776 Square Feet
- Features: Cul-De-Sac, 0 Up To 1/4 Acre
Details
- Parcel number: 96996003500
Construction
Type & style
- Home type: SingleFamily
- Architectural style: Other
- Property subtype: Single Family Residence
Materials
- Cement Siding
- Foundation: Slab
- Roof: Composition
Condition
- New construction: No
- Year built: 2006
Utilities & green energy
- Sewer: Public Sewer
- Water: Public
Community & HOA
Community
- Subdivision: Wdlnds Village Sterling Ridge 60
HOA
- Has HOA: Yes
Location
- Region: The Woodlands
Financial & listing details
- Price per square foot: $199/sqft
- Tax assessed value: $306,271
- Annual tax amount: $5,057
- Date on market: 8/4/2026
Estimated market value
$315,500
$300,000 - $331,000
$1,935/mo
Price history
| Date | Event | Price |
|---|---|---|
| 8/5/2026 | Listed for rent | $2,200+15.8%$1/sqft |
Source:  HAR #6159102 Report a problem HAR #6159102 Report a problem | ||
| 8/4/2026 | Listed for sale | $325,000-3%$199/sqft |
Source:  HAR #84603791 Report a problem HAR #84603791 Report a problem | ||
| 11/23/2024 | Listing removed | $1,900$1/sqft |
Source: HAR #866507 Report a problem | ||
| 11/2/2024 | Listing removed | $335,000$205/sqft |
Source: HAR #58684373 Report a problem | ||
| 10/27/2024 | Listed for sale | $335,000+73.6%$205/sqft |
Source: HAR #58684373 Report a problem | ||
| 10/26/2024 | Listed for rent | $1,900-5%$1/sqft |
Source: HAR #866507 Report a problem | ||
| 10/8/2024 | Listing removed | $2,000$1/sqft |
Source: HAR #37092423 Report a problem | ||
| 8/30/2024 | Listed for rent | $2,000-4.8%$1/sqft |
Source: HAR #37092423 Report a problem | ||
| 8/29/2024 | Listing removed | $2,100$1/sqft |
Source: Zillow Rentals Report a problem | ||
| 7/23/2024 | Listed for rent | $2,100+5%$1/sqft |
Source: Zillow Rentals Report a problem | ||
| 6/11/2024 | Listing removed | -- |
Source: HAR #38060174 Report a problem | ||
| 6/5/2024 | Listed for rent | $2,000+37.9%$1/sqft |
Source: HAR #38060174 Report a problem | ||
| 1/3/2020 | Listing removed | $1,450$1/sqft |
Source: Spirit Real Estate Group, LLC #24778441 Report a problem | ||
| 12/15/2019 | Price change | $1,450-6.5%$1/sqft |
Source: Spirit Real Estate Group, LLC #24778441 Report a problem | ||
| 11/26/2019 | Listed for rent | $1,550+6.9%$1/sqft |
Source: Spirit Real Estate Group, LLC #24778441 Report a problem | ||
| 11/26/2019 | Listing removed | $193,000$118/sqft |
Source: Spirit Real Estate Group, LLC #26635296 Report a problem | ||
| 11/17/2019 | Price change | $193,000-1%$118/sqft |
Source: Spirit Real Estate Group, LLC #26635296 Report a problem | ||
| 11/4/2019 | Price change | $194,900-1.1%$119/sqft |
Source: Spirit Real Estate Group, LLC #26635296 Report a problem | ||
| 10/6/2019 | Listed for sale | $197,000$120/sqft |
Source: Bryan Bjerke #26635296 Report a problem | ||
| 3/16/2017 | Listing removed | $1,450$1/sqft |
Source: Panoramas of Texas #36190852 Report a problem | ||
| 1/14/2017 | Listed for rent | $1,450$1/sqft |
Source: Panoramas of Texas #36190852 Report a problem | ||
| 3/16/2013 | Sold | -- |
Source: Agent Provided Report a problem | ||
Public tax history
| Year | Property taxes | Tax assessment |
|---|---|---|
| 2025 | $5,057 +3.7% | $306,271 +4% |
| 2024 | $4,879 +7.3% | $294,393 +7.5% |
| 2023 | $4,546 | $273,800 +11.6% |
| 2022 | -- | $245,240 +31.7% |
| 2021 | $3,673 -1.8% | $186,260 +1.3% |
| 2020 | $3,739 +1.7% | $183,900 +3.4% |
| 2019 | $3,677 -13.5% | $177,810 -1.6% |
| 2018 | $4,253 -0.4% | $180,640 |
| 2017 | $4,269 0% | $180,640 |
| 2016 | $4,269 +17.1% | $180,640 +3.3% |
| 2015 | $3,647 | $174,850 +15.9% |
| 2014 | $3,647 | $150,860 +12.6% |
| 2013 | -- | $133,960 |
| 2012 | -- | $133,960 |
| 2011 | -- | $133,960 -5.1% |
| 2010 | -- | $141,130 |
| 2009 | -- | $141,130 +10.1% |
| 2008 | -- | $128,140 +184% |
| 2007 | -- | $45,120 |
| 2006 | -- | $45,120 |
Find assessor info on the county website
Monthly payment
Est. payment
Payment breakdown
Explore the cost of this home by adjusting the details. Changes won't be saved.Climate risks
Neighborhood: Sterling Ridge
Nearby schools
GreatSchools rating
- 10/10Deretchin Elementary SchoolGrades: PK-6Distance: 0.9 mi
- 10/10McCullough Junior High SchoolGrades: 7-8Distance: 5.7 mi
- 9/10The Woodlands High SchoolGrades: 9-12Distance: 4.9 mi
Schools provided by the listing agent
- Elementary: Deretchin Elementary School
- Middle: Mccullough Junior High School
- High: The Woodlands High School
Source: HAR. This data may not be complete. We recommend contacting the local school district to confirm school assignments for this home.
- $298,5003 bd2 ba1.6k sqft143 Benedict Canyon Loop, The Woodlands, TX 77382Off Market
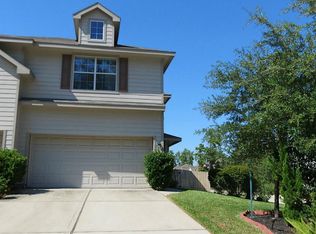
- $--3 bd2 ba1.6k sqft143 Benedict Canyon Loop, Spring, TX 77382Sold
- $362,5003 bd3 ba2k sqft135 Benedict Canyon Loop, The Woodlands, TX 77382Off Market
- $332,3003 bd2 ba2k sqft131 Benedict Canyon Loop, Spring, TX 77382Off Market
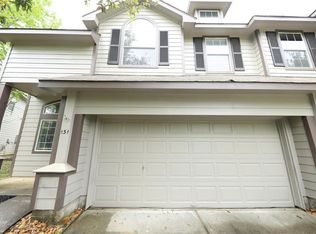
- $321,3003 bd2 ba2k sqft7 S Burberry Park Cir, The Woodlands, TX 77382Off Market
- $---- bd-- ba-- sqft7 S Burberry Park Cir, Spring, TX 77382Off Market
- $320,4003 bd3 ba2k sqft3 S Burberry Park Cir, The Woodlands, TX 77382Off Market
- $333,0003 bd3 ba2k sqft11 S Burberry Park Cir, The Woodlands, TX 77382Off Market
A local agent can set up tours, give advice and negotiate with sellers.
Similar homes
- $284,7003 bd3 ba1.6k sqft166 N Burberry Park Cir, Spring, TX 77382For Sale
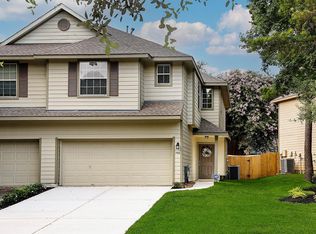 MLS ID #72100843, Torrance Hearn, Better Homes and Gardens Real Estate Gary Greene - The Woodlands. HAR
 - $242,9003 bd3 ba1.5k sqft191 Blushwood Pl, Spring, TX 77382For Sale
 MLS ID #67953780, Tracy Strong, Strong Real Estate Co.. HAR
 - $334,9003 bd3 ba2.1k sqft86 N Valley Oaks Cir, Spring, TX 77382For Sale
 MLS ID #62123592, Allen Hall, Weichert, Realtors - The Murray Group. HAR
 - $305,0003 bd2 ba1.8k sqft6707 Woodland Oaks, Magnolia, TX 77354Active

 MLS ID #8895870, Tangela Bailey, Horizon Realty. Unlock MLS
 - $278,0003 bd3 ba1.6k sqft78 N Camellia Grove Cir, Spring, TX 77382For SaleMLS ID #30431568, Sanford Matindu, The Nguyens & Associates. HAR
- $449,0004 bd3 ba2.3k sqft50 N Spinning Wheel Cir, The Woodlands, TX 77382For SaleMLS ID #55481877, Cesar Madero, Ernesto Grey. HAR
- $295,0003 bd3 ba1.9k sqft8433 Sunset Loch Dr, Spring, TX 77379For SaleMLS ID #14915102, John Osterhaus, Better Homes and Gardens Real Estate Gary Greene - Woodway. HAR
- $289,0003 bd2 ba1.4k sqft5616 Rainflower Terrace Ln, Spring, TX 77389For SaleMLS ID #74779052, Annie Tran, Space City Realty, LLC. HAR
- $210,0002 bd3 ba1.2k sqft55 N Walden Elms Cir, Spring, TX 77382For SaleMLS ID #34912497, Ann Michelle LeBlanc, Grand Terra Realty. HAR
- $279,0003 bd3 ba1.6k sqft213 E Summer Haze Cir, Spring, TX 77382For SaleMLS ID #77079967, Vera Matson, Keller Williams Realty Professionals. HAR
- $349,5003 bd3 ba1.6k sqft13 Hickorybark Dr, Spring, TX 77381For SaleMLS ID #23098230, John Lawrence, My Castle Realty. HAR
- $335,0003 bd2 ba1.9k sqft20014 Queens Oak Ct, Spring, TX 77379For SaleMLS ID #52944088, Mimi Tanner, Better Homes and Gardens Real Estate Gary Greene - Champions. HAR
- $259,5002 bd2 ba1.3k sqft35 S Avonlea Cir, Spring, TX 77382For SaleMLS ID #71943613, Michael Seder, eXp Realty LLC. HAR
- $304,0003 bd3 ba2.3k sqft25318 Barmby Dr, Tomball, TX 77375For SaleMLS ID #83226166, Kimberly Kindred, CB&A, Realtors. HAR
- $310,0004 bd3 ba2.3k sqft9947 Chimney Swift Ln, Conroe, TX 77385For SaleMLS ID #45378731, Heath Wilson, LPT Realty, LLC. HAR
- $310,0004 bd3 ba2.2k sqft8106 Rudy Brook Way, Spring, TX 77379For SaleMLS ID #86752867, Paola Samaia Lozano, Keller Williams Realty Austin. HAR
- $250,0003 bd3 ba1.8k sqft222 Blushwood Pl, Spring, TX 77382For SaleMLS ID #64104911, Michael Seder, eXp Realty LLC. HAR
- $299,9003 bd2 ba1.8k sqft2907 Bright Sky Ct, Spring, TX 77386For SaleMLS ID #10012989, Reem Jazairy, AMD Realty. HAR
- $289,9993 bd2 ba2.3k sqft21318 Timber Pines Dr, Spring, TX 77388For SaleMLS ID #82884437, Dwight Vincent, Icon Real Estate. HAR
- $299,9003 bd3 ba2.1k sqft2423 Colonial Springs Ln, Spring, TX 77386For SaleMLS ID #40197795, Lynette Thomas, Entera Realty LLC. HAR
