**BRAND-NEW DETACHED 2-FAMILY IN GLENDALE**
**Double Duplex Layout | Finished Basement | Private Parking**
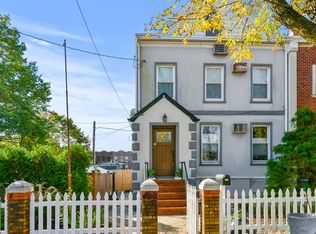
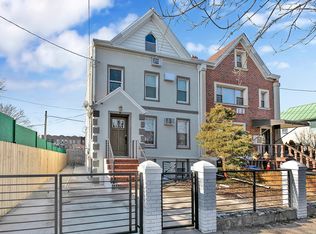
A standout opportunity in Glendale! This fully detached, brand new two-family home offers a beautiful brick facade,
a smart double duplex layout, modern finishes throughout, and private parking for multiple cars.
Set on an approximate 2,971 sq. ft. lot with approximately 2,448 sq. ft. of living space, this three-story property delivers the space, comfort, and flexibility today’s buyers are looking for.
The home features two spacious duplex apartments, each designed across two levels:
**Lower Duplex:** 3 bedrooms and 2 full bathrooms
**Upper Duplex:** 4 bedrooms and 2.5 bathrooms
The finished basement adds even more usable space, featuring a separate entrance, high ceilings, windows, a full bathroom, laundry hookup, and a brand-new washer and dryer.
Everything is new from top to bottom, including the mechanical systems, kitchens, bathrooms, flooring, lighting, appliances, and finishes. Interior highlights include hardwood floors, recessed lighting, stainless steel appliances, granite countertops, split A/C units throughout, and beautifully finished modern bathrooms, including dual vanities in select baths.
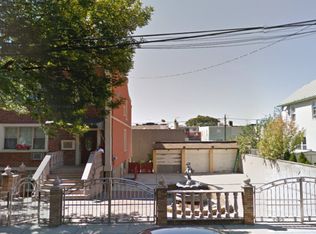
Exterior features include fenced front and rear yards, private parking for several vehicles, and a detached home setting on a tree-lined Glendale block.
Conveniently located near Myrtle Avenue shopping, Atlas Park, public transportation, schools, and major highways. A rare chance to own brand-new construction with space, parking, modern design, and a highly functional two-family layout in Glendale.
A truly SPECIAL opportunity in Glendale, don’t miss the chance to make this brand-new two-family home yours!
For sale
$1,599,000
7036 70th Street, Glendale, NY 11385
7beds
2,448sqft
Duplex, Multi Family
Built in 2025
-- sqft lot
$-- Zestimate®
$653/sqft
$-- HOA
What's special
Two spacious duplex apartmentsBeautiful brick facadeFinished basementBrand-new washer and dryerFully detachedRecessed lightingThree-story property
- 12 days
- 567
- 34
Likely to sell faster than
Zillow last checked:
Listing updated:
Listed by:
New Home Mega Management Corp 718-808-2030,
Haiim Russo 718-808-2030
Source: OneKey® MLS as distributed by MLS GRID,MLS#: 1060740
Facts & features
Interior
Bedrooms & bathrooms
- Bedrooms: 7
- Bathrooms: 5
- Full bathrooms: 5
Heating
- Electric, ENERGY STAR Qualified Equipment, See Remarks
Cooling
- Electric, ENERGY STAR Qualified Equipment, Multi Units, Separate Meters
Appliances
- Laundry: Washer/Dryer Hookup, In Basement, Washer Hookup
Features
- First Floor Bedroom, First Floor Full Bath, Chefs Kitchen, Eat-in Kitchen, Granite Counters, Kitchen Island, Primary Bathroom, Recessed Lighting
- Flooring: Hardwood
- Basement: Finished,See Remarks,Walk-Out Access
Interior area
- Total structure area: 2,448
- Total interior livable area: 2,448 sqft
Property
Parking
- Total spaces: 2
- Parking features: Driveway
- Carport spaces: 2
- Has uncovered spaces: Yes
Lot
- Size: 2,971 Square Feet
Details
- Parcel number: 036600054
- Special conditions: None
Construction
Type & style
- Home type: MultiFamily
- Property subtype: Duplex, Multi Family
Materials
- Brick, Vinyl Siding
Condition
- Year built: 2025
Utilities & green energy
- Sewer: Public Sewer
- Water: Public
- Utilities for property: Electricity Available, Electricity Connected, Natural Gas Available, Natural Gas Connected, See Remarks, Sewer Available, Sewer Connected, Water Available, Water Connected
Community & HOA
Location
- Region: Ridgewood
Financial & listing details
- Price per square foot: $653/sqft
- Tax assessed value: $22,260
- Annual tax amount: $1,473
- Date on market: 10/9/2026
- Cumulative days on market: 331 days
- Listing agreement: Exclusive Agency
- Electric utility on property: Yes
Estimated market value
Not available
Estimated sales range
Not available
Not available
Price history
| Date | Event | Price |
|---|---|---|
| 10/9/2026 | Listed for sale | $1,599,000$653/sqft |
Source:  OneKey® MLS as distributed by MLS GRID #1060740 Report a problem OneKey® MLS as distributed by MLS GRID #1060740 Report a problem | ||
| 10/9/2026 | Listing removed | $1,599,000$653/sqft |
Source: OneKey® MLS as distributed by MLS GRID #1030467 Report a problem | ||
| 8/18/2026 | Price change | $1,599,000-3%$653/sqft |
Source: OneKey® MLS as distributed by MLS GRID #1030467 Report a problem | ||
| 7/24/2026 | Listed for sale | $1,649,000$674/sqft |
Source: OneKey® MLS as distributed by MLS GRID #1030467 Report a problem | ||
| 7/24/2026 | Listing removed | $1,649,000$674/sqft |
Source: OneKey® MLS as distributed by MLS GRID #1017090 Report a problem | ||
| 6/23/2026 | Listed for sale | $1,649,000$674/sqft |
Source: OneKey® MLS as distributed by MLS GRID #1017090 Report a problem | ||
| 6/23/2026 | Listing removed | $1,649,000$674/sqft |
Source: OneKey® MLS as distributed by MLS GRID #1001656 Report a problem | ||
| 5/19/2026 | Listed for sale | $1,649,000$674/sqft |
Source: OneKey® MLS as distributed by MLS GRID #1001656 Report a problem | ||
| 5/19/2026 | Listing removed | $1,649,000$674/sqft |
Source: OneKey® MLS as distributed by MLS GRID #986478 Report a problem | ||
| 4/16/2026 | Listed for sale | $1,649,000$674/sqft |
Source: OneKey® MLS as distributed by MLS GRID #986478 Report a problem | ||
| 4/16/2026 | Listing removed | $1,649,000$674/sqft |
Source: OneKey® MLS as distributed by MLS GRID #960748 Report a problem | ||
| 2/24/2026 | Price change | $1,649,000-2.9%$674/sqft |
Source: OneKey® MLS as distributed by MLS GRID #960748 Report a problem | ||
| 2/11/2026 | Listed for sale | $1,699,000$694/sqft |
Source: OneKey® MLS as distributed by MLS GRID #960748 Report a problem | ||
| 2/11/2026 | Listing removed | $1,699,000$694/sqft |
Source: OneKey® MLS as distributed by MLS GRID #949032 Report a problem | ||
| 1/15/2026 | Price change | $1,699,000-2.9%$694/sqft |
Source: OneKey® MLS as distributed by MLS GRID #949032 Report a problem | ||
| 1/7/2026 | Listed for sale | $1,749,000$714/sqft |
Source: OneKey® MLS as distributed by MLS GRID #949032 Report a problem | ||
| 1/7/2026 | Listing removed | $1,749,000$714/sqft |
Source: OneKey® MLS as distributed by MLS GRID #941714 Report a problem | ||
| 12/5/2025 | Listed for sale | $1,749,000$714/sqft |
Source: OneKey® MLS as distributed by MLS GRID #941714 Report a problem | ||
| 12/3/2025 | Listing removed | $1,749,000$714/sqft |
Source: OneKey® MLS as distributed by MLS GRID #925805 Report a problem | ||
| 11/13/2025 | Price change | $1,749,000-7.9%$714/sqft |
Source: OneKey® MLS as distributed by MLS GRID #925805 Report a problem | ||
| 10/17/2025 | Listed for sale | $1,899,000$776/sqft |
Source: OneKey® MLS as distributed by MLS GRID #925805 Report a problem | ||
Public tax history
Tax history is unavailable.
Monthly payment
Climate risks
Neighborhood: Glendale
Nearby schools
Schools provided by the listing agent
- Elementary: Contact Agent
- High: Contact Agent
Source: OneKey® MLS as distributed by MLS GRID. This data may not be complete. We recommend contacting the local school district to confirm school assignments for this home.
Similar homes
- $1,499,9996 bd3 ba3.3k sqft58-40 Catalpa Ave, Ridgewood, NY 11385Active
 MLS ID #S1843441, Daniel Belisario, Listing by: Compass. StreetEasy
 - $1,380,0006 bd5 ba2k sqft9209 88th Avenue, Woodhaven, NY 11421For Sale
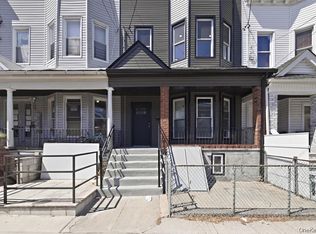
 MLS ID #1060626, Qun D. Lin, Listing by: Sweet Key Realty Group Inc. OneKey® MLS as distributed by MLS GRID
 - $1,499,0006 bd3 ba2k sqft30 Marconi Pl, Brooklyn, NY 11233Active
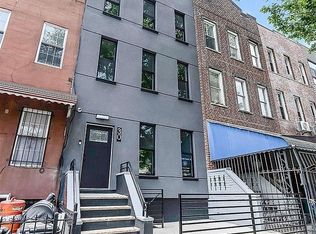 MLS ID #S1852340, Kishia Marte, Listing by: Compass. StreetEasy
 - $1,825,0006 bd5 ba1.8k sqft25-19 45th St, Astoria, NY 11103Active
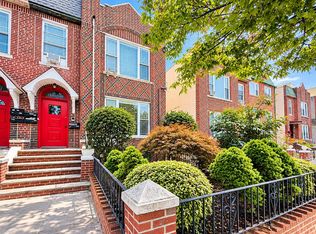 MLS ID #S1853740, Margarita Kostenkova, Listing by: Sterling Realty Solution Inc. StreetEasy
 - $1,595,0005 bd4 ba2.7k sqft1380 Sterling Place, Brooklyn, NY 11213New ConstructionMLS ID #1013913, Ragib Bhuiya, Listing by: Park Assets Real Estate Corp. OneKey® MLS as distributed by MLS GRID
- $1,495,0008 bd5 ba3k sqft15311 124th Avenue, Jamaica, NY 11434For SaleMLS ID #1059911, Karlene D. Tyson SFR GRI, Listing by: Tysons Real Estate Co. OneKey® MLS as distributed by MLS GRID
- $1,488,0008 bd5 ba3.6k sqft207 Hale Avenue, Brooklyn, NY 11208For SaleMLS ID #1047792, Sheeba Rozario, Listing by: Keller Williams Landmark II. OneKey® MLS as distributed by MLS GRID
- $1,449,9998 bd5 ba3.2k sqft11551 208th Street, Cambria Heights, NY 11411New ConstructionMLS ID #1058793, Kavita Singh, Listing by: KNS Homes Inc. OneKey® MLS as distributed by MLS GRID
- $899,9004 bd3 ba1.6k sqft62-20 80th Road, Glendale, NY 11385For SaleMLS ID #1015289, Christopher L. Espinal, Listing by: Douglas Elliman Real Estate. OneKey® MLS as distributed by MLS GRID
- $1,349,9996 bd4 ba2.4k sqft161-32 119th Drive, Jamaica, NY 11434For SaleMLS ID #1021175, Tal Koralashvili, Listing by: Empire Home Sales Inc. OneKey® MLS as distributed by MLS GRID
- $1,399,9996 bd4 ba2.6k sqft18406 144th Avenue, Addisleigh Park, NY 11413For SaleMLS ID #1035744, Tal Koralashvili, Listing by: Empire Home Sales Inc. OneKey® MLS as distributed by MLS GRID
- $1,350,0004 bd3 ba2.1k sqft14626 20th Road, Whitestone, NY 11357New ConstructionMLS ID #1063676, Gina Back, Listing by: RE/MAX 1st Choice. OneKey® MLS as distributed by MLS GRID
- $1,399,0007 bd5 ba3k sqft21823 138th Avenue, Laurelton, NY 11413For SaleMLS ID #1050784, Gabriel Kashi, Listing by: Keystone Realty USA Corp. OneKey® MLS as distributed by MLS GRID
- $1,300,0005 bd5 ba1.8k sqft639 Watkins Street, Brooklyn, NY 11212For SaleMLS ID #990208, Isabel Martinez, Listing by: Inter Realty LLC. OneKey® MLS as distributed by MLS GRID
