Rare opportunity to own an extensively remodeled home offering exceptional main-level living on a private, one-acre wooded cul-de-sac lot in one of Eden Prairie’s most desirable neighborhoods. Completely transformed from top to bottom just three years ago, nearly every surface, finish, and major component has been thoughtfully updated with timeless design, quality craftsmanship, and premium materials.
The open-concept main level features a sun-filled living area, formal dining room, private office or second main-level bedroom, and a chef’s kitchen with custom cabinetry and an oversized center island. A luxurious primary suite offers a spa-inspired bathroom with heated floors and spacious walk-in closet, while a well-designed mudroom and main-level laundry add everyday convenience.
The finished walkout lower level includes an expansive family room, two additional bedrooms, a full bathroom, exercise room that can be used as an office, and abundant storage—providing plenty of space for entertaining, hosting guests, or relaxing at home.
Additional highlights include a heated three-car garage, professionally installed dog run, mature trees, exceptional privacy, and a peaceful setting at one of Eden Prairie’s highest elevations. Conveniently located near Bryant Lake, parks, trails, golf courses, shopping, dining, and major commuting routes, this exceptional home combines luxury, location, and turnkey convenience in a way that is rarely available.
Pending
$990,000
7036 Crowne Oak Rd, Eden Prairie, MN 55344
4beds
3,591sqft
Single Family
Built in 1999
1.01 Acres Lot
$975,300 Zestimate®
$276/sqft
$-- HOA
What's special
- 41 days
- 681
- 22
Zillow last checked:
Listing updated:
Listed by:
Jacob R Murray 952-457-3031,
Fox Realty,
Tyler D Dill 612-718-1724
Source: NorthstarMLS as distributed by MLS GRID,MLS#: 7119471
Facts & features
Interior
Bedrooms & bathrooms
- Bedrooms: 4
- Bathrooms: 3
- Full bathrooms: 3
Bedroom
- Level: Main
- Area: 195 Square Feet
- Dimensions: 13x15
Bedroom 2
- Level: Main
- Area: 196 Square Feet
- Dimensions: 14x14
Bedroom 3
- Level: Lower
- Area: 255 Square Feet
- Dimensions: 15x17
Bedroom 4
- Level: Lower
- Area: 182 Square Feet
- Dimensions: 14x13
Deck
- Level: Main
- Area: 187 Square Feet
- Dimensions: 11x17
Dining room
- Level: Main
- Area: 192 Square Feet
- Dimensions: 12x16
Exercise room
- Level: Lower
- Area: 189 Square Feet
- Dimensions: 9x21
Family room
- Level: Lower
- Area: 1000 Square Feet
- Dimensions: 40x25
Kitchen
- Level: Main
- Area: 300 Square Feet
- Dimensions: 15x20
Laundry
- Level: Main
- Area: 81 Square Feet
- Dimensions: 9x9
Living room
- Level: Main
- Area: 240 Square Feet
- Dimensions: 16x15
Utility room
- Level: Lower
- Area: 247 Square Feet
- Dimensions: 19x13
Walk in closet
- Level: Main
- Area: 70 Square Feet
- Dimensions: 10x7
Heating
- Forced Air, Fireplace(s)
Cooling
- Central Air
Appliances
- Included: Air-To-Air Exchanger, Dishwasher, Disposal, Double Oven, Dryer, Humidifier, Gas Water Heater, Water Filtration System, Microwave, Range, Refrigerator, Stainless Steel Appliance(s), Washer, Water Softener Owned
- Laundry: Gas Dryer Hookup, Laundry Closet, Laundry Room, Main Level, Sink, Washer Hookup
Features
- Basement: Daylight,Drain Tiled,Egress Window(s),Finished,Full,Storage Space,Sump Pump,Walk-Out Access
- Number of fireplaces: 2
- Fireplace features: Family Room, Gas, Living Room, Stone
Interior area
- Total structure area: 3,843
- Total interior livable area: 3,591 sqft
- Finished area above ground: 1,922
- Finished area below ground: 1,669
Property
Parking
- Total spaces: 3
- Parking features: Attached, Garage Door Opener, Heated Garage
- Attached garage spaces: 3
- Has uncovered spaces: Yes
- Details: Garage Dimensions (31x23)
Accessibility
- Accessibility features: None
Features
- Levels: One
- Stories: 1
- Patio & porch: Composite Decking, Deck
- Fencing: Chain Link
Lot
- Size: 1.01 Acres
- Features: Tree Coverage - Medium
Details
- Foundation area: 1921
- Parcel number: 1211622220021
- Zoning description: Residential-Single Family
Construction
Type & style
- Home type: SingleFamily
- Property subtype: Single Family
Materials
- Roof: Age Over 8 Years
Condition
- New construction: No
- Year built: 1999
Utilities & green energy
- Gas: Natural Gas
- Sewer: City Sewer/Connected
- Water: City Water/Connected
Community & HOA
Community
- Subdivision: Summit On Bryant Lake
HOA
- Has HOA: No
Location
- Region: Eden Prairie
Financial & listing details
- Price per square foot: $276/sqft
- Tax assessed value: $745,800
- Annual tax amount: $9,883
- Date on market: 8/4/2026
- Cumulative days on market: 38 days
Estimated market value
$975,300
$927,000 - $1.02M
$3,711/mo
Price history
| Date | Event | Price |
|---|---|---|
| 9/2/2026 | Pending sale | $990,000$276/sqft |
Source:  NorthstarMLS as distributed by MLS GRID #7119471 Report a problem NorthstarMLS as distributed by MLS GRID #7119471 Report a problem | ||
| 8/7/2026 | Listed for sale | $990,000+19.3%$276/sqft |
Source: NorthstarMLS as distributed by MLS GRID #7119471 Report a problem | ||
| 12/21/2023 | Sold | $829,900+1.2%$231/sqft |
Source: NorthstarMLS as distributed by MLS GRID #6392936 Report a problem | ||
| 12/5/2023 | Pending sale | $819,900$228/sqft |
Source: NorthstarMLS as distributed by MLS GRID #6392936 Report a problem | ||
| 10/26/2023 | Listed for sale | $819,900+159103.9%$228/sqft |
Source: NorthstarMLS as distributed by MLS GRID #6392936 Report a problem | ||
| 10/20/2017 | Sold | $515-99.9% |
Source: Public Record Report a problem | ||
| 3/10/2000 | Sold | $432,498+281.1%$120/sqft |
Source: Public Record Report a problem | ||
| 7/12/1999 | Sold | $113,500$32/sqft |
Source: Public Record Report a problem | ||
Public tax history
| Year | Property taxes | Tax assessment |
|---|---|---|
| 2025 | $9,151 -33.9% | $745,800 +3% |
| 2024 | $13,848 +90.7% | $724,200 +9% |
| 2023 | $7,263 +5.9% | $664,300 +7.4% |
| 2022 | $6,858 +0.7% | $618,800 +12.3% |
| 2021 | $6,810 -1% | $551,100 |
| 2020 | $6,877 +1% | $551,100 +2% |
| 2019 | $6,810 -1% | $540,400 +2% |
| 2018 | $6,877 -1.2% | $529,900 +2% |
| 2017 | $6,960 +0.6% | $519,600 +2.5% |
| 2016 | $6,917 +2% | $507,100 +2% |
| 2015 | $6,784 -1.8% | $497,300 +2% |
| 2014 | $6,907 -0.7% | $487,600 |
| 2013 | $6,953 +1.3% | $487,600 -1.3% |
| 2012 | $6,866 +3.7% | $494,000 |
| 2011 | $6,624 +0.6% | $494,000 -5.9% |
| 2010 | $6,586 -12.8% | $525,000 -14.6% |
| 2009 | $7,553 +13.9% | $614,900 +14.7% |
| 2006 | $6,632 +10.5% | $536,100 +8% |
| 2005 | $6,003 +4.7% | $496,500 +6.5% |
| 2004 | $5,733 +0.3% | $466,300 +8% |
| 2002 | $5,715 -39.8% | $431,800 |
| 2001 | $9,491 | -- |
Find assessor info on the county website
Monthly payment
Est. payment
Payment breakdown
Explore the cost of this home by adjusting the details. Changes won't be saved.Climate risks
Neighborhood: 55344
Similar homes
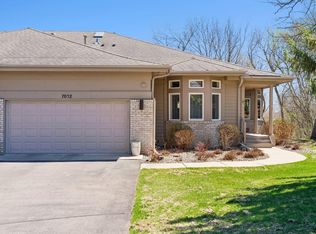
- $849,9005 bd3 ba3.4k sqft7204 Glouchester Dr, Edina, MN 55435For Sale

 MLS ID #7109550, Maria Ousky Palmer, Edina Realty, Inc.. NorthstarMLS as distributed by MLS GRID
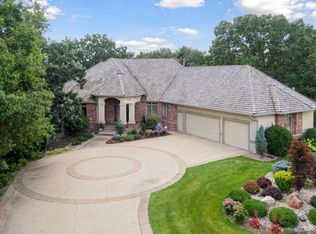
 - $975,0003 bd3 ba3.3k sqft12750 Surrey St, Eden Prairie, MN 55347For Sale
 MLS ID #7118154, Brienna Dusek, Coldwell Banker Realty - Southwest Regional. NorthstarMLS as distributed by MLS GRID
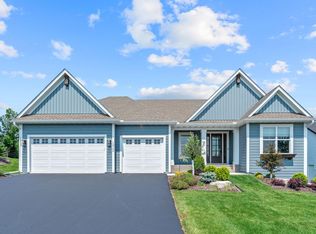
 - $1,295,0005 bd5 ba4.9k sqft18692 Erin Bay, Eden Prairie, MN 55347For Sale
 MLS ID #7133577, Drew Hueler, Coldwell Banker Realty. NorthstarMLS as distributed by MLS GRID
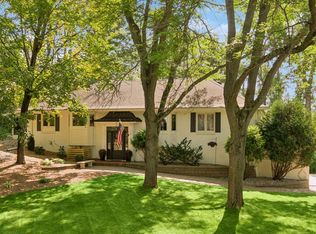
 - $1,075,0004 bd3 ba2.9k sqft2312 Sheridan Hills Rd, Wayzata, MN 55391For Sale
 MLS ID #7122454, Claire Bisanz Distad, Coldwell Banker Realty. NorthstarMLS as distributed by MLS GRID
 - $799,9003 bd3 ba3.4k sqft13728 Orchard Rd, Minnetonka, MN 55305For SaleMLS ID #7140351, Jane M Oelfke, Edina Realty, Inc.. NorthstarMLS as distributed by MLS GRID
- $1,000,0004 bd3 ba3.6k sqft2900 Skyline Dr, Eagan, MN 55121For SaleMLS ID #7108954, Jay Ettinger, Edina Realty, Inc.. NorthstarMLS as distributed by MLS GRID
- $1,100,0005 bd5 ba5.1k sqft14314 McKenna Rd NW, Prior Lake, MN 55372For SaleMLS ID #7137210, Becky Lund, Edina Realty, Inc.. NorthstarMLS as distributed by MLS GRID
- $830,0003 bd4 ba3.8k sqft6518 Gleason Ct, Edina, MN 55436For SaleMLS ID #7115176, Mark J Granlund, Edina Realty, Inc.. NorthstarMLS as distributed by MLS GRID
- $999,9993 bd3 ba3.3k sqft5900 Ayrshire Ln, Shorewood, MN 55331For SaleMLS ID #7136070, Kristi D Weinstock, Coldwell Banker Realty. NorthstarMLS as distributed by MLS GRID
- $1,150,0003 bd3 ba3.6k sqft9716 Liberty Ct, Eden Prairie, MN 55347For SaleMLS ID #7107371, Gina Ondrusik, Edina Realty, Inc.. NorthstarMLS as distributed by MLS GRID
- $670,0005 bd3 ba3.1k sqft8350 Amsden Ridge Dr, Bloomington, MN 55438For SaleMLS ID #7116156, Tony Miller, Lakes Sotheby's International Realty. NorthstarMLS as distributed by MLS GRID
- $830,0004 bd4 ba3.1k sqft5431 Williston Rd, Minnetonka, MN 55345For SaleMLS ID #7121979, Tracy Knudsen, RE/MAX Advantage Plus. NorthstarMLS as distributed by MLS GRID
- $639,9004 bd3 ba2.9k sqft8100 Rhode Island Cir, Bloomington, MN 55438For SaleMLS ID #7118258, Kimberly S. Ryan, Keller Williams Select Realty. NorthstarMLS as distributed by MLS GRID
- $985,0004 bd5 ba4.5k sqft13401 Cormack Cir, Rosemount, MN 55068For SaleMLS ID #7125862, Desrochers Realty Group, eXp Realty. NorthstarMLS as distributed by MLS GRID
- $824,9004 bd4 ba2.5k sqft4921 Trillium Ln, Edina, MN 55435For SaleMLS ID #7055730, Michael James Seebinger, DRG. NorthstarMLS as distributed by MLS GRID
- $810,0005 bd4 ba4.5k sqft2147 Spring Lake Ct, Shakopee, MN 55379For SaleMLS ID #7134818, Victor Aleksey Gromoff, Bridge Realty, LLC. NorthstarMLS as distributed by MLS GRID
- $1,000,0005 bd5 ba4.5k sqft16070 55th Ave N, Plymouth, MN 55446For SaleMLS ID #7132876, BJ LaVelle, Roost, Compass, Compass. NorthstarMLS as distributed by MLS GRID
- $899,9004 bd3 ba2.6k sqft4430 Shady Ln, Mound, MN 55364For SaleMLS ID #7111889, Christopher J Dennis, Compass. NorthstarMLS as distributed by MLS GRID
- $874,9003 bd3 ba4.2k sqft584 Vista Ridge Ln, Shakopee, MN 55379For SaleMLS ID #7120015, Zach Skattum, RE/MAX Advantage Plus. NorthstarMLS as distributed by MLS GRID
- $1,039,0005 bd5 ba5.1k sqft5310 Black Oaks Ln N, Plymouth, MN 55446For SaleMLS ID #7113592, Allison Taylor Wilke LeMond, Coldwell Banker Realty. NorthstarMLS as distributed by MLS GRID
