Gorgeous 2020 built colonial located in prestigious Hillside Estates!! This stunning home is situated on a beautiful premium walk-out lot! The heart of this home is undoubtedly its kitchen, a culinary haven equipped with stainless steel appliances, elegant granite counters, and a functional island, complete with a built-in microwave for seamless meal preparation. Adjacent, the living room offers a warm and inviting atmosphere, featuring a cozy fireplace and rich hardwood flooring that extends throughout, promising comfort and style. The main floor also features an office/library room, a mudroom connecting you to the three car garage, a half bath, and access to a walk-out terrace deck. Each of the four bedrooms is thoughtfully designed, with an impressive primary suite benefiting from the privacy and convenience of an ensuite bathroom, featuring double vanities with an additional makeup area, and large his/hers walk-in closets. The conveniently located laundry is room nestled between the bedrooms upstairs. The versatile walk-out basement offers ample storage or potential for future customization. Step outside to enjoy the expansive outdoor living space, featuring both a covered patio and an upper terrace deck, perfect for relaxing and entertaining. There is also an invisible fence around the property and basketball hoop outside for your enjoyment. This property offers a harmonious blend of refined design and functional living, inviting you to experience a lifestyle of comfort and elegance.
The home is located in the highly coveted Romeo School District, close to parks, shopping, restaurants, and highways!
For sale
Price cut: $25K (7/31)
$550,000
70376 Hillside Ct, Romeo, MI 48065
4beds
2,400sqft
Single Family Residence
Built in 2020
0.39 Acres Lot
$546,700 Zestimate®
$229/sqft
$40/mo HOA
What's special
- 148 days
- 1,557
- 77
Zillow last checked:
Listing updated:
Listed by:
Nikki Owen 248-971-1010,
National Realty Centers, Inc 248-971-1010,
Arthur Rucinski 248-724-1234,
National Realty Centers, Inc
Source: Realcomp II,MLS#: 20261035085
Facts & features
Interior
Bedrooms & bathrooms
- Bedrooms: 4
- Bathrooms: 3
- Full bathrooms: 2
- 1/2 bathrooms: 1
Primary bedroom
- Level: Second
- Area: 240
- Dimensions: 16 X 15
Bedroom
- Level: Second
- Area: 132
- Dimensions: 12 X 11
Bedroom
- Level: Second
- Area: 132
- Dimensions: 12 X 11
Bedroom
- Level: Second
- Area: 132
- Dimensions: 12 X 11
Primary bathroom
- Level: Second
- Area: 56
- Dimensions: 7 X 8
Other
- Level: Second
- Area: 32
- Dimensions: 8 X 4
Other
- Level: Entry
- Area: 20
- Dimensions: 5 X 4
Other
- Level: Entry
- Area: 100
- Dimensions: 10 X 10
Great room
- Level: Entry
- Area: 176
- Dimensions: 16 X 11
Kitchen
- Level: Entry
- Area: 165
- Dimensions: 15 X 11
Laundry
- Level: Second
- Area: 63
- Dimensions: 9 X 7
Library
- Level: Entry
- Area: 132
- Dimensions: 12 X 11
Heating
- Forced Air, Natural Gas
Cooling
- Ceiling Fans, Central Air
Appliances
- Included: Dishwasher, Free Standing Gas Range, Free Standing Refrigerator, Microwave, Range Hood, Stainless Steel Appliances
- Laundry: Laundry Room
Features
- Basement: Partially Finished,Walk Out Access
- Has fireplace: Yes
- Fireplace features: Gas
Interior area
- Total interior livable area: 2,400 sqft
- Finished area above ground: 2,300
- Finished area below ground: 100
Video & virtual tour
Property
Parking
- Total spaces: 3
- Parking features: Three Car Garage, Attached
- Garage spaces: 3
Features
- Levels: Two
- Stories: 2
- Entry location: GroundLevelwSteps
- Patio & porch: Deck, Terrace
- Pool features: None
Lot
- Size: 0.39 Acres
- Dimensions: 115 x 147
Details
- Parcel number: 0134227029
- Special conditions: Short Sale No,Standard
Construction
Type & style
- Home type: SingleFamily
- Architectural style: Colonial
- Property subtype: Single Family Residence
Materials
- Brick
- Foundation: Basement, Poured
Condition
- New construction: No
- Year built: 2020
Utilities & green energy
- Sewer: Public Sewer
- Water: Public
Community & HOA
Community
- Subdivision: HILLSIDE ESTATES
HOA
- Has HOA: Yes
- Services included: Snow Removal
- HOA fee: $475 annually
Location
- Region: Romeo
Financial & listing details
- Price per square foot: $229/sqft
- Tax assessed value: $239,010
- Annual tax amount: $7,596
- Date on market: 5/17/2026
- Cumulative days on market: 148 days
- Listing agreement: Exclusive Right To Sell
- Listing terms: Cash,Conventional,FHA,Va Loan
- Exclusions: Exclusion(s) Do Not Exist
Estimated market value
$546,700
$519,000 - $574,000
$3,038/mo
Price history
| Date | Event | Price |
|---|---|---|
| 7/31/2026 | Price change | $550,000-4.3%$229/sqft |
Source:  Realcomp II #20261035085 Report a problem Realcomp II #20261035085 Report a problem | ||
| 7/6/2026 | Price change | $575,000-4%$240/sqft |
Source: Realcomp II #20261035085 Report a problem | ||
| 6/12/2026 | Price change | $599,000-2.6%$250/sqft |
Source: Realcomp II #20261035085 Report a problem | ||
| 5/26/2026 | Price change | $615,000-1.6%$256/sqft |
Source: Realcomp II #20261035085 Report a problem | ||
| 5/17/2026 | Listed for sale | $625,000+31.6%$260/sqft |
Source: Realcomp II #20261035085 Report a problem | ||
| 12/13/2021 | Sold | $475,000+1.1%$198/sqft |
Source: Public Record Report a problem | ||
| 11/23/2021 | Pending sale | $469,900$196/sqft |
Source: Realcomp II #2210090631 Report a problem | ||
| 11/7/2021 | Contingent | $469,900$196/sqft |
Source: Realcomp II #2210090631 Report a problem | ||
| 11/4/2021 | Listed for sale | $469,900+23.7%$196/sqft |
Source:  AAABOR #486678813 Report a problem AAABOR #486678813 Report a problem | ||
| 8/26/2020 | Sold | $379,900$158/sqft |
Source:  MiRealSource #50012255 Report a problem MiRealSource #50012255 Report a problem | ||
| 7/16/2020 | Pending sale | $379,900$158/sqft |
Source: Vanguard Realty Group LLC #50012255 Report a problem | ||
| 5/24/2020 | Listed for sale | $379,900+849.8%$158/sqft |
Source: Vanguard Realty Group LLC #50012255 Report a problem | ||
| 4/30/2018 | Sold | $40,000-38.5%$17/sqft |
Source: MiRealSource #31228474 Report a problem | ||
| 4/26/2018 | Pending sale | $65,000$27/sqft |
Source: Pilot Property Group Inc #31228474 Report a problem | ||
| 4/19/2018 | Listed for sale | $65,000$27/sqft |
Source: Pilot Property Group Inc #31228474 Report a problem | ||
| 12/28/2017 | Listing removed | $65,000$27/sqft |
Source: Pilot Property Group Inc #31228474 Report a problem | ||
| 2/11/2016 | Price change | $65,000-13.3%$27/sqft |
Source: Pilot Property Group Inc #31228474 Report a problem | ||
| 9/29/2015 | Listed for sale | $75,000$31/sqft |
Source: Pilot Property Group Inc #31228474 Report a problem | ||
| 7/31/2015 | Listing removed | $75,000$31/sqft |
Source: Pilot Property Group Inc #31228474 Report a problem | ||
| 7/9/2015 | Listed for sale | $75,000$31/sqft |
Source: Pilot Property Group Inc #31228474 Report a problem | ||
| 4/21/2015 | Listing removed | $75,000$31/sqft |
Source: Pilot Property Group, Inc. #31228474 Report a problem | ||
| 2/4/2015 | Listed for sale | $75,000+29.3%$31/sqft |
Source: Pilot Property Group, Inc. #31228474 Report a problem | ||
| 5/20/2002 | Sold | $58,000$24/sqft |
Source: Public Record Report a problem | ||
| 10/31/2000 | Sold | $58,000$24/sqft |
Source: Public Record Report a problem | ||
Public tax history
| Year | Property taxes | Tax assessment |
|---|---|---|
| 2026 | $7,596 +6.2% | $282,400 -0.6% |
| 2025 | $7,155 +3.9% | $284,100 +8.6% |
| 2024 | $6,888 +5.3% | $261,500 +15.3% |
| 2023 | $6,543 +969.9% | $226,800 +8.7% |
| 2022 | $612 | $208,600 |
| 2021 | -- | -- |
| 2020 | -- | $96,900 +258.9% |
| 2019 | $1,021 +23% | $27,000 -0.1% |
| 2018 | $830 | $27,020 |
| 2017 | -- | $27,020 |
| 2016 | -- | $27,020 +10% |
| 2015 | -- | $24,560 +29.8% |
| 2014 | -- | $18,920 -58% |
| 2008 | -- | $45,000 +1.6% |
| 2007 | -- | $44,300 |
| 2006 | -- | $44,300 |
| 2005 | -- | $44,300 +36.3% |
| 2001 | $1,531 +1940.4% | $32,500 +1931.3% |
| 2000 | $75 | $1,600 |
Find assessor info on the county website
Monthly payment
Est. payment
Payment breakdown
Explore the cost of this home by adjusting the details. Changes won't be saved.Climate risks
Neighborhood: 48065
Similar homes
- $799,0004 bd3 ba3.2k sqft75644 Elk Horn Dr, Romeo, MI 48065For Sale
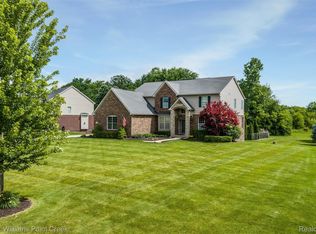
 MLS ID #20261046057, Sherry L Pyszczynski, Keller Williams Paint Creek. Realcomp II
 - $499,9003 bd3 ba2.7k sqft1600 Moffat, Leonard, MI 48367For Sale
 MLS ID #20261072927, Ray Megie, Realty Executives Main St LLC. Realcomp II
 - $574,9004 bd4 ba3.5k sqft1161 Glass Lake Cir, Oxford, MI 48371For Sale
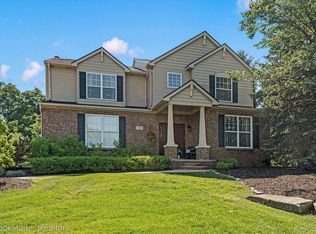 MLS ID #20261052370, Jaclyn Moncrieff, Brookstone, Realtors LLC. Realcomp II
 - $574,9003 bd3 ba3.4k sqft17076-27 Mile Rd, Ray, MI 48096For Sale
 MLS ID #20261074719, Justin Williams, Wallace and Associates Real Estate. Realcomp II
 - $549,9004 bd3 ba3k sqft48850 Austrian Pine Dr, Macomb, MI 48044For SaleMLS ID #20261065227, Scott K Van Sickle, Market Elite Inc. Realcomp II
- $550,0004 bd3 ba2.6k sqft48806 Michaywe Dr, Macomb, MI 48044For SaleMLS ID #20261068375, Tommy Desmond, Emerald Standard Realty Company. Realcomp II
- $499,9003 bd3 ba2.2k sqft22702 Brantingham Rd, Macomb, MI 48044For SaleMLS ID #20261080447, Crystal Kizy, KW Domain. Realcomp II
- $499,0004 bd3 ba2.2k sqft498 South Blvd W, Rochester Hills, MI 48307For SaleMLS ID #20261067261, Sana Brikho, St Jude Realty. Realcomp II
- $564,9003 bd3 ba2k sqft1761 Twin Lakes Blvd, Oxford, MI 48371For SaleMLS ID #20261064161, Alice A White, The Priority Group. Realcomp II
- $599,9994 bd4 ba3.2k sqft1650 Cobblestone Ln, Oxford, MI 48371For SaleMLS ID #20261057450, Leila Modetz, EXP Realty Main. Realcomp II
- $495,0003 bd2 ba1.9k sqft1115 Torpey Dr, Troy, MI 48083For SaleMLS ID #20261079817, Jolene L Jacobs, Good Company. Realcomp II
- $539,9004 bd3 ba3.2k sqft945 Guenevere Dr, Oxford, MI 48371New ConstructionMLS ID #20261071880, Terri Thiede, National Realty Centers, Inc. Realcomp II
- $489,9004 bd3 ba3.3k sqft53391 Crawford Dr, Chesterfield, MI 48051For SaleMLS ID #20261078436, Ron Trombetti, Berkshire Hathaway HomeServices Kee Realty Washin. Realcomp II
- $489,9004 bd3 ba3k sqft481 Overlook Dr, Oxford, MI 48371For SaleMLS ID #20261075339, Lisa K Benfield, Millennium Prop & Mgt Co LLC. Realcomp II
- $430,0003 bd2 ba2.6k sqft1087 Collingwood Dr, Rochester Hills, MI 48307For SaleMLS ID #20261080927, Jennifer Seiler, @properties Christie's Int'l R.E. Royal Oak. Realcomp II
- $675,0003 bd3 ba2.5k sqft2100 Shane Ct, Oxford, MI 48370For SaleMLS ID #20261045971, Joseph Delia, Keller Williams Paint Creek. Realcomp II
- $720,0004 bd3 ba3k sqft283 Westbrooke Dr, Oakland, MI 48363For SaleMLS ID #20261065449, Jocelyn Hall, EXP Realty Main. Realcomp II
- $569,9004 bd3 ba3.4k sqft953 Guenevere Dr, Oxford, MI 48371New ConstructionMLS ID #20261071767, Terri Thiede, National Realty Centers, Inc. Realcomp II
- $499,9003 bd4 ba3k sqft1134 Brookside Ct, Oxford, MI 48371For SaleMLS ID #20261062203, John Cunningham, RE/MAX Platinum - Grand Blanc. Realcomp II
- $534,9004 bd3 ba2.6k sqft2613 Marcus Dr, Troy, MI 48083For SaleMLS ID #20261065593, Eric R Jurmo, KW Platinum. Realcomp II
