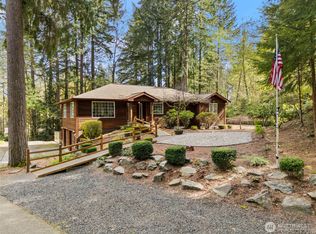
Perched on a serene 1.46+- acre hilltop lot in the coveted Alpine Hills neighborhood, this custom-built Northwest classic seamlessly blends architectural artistry with the tranquility of nature. Step inside to dramatic floor-to-ceiling windows featuring automatic blinds, soaring cathedral wood beamed ceilings, rich Brazilian Teak hardwood floors, all anchored by a commanding brick gas log fireplace open to the living and dining spaces. Stained glass accents and solar tubes flood the home with warmth and natural light. The custom kitchen adorned with an abundance of warm pecan cabinetry and durable Corian countertops. Beautiful light filled main-floor primary suite serves as a spa-like retreat complete with a jetted tub, glass-block walk-in shower, makeup vanity, and mirrored closets. Upstairs, a spacious vaulted loft offers a versatile living space perfect for a home office, guest suite or a bonus room alongside a second bedroom and 3/4 bath. Outside, host gatherings on your private deck overlooking peaceful, territorial views, a greenhouse, and a private tennis/pickleball court. Enjoy ultimate privacy just minutes from Delphi Golf Course, Capitol Forest trailheads, and McLane Creek nature trail. Minutes to Olympia's westside for shopping and medical facilities. Key Updates: New roof (2024) and new A/C (2026).
Sold
Zillow last checked:
Listing updated:
Bought with:
Meghan Goodman, 110591
Realty One Group Bold
Source: NWMLS as distributed by MLS GRID,MLS#: 2567779
Price history
| Date | Event | Price |
|---|---|---|
| 9/4/2026 | Sold | $805,000-2.4%$310/sqft |
Source:  NWMLS as distributed by MLS GRID #2567779 Report a problem NWMLS as distributed by MLS GRID #2567779 Report a problem | ||
| 8/15/2026 | Pending sale | $825,000$318/sqft |
Source: NWMLS as distributed by MLS GRID #2567779 Report a problem | ||
| 8/14/2026 | Listed for sale | $825,000+96.5%$318/sqft |
Source: NWMLS as distributed by MLS GRID #2567779 Report a problem | ||
| 6/28/2016 | Sold | $419,900+20%$162/sqft |
Source: NWMLS as distributed by MLS GRID #927513 Report a problem | ||
| 6/19/2014 | Sold | $350,000$135/sqft |
Source: NWMLS as distributed by MLS GRID #625594 Report a problem | ||

Get a cash offer in 3 minutes
Find out how much your home could sell for in as little as 3 minutes with a no-obligation cash offer.
Estimated market value
$800,800
