Welcome to this inviting 4-bedroom, 3-bathroom residence in the highly sought-after East Highland Ranch community. Boasting 2,482 square feet of living space within a spacious 12,250 square foot lot. This home offers a perfect blend of modern comforts and stylish design with plantation shutters throughout and two beautifully designed fireplaces.
Step into an open-concept living area that seamlessly connects to the outdoor spaces, ideal for both relaxation and entertainment. The covered outdoor patio, complete with ceiling fan, is perfect for enjoying al-fresco dining with a built-in patio set. The backyard also features additional space, including a space for basketball and/or family entertaining. Inside, a mosaic entryway adds a touch of sophistication from the moment you step inside. The home showcases exquisite Italian imported tile flooring on the bottom floor and elegant wood flooring throughout the bedrooms. The master suite is a true retreat with a dual fireplace insert that serves both the bedroom and the en-suite bathroom. The master bath includes a walk-in closet which includes large custom cabinetry, a double vanity, a spacious bath and shower combo, and a separate water closet for added privacy. This home has been recently painted both inside and out and features maintained landscaping, ensuring it is move-in ready. Don't miss this opportunity to embrace the exclusive lifestyle offered by the East Highland Ranch Association and enjoy breathtaking views, an Olympic-sized swimming pool, walking paths, basketball, tennis, pickleball courts, and a recreational area perfect for barbecues.
Sold for $640,000
Listed by: REAL BROKER TECHNOLOGIES • ANNETTE DURAN • Contact: annetteyduran@gmail.com
Bought with: THE GM GROUP
$640,000
7038 Rockspring Ln, Highland, CA 92346
4beds
2,482sqft
Single Family Residence
Built in 1990
0.28 Acres Lot
$722,400 Zestimate®
$258/sqft
$3,703 Estimated rent
Home value
$722,400
$686,000 - $759,000
$3,703/mo
Zestimate® history
Owner options
List your home for rent
$3,703/mo
Rent Zestimate®
Find your next renter with Zillow Rental Manager. Plus, with online applications, you can quickly screen prospective tenants – for free.
$3,703/mo
Rent Zestimate®
Refinance and save
$4,360/mo
Est. payment
Refinancing to a lower rate could help reduce your monthly payments and save thousands over the life of the loan.
$4,360/mo
Est. payment
Explore your selling options
Work with a Zillow partner agent
Leverage their expertise and Zillow's premium Showcase listings to get your home seen by more buyers.
Get startedList with your own agent
Get your home in front of millions of buyers by listing it on Zillow.
Learn how to do itSell it yourself
Take full control of how buyers see your home on Zillow by listing For Sale by Owner (FSBO).
List your homeWhat's special
Zillow last checked:
Listing updated:
Listed by:
ANNETTE DURAN DRE #02148531 annetteyduran@gmail.com,
REAL BROKER TECHNOLOGIES,
GERALYN RAPPAPORT DRE #02111072,
REAL BROKER TECHNOLOGIES
Bought with:
GAILMARIE BRAMLETT, DRE #01261738
THE GM GROUP
Source: CRMLS,MLS#: EV24165639 Originating MLS: California Regional MLS
Originating MLS: California Regional MLSFacts & features
Interior
Bedrooms & bathrooms
- Bedrooms: 4
- Bathrooms: 3
- Full bathrooms: 3
- Main level bathrooms: 1
- Main level bedrooms: 1
Rooms
- Room types: Bedroom, Den, Entry/Foyer, Family Room, Foyer, Guest Quarters, Kitchen, Laundry, Living Room, Primary Bathroom, Primary Bedroom, Other
Bedroom
- Features: Bedroom on Main Level
Bathroom
- Features: Bathroom Exhaust Fan, Bathtub, Closet, Dual Sinks, Enclosed Toilet, Granite Counters, Remodeled, Soaking Tub, Separate Shower, Tub Shower
Kitchen
- Features: Built-in Trash/Recycling, Granite Counters, Kitchen Island, Kitchen/Family Room Combo, Pots & Pan Drawers, Remodeled, Updated Kitchen
Heating
- Central
Cooling
- Central Air
Appliances
- Included: Double Oven, Dishwasher, Gas Cooktop, Gas Water Heater, Water Heater
- Laundry: Electric Dryer Hookup, Gas Dryer Hookup, Laundry Room
Features
- Breakfast Bar, Built-in Features, Ceiling Fan(s), Cathedral Ceiling(s), Eat-in Kitchen, Granite Counters, High Ceilings, Open Floorplan, Pantry, Two Story Ceilings, Bedroom on Main Level, Entrance Foyer, Primary Suite, Walk-In Closet(s)
- Flooring: Carpet, Wood
- Doors: Double Door Entry, Mirrored Closet Door(s), Sliding Doors
- Windows: Plantation Shutters
- Has fireplace: Yes
- Fireplace features: Family Room, Gas, Primary Bedroom
- Common walls with other units/homes: No Common Walls
Interior area
- Total interior livable area: 2,482 sqft
Property
Parking
- Total spaces: 6
- Parking features: Door-Multi, Driveway Level, Garage
- Attached garage spaces: 3
- Uncovered spaces: 3
Accessibility
- Accessibility features: Safe Emergency Egress from Home, Parking
Features
- Levels: Two
- Stories: 2
- Entry location: 1
- Patio & porch: Covered, Front Porch, Patio
- Exterior features: Lighting
- Pool features: Community, Association
- Has spa: Yes
- Spa features: Association, Community
- Fencing: Brick,Wood
- Has view: Yes
- View description: Mountain(s), Neighborhood
Lot
- Size: 0.28 Acres
- Features: 0-1 Unit/Acre, Front Yard, Sprinklers In Rear, Sprinklers In Front, Lawn, Landscaped, Yard
Details
- Parcel number: 0288582390000
- Special conditions: Standard
Construction
Type & style
- Home type: SingleFamily
- Architectural style: Traditional
- Property subtype: Single Family Residence
Materials
- Roof: Spanish Tile
Condition
- New construction: No
- Year built: 1990
Utilities & green energy
- Sewer: Public Sewer
- Water: Public
- Utilities for property: Cable Available, Electricity Available, Natural Gas Available, Phone Available, Sewer Available, Sewer Connected, Water Available, Water Connected
Community & HOA
Community
- Features: Biking, Curbs, Dog Park, Foothills, Fishing, Gutter(s), Hiking, Lake, Park, Storm Drain(s), Street Lights, Suburban, Sidewalks, Pool
- Security: Carbon Monoxide Detector(s), Smoke Detector(s)
HOA
- Has HOA: Yes
- Amenities included: Clubhouse, Sport Court, Dog Park, Meeting Room, Meeting/Banquet/Party Room, Outdoor Cooking Area, Barbecue, Picnic Area, Paddle Tennis, Playground, Pool, Pets Allowed, Recreation Room, Spa/Hot Tub, Security, Tennis Court(s), Trail(s)
- HOA fee: $158 monthly
- HOA name: East High Ranch
- HOA phone: 909-864-0215
Location
- Region: Highland
Financial & listing details
- Price per square foot: $258/sqft
- Tax assessed value: $652,800
- Date on market: 8/20/2024
- Cumulative days on market: 10 days
- Listing terms: Cash,Conventional,Cal Vet Loan,FHA,Submit,VA Loan
Price history
| Date | Event | Price |
|---|---|---|
| 9/23/2024 | Sold | $640,000-8.6%$258/sqft |
Source:  CRMLS #EV24165639 Report a problem CRMLS #EV24165639 Report a problem | ||
| 9/1/2024 | Contingent | $700,000$282/sqft |
Source: CRMLS #EV24165639 Report a problem | ||
| 8/21/2024 | Listed for sale | $700,000+300%$282/sqft |
Source: CRMLS #EV24165639 Report a problem | ||
| 2/29/1996 | Sold | $175,000$71/sqft |
Source: Public Record Report a problem | ||
Public tax history
| Year | Property taxes | Tax assessment |
|---|---|---|
| 2026 | -- | $652,800 +2% |
| 2025 | $8,635 +127% | $640,000 +124.5% |
| 2024 | $3,804 +0.1% | $285,019 +2% |
| 2023 | $3,800 +1.5% | $279,430 +2% |
| 2022 | $3,743 -0.5% | $273,951 +2% |
| 2021 | $3,761 +1.8% | $268,580 +1% |
| 2020 | $3,694 +3.2% | $265,826 +2% |
| 2019 | $3,581 +4.3% | $260,613 +2% |
| 2018 | $3,432 +8.8% | $255,503 +2% |
| 2017 | $3,154 | $250,493 +2% |
| 2016 | $3,154 +1.1% | $245,582 +1.5% |
| 2015 | $3,118 +0.7% | $241,893 +2% |
| 2014 | $3,095 | $237,155 +0.5% |
| 2013 | -- | $236,083 +2% |
| 2012 | -- | $231,454 +2% |
| 2011 | -- | $226,916 +0.8% |
| 2010 | -- | $225,221 -0.2% |
| 2009 | -- | $225,756 +2% |
| 2008 | -- | $221,329 +2% |
| 2007 | -- | $216,989 +2% |
| 2006 | -- | $212,734 +2% |
| 2005 | -- | $208,563 +2% |
| 2004 | -- | $204,473 +1.9% |
| 2003 | -- | $200,725 +2% |
| 2002 | -- | $196,789 +2% |
| 2001 | -- | $192,930 +2% |
| 2000 | -- | $189,147 |
Find assessor info on the county website
Neighborhood: 92346
Nearby homes
- $707,3005 bd3 ba2.8k sqft7050 Rockspring Ln, Highland, CA 92346Off Market
- $695,3004 bd3 ba2.8k sqft7026 Rockspring Ln, Highland, CA 92346Off Market

- $704,2005 bd3 ba2.8k sqft28935 Glenrock Pl, Highland, CA 92346Off Market
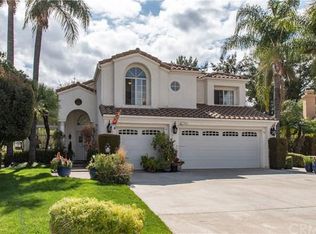
- $643,7005 bd3 ba2.8k sqft28923 Glenrock Pl, Highland, CA 92346Off Market
- $635,0005 bd3 ba2.8k sqft7014 Rockspring Ln, Highland, CA 92346Sold
- $580,0003 bd2 ba2.1k sqft7062 Rock Spring Ln, Highland, CA 92346Off Market
- $726,9005 bd3 ba2.8k sqft7033 Highland Spring Ln, Highland, CA 92346Off Market
- $647,7005 bd3 ba2.6k sqft7045 Highland Spring Ln, Highland, CA 92346Off Market
Nearby schools
GreatSchools rating
- 7/10Arroyo Verde Elementary SchoolGrades: K-5Distance: 0.9 mi
- 5/10Beattie Middle SchoolGrades: 6-8Distance: 1.2 mi
- 8/10Citrus Valley High SchoolGrades: 9-12Distance: 3.2 mi
Schools provided by the listing agent
- Elementary: Arroyo
- Middle: Beattie
Source: CRMLS. This data may not be complete. We recommend contacting the local school district to confirm school assignments for this home.
Get a cash offer in 3 minutes
Find out how much your home could sell for in as little as 3 minutes with a no-obligation cash offer.
Estimated market value
$722,400
Get a cash offer in 3 minutes
Find out how much your home could sell for in as little as 3 minutes with a no-obligation cash offer.
Estimated market value
$722,400
- California
- San Bernardino County
- Highland
- 92346
- 7038 Rockspring Ln
