4 BEDROOMS + OVERSIZED FLEX ROOM + POOL + SPACIOUS BACKYARD! If space, versatility and Arizona outdoor living are on your wish list, this home checks the boxes! Offering 4 bedrooms, 3.5 bathrooms and a large flex room/den that could function as a 5th bedroom, home office, game room or media room, this home provides room to spread out and a floor plan that adapts to your lifestyle. Storage, storage & more storage! This impressive kitchen is lined with an abundance of rich wood cabinetry, offering exceptional storage and counter space, plus granite countertops, a large island with seating, and an open layout designed for entertaining. New carpet & interior paint just completed MOVE IN Ready!!!
For sale
Price cut: $5.1K (10/14)
$449,900
7038 W BEVERLY Road W, Laveen, AZ 85339
4beds
2,709sqft
Single Family Residence
Built in 2006
6,325 Square Feet Lot
$-- Zestimate®
$166/sqft
$75/mo HOA
What's special
Spacious backyardLarge island with seatingGranite countertops
- 93 days
- 959
- 90
Zillow last checked:
Listing updated:
Listed by:
Sonia Silva 602-475-3682,
My Home Group Real Estate,
Katherine R. Littell 480-720-9824,
My Home Group Real Estate
Source: ARMLS,MLS#: 7057936
Facts & features
Interior
Bedrooms & bathrooms
- Bedrooms: 4
- Bathrooms: 4
- Full bathrooms: 3
- 1/2 bathrooms: 1
Heating
- Electric
Cooling
- Central Air
Appliances
- Included: Dryer, Washer
- Laundry: Upper Level
Features
- Granite Counters, Double Vanity, Upstairs, Kitchen Island, Pantry, Full Bth Master Bdrm, Separate Shwr & Tub
- Flooring: Carpet, Tile
- Has basement: No
- Has fireplace: No
Interior area
- Total structure area: 2,709
- Total interior livable area: 2,709 sqft
Property
Parking
- Total spaces: 4
- Parking features: Attached, Garage Door Opener, Direct Access
- Attached garage spaces: 2
- Uncovered spaces: 2
Features
- Stories: 2
- Patio & porch: Covered, Patio
- Exterior features: Other, Private Yard
- Has private pool: Yes
- Pool features: Outdoor Pool
- Spa features: None
- Fencing: Back Yard,Block
Lot
- Size: 6,325 Square Feet
- Features: Desert Front, Grass Back
Details
- Parcel number: 30001446
Construction
Type & style
- Home type: SingleFamily
- Property subtype: Single Family Residence
Materials
- Stucco, Wood Frame, Painted
- Roof: Tile
Condition
- Year built: 2006
Details
- Builder name: Taylor Woodrow Homes
Utilities & green energy
- Sewer: Public Sewer
Community & HOA
Community
- Features: Near Bus Stop, Playground, Biking/Walking Path
- Subdivision: LAVEEN MEADOWS PARCEL 13
HOA
- Has HOA: Yes
- Services included: Maintenance Grounds
- HOA fee: $75 monthly
- HOA name: Laveen Meadows
- HOA phone: 623-877-1396
Location
- Region: Laveen
Financial & listing details
- Price per square foot: $166/sqft
- Tax assessed value: $396,000
- Annual tax amount: $2,653
- Date on market: 7/24/2026
- Cumulative days on market: 92 days
- Listing terms: VA Loan,Cash,Conventional,FHA
- Ownership: Fee Simple
Estimated market value
Not available
Estimated sales range
Not available
Not available
Price history
| Date | Event | Price |
|---|---|---|
| 10/14/2026 | Price change | $449,900-1.1%$166/sqft |
Source:  ARMLS #7057936 Report a problem ARMLS #7057936 Report a problem | ||
| 9/20/2026 | Price change | $455,000-0.9%$168/sqft |
Source: ARMLS #7057936 Report a problem | ||
| 8/12/2026 | Price change | $459,000+4.3%$169/sqft |
Source: ARMLS #7057936 Report a problem | ||
| 7/24/2026 | Listed for sale | $440,000-12%$162/sqft |
Source: ARMLS #7057936 Report a problem | ||
| 6/13/2025 | Listing removed | $499,900$185/sqft |
Source: ARMLS #6830099 Report a problem | ||
| 5/23/2025 | Price change | $499,900-1.6%$185/sqft |
Source: ARMLS #6830099 Report a problem | ||
| 5/2/2025 | Price change | $508,000-1.3%$188/sqft |
Source: ARMLS #6830099 Report a problem | ||
| 4/8/2025 | Price change | $514,900-1%$190/sqft |
Source: ARMLS #6830099 Report a problem | ||
| 3/5/2025 | Listed for sale | $519,900+373.1%$192/sqft |
Source: ARMLS #6830099 Report a problem | ||
| 10/25/2011 | Sold | $109,900$41/sqft |
Source: ARMLS #4630171 Report a problem | ||
| 8/13/2011 | Listed for sale | $109,900-64.3%$41/sqft |
Source: Fannie Mae #4630171 Report a problem | ||
| 8/1/2011 | Sold | $307,572-5.2%$114/sqft |
Source: Public Record Report a problem | ||
| 6/28/2006 | Sold | $324,287$120/sqft |
Source: Public Record Report a problem | ||
Public tax history
| Year | Property taxes | Tax assessment |
|---|---|---|
| 2025 | $2,653 +13.2% | $39,600 -3.8% |
| 2024 | $2,343 +1.9% | $41,170 +169.3% |
| 2023 | $2,300 +3.1% | $15,290 -41.8% |
| 2022 | $2,230 +1.9% | $26,280 +7.6% |
| 2021 | $2,188 -0.3% | $24,430 +9.8% |
| 2020 | $2,194 +5.1% | $22,250 +18.5% |
| 2019 | $2,087 | $18,780 +10.1% |
| 2018 | $2,087 +5.8% | $17,050 +13.6% |
| 2017 | $1,973 +17% | $15,010 -1.9% |
| 2016 | $1,687 +5.8% | $15,300 +4.7% |
| 2015 | $1,594 | $14,610 +38.1% |
| 2014 | -- | $10,580 +18.1% |
| 2013 | -- | $8,960 -8.1% |
| 2012 | -- | $9,750 -11.8% |
| 2011 | -- | $11,050 -24.7% |
| 2010 | -- | $14,670 -34.6% |
| 2009 | -- | $22,430 -16.1% |
| 2008 | -- | $26,750 +626.9% |
| 2007 | -- | $3,680 |
Find assessor info on the county website
Monthly payment
Est. payment
Payment breakdown
Explore the cost of this home by adjusting the details. Changes won't be saved.Climate risks
Neighborhood: Laveen
Nearby schools
Schools provided by the listing agent
- Elementary: Laveen Elementary School
- Middle: Laveen Elementary School
- High: Betty Fairfax High School
- District: Laveen Elementary District
Source: ARMLS. This data may not be complete. We recommend contacting the local school district to confirm school assignments for this home.
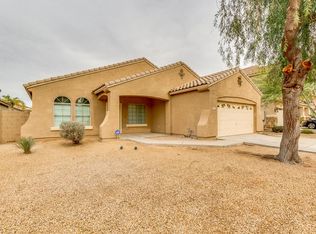
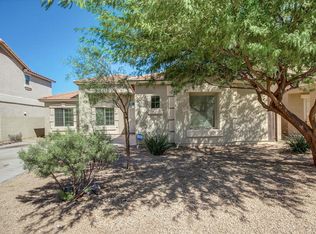
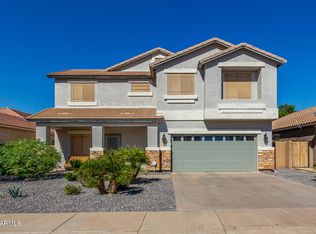
Similar homes
- $474,9004 bd3 ba2.9k sqft6909 W CARTER Road, Laveen, AZ 85339For Sale
 MLS ID #7071675, Robert Jones, OfferPad Brokerage, LLC. ARMLS
 - $430,0005 bd3 ba2.8k sqft6824 S 68TH Drive, Laveen, AZ 85339For Sale
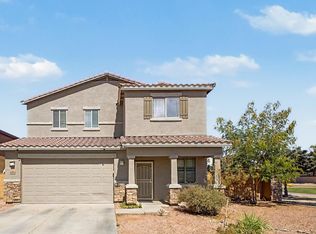 MLS ID #7032439, Refugio Payan, West USA Realty. ARMLS
 - $489,8995 bd4 ba3.4k sqft6622 W HARWELL Road, Laveen, AZ 85339For Sale
 MLS ID #7081153, Adam Hamblen, Realty One Group. ARMLS
 - $419,0004 bd3 ba2.2k sqft8431 S 50TH Drive, Laveen, AZ 85339For Sale
 MLS ID #7037553, Ruben Luna, eXp Realty. ARMLS
