Three bedroom, two bath brick home located on a quiet street. This home features a large open kitchen and dining area with new floor covering, a utility and master bath combo, and some updated windows throughout the home. The HVAC was replaced in 2020 and the roof was replaced in 2023. Kitchen appliances include a new refrigerator and dishwasher. Outside you will find a fenced backyard with plenty of shade, a small storage building, an attached carport, and an additional lean to for extra parking or covered storage. A great option for buyers looking for an affordable home with several important updates already completed.
Active
Price cut: $2K (7/20)
$127,000
704 Barbara Dr, Walnut Ridge, AR 72476
3beds
1,376sqft
Single Family Residence
Built in 1996
0.5 Acres Lot
$-- Zestimate®
$92/sqft
$-- HOA
What's special
Attached carportSmall storage buildingNew floor coveringNew refrigerator and dishwasher
- 132 days
- 200
- 13
Zillow last checked:
Listing updated:
Listed by:
Lacey M Robinett 870-809-0264,
Coldwell Banker Ozark Real Estate Company Branch 870-869-7253
Source: CARMLS,MLS#: 26020534
Facts & features
Interior
Bedrooms & bathrooms
- Bedrooms: 3
- Bathrooms: 2
- Full bathrooms: 2
Rooms
- Room types: None
Primary bedroom
- Area: 216
- Dimensions: 12 x 18
Bedroom 2
- Area: 168
- Dimensions: 12 x 14
Bedroom 3
- Area: 132
- Dimensions: 11 x 12
Dining room
- Features: Kitchen/Dining Combo
- Area: 350
- Dimensions: 14 x 25
Living room
- Area: 228
- Dimensions: 12 x 19
Heating
- Natural Gas
Cooling
- Electric
Appliances
- Included: Electric Range, Dishwasher, Refrigerator
Features
- 3 Bedrooms Same Level
- Flooring: Vinyl, Laminate, Luxury Vinyl
- Has fireplace: No
- Fireplace features: None
Interior area
- Total structure area: 1,376
- Total interior livable area: 1,376 sqft
Property
Parking
- Parking features: Carport
- Has carport: Yes
Features
- Levels: One
- Stories: 1
Lot
- Size: 0.5 Acres
- Features: Subdivided
Details
- Parcel number: 85000675000
Construction
Type & style
- Home type: SingleFamily
- Architectural style: Ranch
- Property subtype: Single Family Residence
Materials
- Foundation: Crawl Space
- Roof: Metal
Condition
- New construction: No
- Year built: 1996
Utilities & green energy
- Electric: Electric-Co-op
- Gas: Gas-Natural
- Water: Public
- Utilities for property: Natural Gas Connected
Community & HOA
Community
- Subdivision: Fontaines
HOA
- Has HOA: No
Location
- Region: Walnut Ridge
Financial & listing details
- Price per square foot: $92/sqft
- Tax assessed value: $95,045
- Annual tax amount: $501
- Date on market: 5/21/2026
- Road surface type: Paved
Estimated market value
Not available
Estimated sales range
Not available
$1,386/mo
Price history
| Date | Event | Price |
|---|---|---|
| 7/20/2026 | Price change | $127,000-1.6%$92/sqft |
Source:  CARMLS #26020534 Report a problem CARMLS #26020534 Report a problem | ||
| 5/21/2026 | Listed for sale | $129,000$94/sqft |
Source: CARMLS #26020534 Report a problem | ||
Public tax history
| Year | Property taxes | Tax assessment |
|---|---|---|
| 2025 | $5 -10.4% | $11,050 |
| 2024 | $5 -93.3% | $11,050 |
| 2023 | $80 -38.4% | $11,050 |
| 2022 | $130 | $11,050 |
| 2021 | $130 | $11,050 -16.7% |
| 2020 | $130 +3.8% | $13,270 |
| 2019 | $126 +5.9% | $13,270 |
| 2018 | $119 | $13,270 +12.6% |
| 2017 | $119 | $11,780 |
| 2016 | $119 | $11,780 |
| 2015 | $119 | $11,780 |
| 2014 | $119 | $11,780 |
| 2013 | $119 | $11,780 +6.6% |
| 2012 | $119 -3.9% | $11,050 |
| 2011 | $123 | $11,050 |
| 2010 | $123 +14.6% | $11,050 +3.5% |
| 2009 | $108 | $10,679 |
| 2008 | $108 | $10,679 |
Find assessor info on the county website
Monthly payment
Est. payment
Payment breakdown
Explore the cost of this home by adjusting the details. Changes won't be saved.Climate risks
Neighborhood: 72476
Similar homes
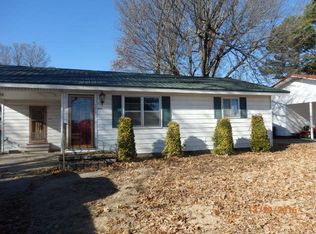
- $129,9003 bd2 ba1.4k sqft508 Ridgecrest Dr, Walnut Ridge, AR 72476For Sale
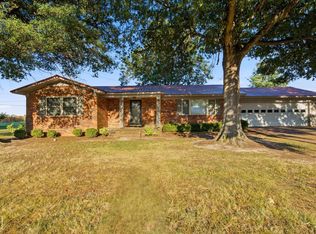 MLS ID #10132169, Dustin White, Dustin White Realty. Northeast Arkansas BOR
 - $135,0003 bd1 ba1.3k sqft107 NW Inman Dr, Walnut Ridge, AR 72476For Sale
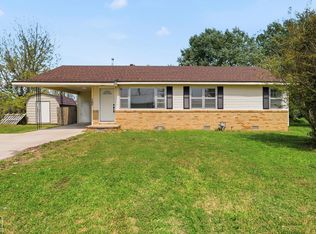 MLS ID #10132381, Eve Arredondo, Criswell Properties. Northeast Arkansas BOR
 - $--2 bd2 ba1.9k sqft420 NW 3rd St, Walnut Ridge, AR 72476Auction
 ServiceLink Auction
 - $129,9002 bd1 ba1.2k sqft703 E Elm St, Walnut Ridge, AR 72476For Sale
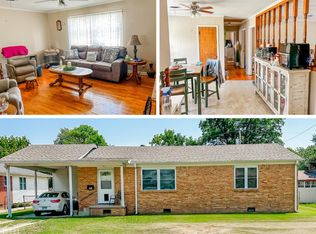 MLS ID #10132054, Tim Ray, Century 21 Portfolio. Northeast Arkansas BOR
 - $124,0002 bd2 ba1.2k sqft712 SE 2nd St, Walnut Ridge, AR 72476For Sale
 MLS ID #26031019, Lacey M Robinett, Coldwell Banker Ozark Real Estate Company Branch. CARMLS
 - $159,0003 bd2 ba1.7k sqft401 E Gum St, Walnut Ridge, AR 72476For SaleMLS ID #26010961, Lacey M Robinett, Coldwell Banker Ozark Real Estate Company Branch. CARMLS
- $99,9004 bd2 ba1.5k sqft18003 Highway 412 W, Walnut Ridge, AR 72476For SaleMLS ID #26022096, Laura King, Prime Real Estate Partners. CARMLS
- $139,9002 bd2 ba1.2k sqft310 E Elm St, Walnut Ridge, AR 72476For SaleMLS ID #26014891, Janie Campbell, Century 21 Portfolio. CARMLS
- $165,0004 bd2 ba1.7k sqft434 Lawrence St #410, Walnut Ridge, AR 72476For SaleMLS ID #26037788, MacKenzie B Orrick, Ferguson Realty Group. CARMLS
- $159,0003 bd2 ba1.3k sqft715 SE 7th St, Walnut Ridge, AR 72476For SaleMLS ID #26024823, Bradley D Junkersfeld, Select Properties. CARMLS
- $154,9003 bd2 ba1.2k sqft1006 SE 3rd St, Walnut Ridge, AR 72476For SaleMLS ID #26033518, Nathan Lipsky, Halsey Real Estate. CARMLS
- $145,0003 bd2 ba1.2k sqft6008 Highway 90 W, Pocahontas, AR 72455For SaleMLS ID #26039572, Nathan Camp, Carter City and County Realty. CARMLS
- $137,0003 bd2 ba1.5k sqft1410 Maple St, Hoxie, AR 72433For SaleMLS ID #26022195, MacKenzie B Orrick, Ferguson Realty Group. CARMLS
- $140,0003 bd2 ba1.7k sqft214 SW Lawrence St, Hoxie, AR 72433For SaleMLS ID #26029375, Russell Wren Jr., Coldwell Banker Village Communities. CARMLS
- $149,4993 bd2 ba1k sqft502 SE Gibson St, Hoxie, AR 72433For SaleMLS ID #26032648, Blake Veasley, ERA Doty Real Estate. CARMLS
