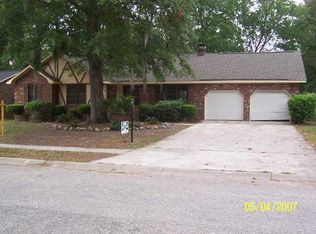
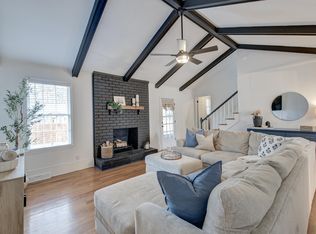
UPDATED & MOVE-IN READY! Enjoy peace of mind with a brand-new roof (2024) and new carpet in all bedrooms, along with fresh paint and updated flooring throughout much of the home, making this charming ranch-style property in the Tall Pines community of Ladson truly stand out.Situated on a spacious lot, the home welcomes you with a classic brick exterior, manicured front yard, and a generous driveway that sets the tone for what's inside. Step through the front door into a bright and inviting interior filled with natural light. The formal living room is warm and welcoming, highlighted by a large bay window that fills the space with sunshine. From there, flow seamlessly into the dining room and galley-style kitchen, featuring stainless steel appliances.An adjacent eat-in area offers the perfect spot for casual meals with views of the backyard. The family room is ideal for relaxing or gathering, complete with a vaulted ceiling, exposed beams, a cozy fireplace, and direct access to the outdoor living space. Down the hall, the primary suite serves as a peaceful retreat with a walk-in closet, updated vanity, and step-in shower. Two additional bedrooms, a full bathroom, a FROG/bonus room, and a dedicated laundry room complete the interior. Outside, the fully fenced backyard truly shines--perfect for entertaining or unwinding with a spacious patio, lush landscaping, mature shade trees, and a convenient 10x10 storage shed. A garage adds ample parking and storage space. Ideally located less than a block from the community pool (optional membership), just 1.3 miles from I-26, 5.2 miles from historic downtown Summerville, and 13.5 miles from Charleston International Airport, this home offers the perfect blend of comfort, style, and convenience. *Some images have been virtually enhanced or staged. The furnishings and decor shown are for illustrative purposes only, and the actual property may appear different in person. ***Ask about the possibility of receiving 1% reduction in interest rate and free refi.***
Closed
Zillow last checked:
Listing updated:
Bought with:
AgentOwned Realty Co. Premier Group, Inc.
Source: CTMLS,MLS#: 26010234
Price history
| Date | Event | Price |
|---|---|---|
| 6/12/2026 | Sold | $347,000$238/sqft |
Source:  CTMLS #26010234 Report a problem CTMLS #26010234 Report a problem | ||
| 4/10/2026 | Listed for sale | $347,000+175.4%$238/sqft |
Source: CTMLS #26010234 Report a problem | ||
| 6/16/2003 | Sold | $126,000$86/sqft |
Source: Public Record Report a problem | ||
Nearby homes
- $292,300-- bd-- ba1.2k sqft706 Cluster Pines Rd, Ladson, SC 29456Off Market
- $316,4004 bd2 ba1.4k sqft702 Cluster Pines Rd, Ladson, SC 29456Off Market
- $341,400-- bd-- ba1.7k sqft805 Eastern White Pines Rd, Ladson, SC 29456Off Market
- $347,0004 bd2 ba1.4k sqft807 Eastern White Pines Rd, Ladson, SC 29456Sold
Get a cash offer in 3 minutes
Find out how much your home could sell for in as little as 3 minutes with a no-obligation cash offer.
Estimated market value
$348,000
