Skip main navigation
Pending
  • $2,175,000

    704 Coventry Ct, Raleigh, NC 27609

    4beds
    4,440sqft
    : Get pre-qualified
    Single Family Residence, Residential
    Built in 2026
    0.37 Acres Lot
    $2,117,300 Zestimate®
    $490/sqft
    $-- HOA

    What's special

    High ceilingsEnormous porchTop-of-the-line finishesOpen floor planPlenty of storageBuilt-in barSpacious scullery
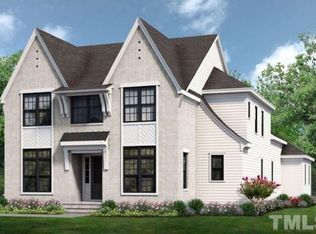
    Stunning custom new construction by award winning Homescapes Builders on a coveted cul-de-sac lot in Midtown, in close proximity to Raleigh's finest shopping & dining! Enjoy the open floor plan, high ceilings & abundant detail Homescapes is known for! This meticulously designed 4-bedroom, 4-full bath, 2-half bath residence offers luxury and convenience in every corner. A grand entrance leads to an open-concept living space, featuring a gourmet kitchen with professional grade appliances and top-of-the-line finishes, ideal for both entertaining and everyday living. The spacious scullery provides additional prep space and storage, making meal prep a breeze. Designed with entertainment in mind, the home's enormous porch is the perfect place to relax and entertain. Phantom screens offer privacy and comfort while the built-in grill makes outdoor cooking a breeze. The home also features a thoughtfully designed bonus area, complete with a built-in bar and a half bath, creating the perfect setting for hosting guests. The master suite is a true retreat, offering soaring cathedral ceilings that enhance the sense of space. The en-suite bath features dual vanities, a luxurious soaking tub, and a custom walk-in closet that provides ample storage. Conveniently, the master suite also includes direct access to the laundry room, adding an extra layer of practicality to the layout. Throughout the home, there's an emphasis on seamless flow and plenty of storage to keep everything organized and within easy reach.
    137 days
    |
    200
    |
    3
    |

    Zillow last checked:

    Listing updated:

    Listed by:

    Jim Allen 919-645-2114,

    Coldwell Banker HPW

    Source: Doorify MLS,MLS#: 10140810MLS Logo

      Facts & features

      Interior

      Bedrooms & bathrooms
      • Bedrooms: 4
      • Bathrooms: 6
      • Full bathrooms: 4
      • 1/2 bathrooms: 2
      Heating
      • Central, Electric, Fireplace(s), Forced Air, Gas Pack, Heat Pump, Natural Gas
      Cooling
      • Ceiling Fan(s), Central Air, Dual, Electric
      Appliances
      • Included: Built-In Freezer, Built-In Gas Range, Built-In Refrigerator, Dishwasher, Disposal, Double Oven, ENERGY STAR Qualified Appliances, Gas Range, Gas Water Heater, Microwave, Plumbed For Ice Maker, Range Hood, Refrigerator, Stainless Steel Appliance(s), Tankless Water Heater, Vented Exhaust Fan, Water Heater, Wine Refrigerator
      • Laundry: Electric Dryer Hookup, Laundry Room, Sink, Upper Level, Washer Hookup
      Features
      • Bar, Bathtub/Shower Combination, Bookcases, Breakfast Bar, Built-in Features, Pantry, Ceiling Fan(s), Chandelier, Crown Molding, Eat-in Kitchen, Entrance Foyer, High Ceilings, In-Law Floorplan, Kitchen Island, Kitchen/Dining Room Combination, Open Floorplan, Quartz Counters, Recessed Lighting, Separate Shower, Smooth Ceilings, Soaking Tub, Walk-In Closet(s), Walk-In Shower, Water Closet, Wet Bar, Wired for Data, Wired for Sound
      • Flooring: Carpet, Ceramic Tile, Hardwood, Tile
      • Doors: Sliding Doors
      • Windows: Low-Emissivity Windows
      • Number of fireplaces: 1
      • Fireplace features: Family Room, Gas, Gas Log
      • Common walls with other units/homes: No Common Walls
      Interior area
      • Total structure area: 4,440
      • Total interior livable area: 4,440 sqft
      • Finished area above ground: 4,440
      • Finished area below ground: 0

      Property

      Parking
      • Total spaces: 1
      • Parking features: Attached, Concrete, Garage, Garage Door Opener, Garage Faces Front, Kitchen Level
      • Attached garage spaces: 2
      • Uncovered spaces: 2
      Features
      • Levels: Two
      • Stories: 2
      • Patio & porch: Covered, Front Porch, Porch, Rear Porch
      • Exterior features: Built-in Barbecue, Gas Grill, Lighting, Outdoor Kitchen, Private Yard, Rain Gutters
      • Pool features: None
      • Spa features: None
      • Fencing: None
      • Has view: Yes
      • View description: Trees/Woods
      Lot
      • Size: 0.37 Acres
      • Features: Back Yard, Cul-De-Sac, Landscaped, Level, Private
      Details
      • Additional structures: None
      • Parcel number: 1706468333
      • Special conditions: Standard

      Construction

      Type & style
      • Home type: SingleFamily
      • Architectural style: Contemporary, Traditional, Transitional
      • Property subtype: Single Family Residence, Residential
      Materials
      • Fiber Cement, HardiPlank Type, Stone
      • Foundation: Permanent
      • Roof: Shingle
      Condition
      • New construction: Yes
      • Year built: 2026
      • Major remodel year: 2026
      Details
      • Builder name: Homescapes Builders

      Utilities & green energy

      • Sewer: Public Sewer
      • Water: Public
      • Utilities for property: Cable Available, Electricity Connected, Natural Gas Connected, Phone Available, Sewer Connected, Water Connected

      Community & HOA

      Community
      • Features: Curbs, Street Lights, Suburban
      • Subdivision: Montclair
      HOA
      • Has HOA: No
      • Amenities included: None
      Location
      • Region: Raleigh

      Financial & listing details

      • Price per square foot: $490/sqft
      • Tax assessed value: $577,235
      • Annual tax amount: $5,054
      • Date on market: 1/12/2026
      • Road surface type: Asphalt

        Estimated market value

        $2,117,300

        $2.01M - $2.22M

        $6,339/mo

        Price history

        DateEventPrice
        5/5/2026Pending sale$2,175,000$490/sqft
        Source: Doorify MLS #10140810 Report a problem
        1/12/2026Listed for sale$2,175,000+262.5%$490/sqft
        Source: Doorify MLS #10140810 Report a problem
        11/19/2024Sold$600,000-11.1%$135/sqft
        Source: Doorify MLS #10045510 Report a problem
        10/5/2024Pending sale$675,000$152/sqft
        Source: Doorify MLS #10045510 Report a problem
        8/14/2024Price change$675,000-6.9%$152/sqft
        Source: Doorify MLS #10045510 Report a problem
        8/7/2024Listed for sale$725,000+93.3%$163/sqft
        Source: Doorify MLS #10045510 Report a problem
        8/26/2016Sold$375,000$84/sqft
        Source: Doorify MLS #2049719 Report a problem
        6/16/2016Price change$375,000-6.2%$84/sqft
        Source: Coldwell Banker Advantage #2049719 Report a problem
        5/3/2016Price change$399,999-4.6%$90/sqft
        Source: Coldwell Banker Advantage #2049719 Report a problem
        4/28/2016Price change$419,500-0.1%$94/sqft
        Source: Coldwell Banker Advantage #2049719 Report a problem
        4/15/2016Price change$419,8000%$95/sqft
        Source: Coldwell Banker Advantage #2049719 Report a problem
        4/7/2016Price change$419,900-1.2%$95/sqft
        Source: Coldwell Banker Advantage #2049719 Report a problem
        2/16/2016Listed for sale$425,000+70%$96/sqft
        Source: Coldwell Banker Advantage #2049719 Report a problem
        7/2/2015Sold$250,000+49.3%$56/sqft
        Source: Doorify MLS #2007991 Report a problem
        4/23/2003Sold$167,500$38/sqft
        Source: Public Record Report a problem

        Public tax history

        YearProperty taxesTax assessment
        2025$5,054 +0.4%$577,235
        2024$5,033 +14.2%$577,235 +43.4%
        2023$4,407 +7.6%$402,496
        2022$4,095 +4%$402,496
        2021$3,936 +1.9%$402,496
        2020$3,865 -9%$402,496 +10.3%
        2019$4,248 $364,852
        2018$4,248 +11.3%$364,852
        2017$3,816 $364,852 +17.5%
        2016-- $310,441 +58%
        2015$2,054 $196,467
        2014-- $196,467
        2013-- $196,467
        2012-- $196,467
        2011-- $196,467
        2010-- $196,467
        2009-- $196,467
        2008-- --
        2007-- --
        2006-- --
        2005-- --
        2004-- --
        2003-- --
        2002-- --
        2001-- --

        Find assessor info on the county website

        Monthly payment

        Est. payment

          Payment breakdown

          Explore the cost of this home by adjusting the details. Changes won't be saved.
          All calculations are estimates and provided by Zillow, Inc. for informational purposes only. Actual amounts may vary.
          HOA fees may include property taxes on listings classified as Co-Ops. Contact the listing agent and/or owner for fee details.
          Mortgage interest rates are dependent on a number of factors, including credit score, down payment, and repayment length. Interest rate data provided by Zillow Group Marketplace, Inc. as of 1/1/1970 from various mortgage lenders with which we have lead or other similar arrangements; the Estimated Payment is an average of those rates.
          See how much you could borrow to make a competitive offer.

          Climate risks

          Neighborhood: Six Forks

          Getting around

          46 / 100
          Car-Dependent
          33 / 100
          Some Transit
          37 / 100
          Somewhat Bikeable

          Nearby schools

          GreatSchools rating
          Schools provided by the listing agent
          • Elementary: Wake - Green
          • Middle: Wake - Carroll
          • High: Wake - Sanderson

          Source: Doorify MLS. This data may not be complete. We recommend contacting the local school district to confirm school assignments for this home.

          A local agent can set up tours, give advice and negotiate with sellers.

          Browse local experts

          Similar homes

          Skip to the end of the carouselSkip to the beginning of the carousel