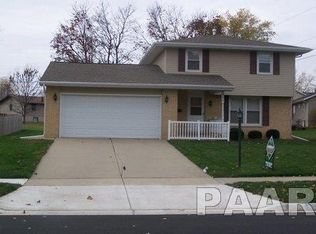
You waited and here it is! This 4 bedroom brick 2 story Washington home is close to Washington Park Pool and Westgate Park! Boasting 2 full baths, 1 half bath with attached 2 car garage, backup generator and is situated on a privacy fenced level lot featuring multi level deck with partial pergola, patio with basketball goal and storage shed. Main floor features fireplaced living room with beamed ceiling that opens to the informal dining area and kitchen with black stainless steel appliances, abundance of cabinets, granite solid surface countertops with marble subway tiled backsplash and sink garden window over looking the backyard. Main floor also has hall half bath and access to the 2 car garage. Upper level with 4 bedrooms large primary bedroom with full bath featuring jetted tub and double sinks walk-in closet. Full hall bath located at the top of the stairs and hall linen closet. Finished basement has family room with access to laundry room and storage room. Updates in recent years include furnace, roof, gutters, generator, kitchen appliances and counter tops, main floor flooring and basement flooring.
Sold for $230,000
$230,000
704 Devonshire Rd, Washington, IL 61571
4beds
1,852sqft
Single Family Residence, Residential
Built in 1968
0.25 Acres Lot
$257,100 Zestimate®
$124/sqft
$2,625 Estimated rent
Home value
$257,100
$239,000 - $280,000
$2,625/mo
Zestimate® history
Owner options
List your home for rent
$2,625/mo
Rent Zestimate®
Find your next renter with Zillow Rental Manager. Plus, with online applications, you can quickly screen prospective tenants – for free.
$2,625/mo
Rent Zestimate®
Refinance and save
$1,743/mo
Est. payment
Refinancing to a lower rate could help reduce your monthly payments and save thousands over the life of the loan.
$1,743/mo
Est. payment
Explore your selling options
Work with a Zillow partner agent
Leverage their expertise and Zillow's premium Showcase listings to get your home seen by more buyers.
Get startedList with your own agent
Get your home in front of millions of buyers by listing it on Zillow.
Learn how to do itSell it yourself
Take full control of how buyers see your home on Zillow by listing For Sale by Owner (FSBO).
List your homeWhat's special
Finished basementPatio with basketball goalPrivacy fenced level lotBeamed ceilingFamily roomInformal dining areaAbundance of cabinets
Zillow last checked:
Listing updated:
Listed by:
Jason W Catton Mobl:309-253-7543,
Realty Executives Acclaimed
Bought with:
Alex J Smith, 475164837
Keller Williams Premier Realty
Source: RMLS Alliance as distributed by MLS GRID,MLS#: PA1253839 Originating MLS: Peoria Area Association of Realtors
Originating MLS: Peoria Area Association of Realtors
Facts & features
Interior
Bedrooms & bathrooms
- Bedrooms: 4
- Bathrooms: 3
- Full bathrooms: 2
- 1/2 bathrooms: 1
Bedroom 1
- Level: Upper
- Dimensions: 19ft 11in x 11ft 5in
Bedroom 2
- Level: Upper
- Dimensions: 15ft 6in x 11ft 5in
Bedroom 3
- Level: Upper
- Dimensions: 13ft 4in x 10ft 7in
Bedroom 4
- Level: Upper
- Dimensions: 9ft 1in x 9ft 8in
Other
- Level: Main
- Dimensions: 11ft 5in x 8ft 3in
Other
- Area: 300
Additional room
- Description: Deck
- Dimensions: 27ft 0in x 14ft 7in
Additional room 2
- Description: Patio/BBcourt
- Dimensions: 20ft 0in x 18ft 0in
Family room
- Level: Basement
- Dimensions: 22ft 7in x 13ft 1in
Kitchen
- Level: Main
- Dimensions: 8ft 1in x 11ft 5in
Laundry
- Level: Basement
- Dimensions: 11ft 0in x 5ft 5in
Living room
- Level: Main
- Dimensions: 19ft 7in x 13ft 3in
Main level
- Area: 624
Upper level
- Area: 928
Heating
- Forced Air
Cooling
- Central Air
Appliances
- Included: Dishwasher, Disposal, Microwave, Range, Refrigerator, Gas Water Heater
Features
- Ceiling Fan(s), High Speed Internet, Solid Surface Counter
- Windows: Blinds
- Basement: Finished,Full
- Number of fireplaces: 1
- Fireplace features: Living Room, Wood Burning
Interior area
- Total structure area: 1,552
- Total interior livable area: 1,852 sqft
Property
Parking
- Total spaces: 2
- Parking features: Attached
- Attached garage spaces: 2
- Details: Number Of Garage Remotes: 2
Features
- Levels: Two
- Patio & porch: Deck, Patio
- Spa features: Bath
Lot
- Size: 0.25 Acres
- Dimensions: 75 x 139 x 70 x 148
- Features: Level
Details
- Additional structures: Shed(s)
- Parcel number: 020214203015
Construction
Type & style
- Home type: SingleFamily
- Property subtype: Single Family Residence, Residential
Materials
- Frame, Brick, Vinyl Siding
- Foundation: Block
- Roof: Shingle
Condition
- New construction: No
- Year built: 1968
Utilities & green energy
- Sewer: Public Sewer
- Water: Public
- Utilities for property: Cable Available
Green energy
- Energy efficient items: High Efficiency Heating
Community & HOA
Community
- Subdivision: Devonshire Estates
Location
- Region: Washington
Financial & listing details
- Price per square foot: $124/sqft
- Tax assessed value: $190,440
- Annual tax amount: $4,521
- Date on market: 10/11/2024
- Cumulative days on market: 2 days
- Road surface type: Paved
Price history
| Date | Event | Price |
|---|---|---|
| 11/8/2024 | Sold | $230,000+2.2%$124/sqft |
Source:  RMLS Alliance as distributed by MLS GRID #PA1253839 Report a problem RMLS Alliance as distributed by MLS GRID #PA1253839 Report a problem | ||
| 11/5/2024 | Pending sale | $225,000$121/sqft |
Source: RMLS Alliance as distributed by MLS GRID #PA1253839 Report a problem | ||
| 10/13/2024 | Contingent | $225,000$121/sqft |
Source: RMLS Alliance as distributed by MLS GRID #PA1253839 Report a problem | ||
| 10/11/2024 | Listed for sale | $225,000$121/sqft |
Source: RMLS Alliance as distributed by MLS GRID #PA1253839 Report a problem | ||
Public tax history
| Year | Property taxes | Tax assessment |
|---|---|---|
| 2024 | $4,767 +5.4% | $63,480 +7.8% |
| 2023 | $4,521 +5.3% | $58,890 +7% |
| 2022 | $4,294 +4.1% | $55,020 +2.5% |
| 2021 | $4,127 +1.5% | $53,670 |
| 2020 | $4,067 +1.9% | $53,670 |
| 2019 | $3,991 +1.8% | $53,670 |
| 2018 | $3,919 | $53,670 |
| 2017 | $3,919 +2.6% | $53,670 |
| 2016 | $3,820 +20.8% | $53,670 |
| 2015 | $3,162 +2.8% | -- |
| 2013 | $3,075 | $42,400 |
| 2012 | -- | $42,400 |
| 2011 | -- | $42,400 |
| 2010 | -- | $42,400 -18.7% |
| 2009 | $3,042 | $52,170 |
Find assessor info on the county website
Neighborhood: 61571
Nearby homes
- $240,5003 bd2 ba1.4k sqft706 Devonshire Rd, Washington, IL 61571Off Market
- $243,7003 bd1 ba2.3k sqft702 Devonshire Rd, Washington, IL 61571Off Market
- $334,7004 bd3 ba2k sqft700 Devonshire Rd, Washington, IL 61571Off Market
- $251,9003 bd2 ba2.1k sqft708 Devonshire Rd, Washington, IL 61571Off Market
- $253,2004 bd2 ba1.6k sqft705 Devonshire Rd, Washington, IL 61571Off Market
- $281,4003 bd2 ba3.2k sqft1013 Chelsea Pl, Washington, IL 61571Off Market
- $259,4004 bd2 ba2.3k sqft701 Devonshire Rd, Washington, IL 61571Off Market
- $255,3003 bd2 ba2.6k sqft1011 Chelsea Pl, Washington, IL 61571Off Market
Nearby schools
GreatSchools rating
- 8/10Washington Middle SchoolGrades: 5-8Distance: 0.3 mi
- 7/10Washington Community High SchoolGrades: 9-12Distance: 0.8 mi
- 8/10Lincoln Grade SchoolGrades: PK-4Distance: 0.5 mi
Schools provided by the listing agent
- Elementary: Lincoln
- Middle: Washington
- High: Washington
Source: RMLS Alliance as distributed by MLS GRID. This data may not be complete. We recommend contacting the local school district to confirm school assignments for this home.


Get pre-qualified for a loan
At Zillow Home Loans, we can pre-qualify you in as little as 5 minutes with no impact to your credit score.An equal housing lender. NMLS #10287.
Sell for more on Zillow
Get a Zillow Showcase℠ listing at no additional cost and you could sell for .
$257,100
2% more
+$5,142
With Zillow Showcase(estimated)
$262,242
- Illinois
- Tazewell County
- Washington
- 61571
- 704 Devonshire Rd
Nearby cities
Nearby zip codes
Other Washington Topics
