Welcome to this spacious 3-bedroom, 3 full-bath home nestled on a private, tree-lined lot in the highly desirable Pleasant Valley School District. Offering plenty of living space for a growing family, this home features a large living room highlighted by a cozy wood-burning fireplace--perfect for relaxing on chilly evenings.
Enjoy the peaceful surroundings from the inviting covered front porch or entertain guests on the rear deck overlooking the private backyard. The home's flexible layout provides ample room to spread out and make it your own.
Major updates have already been completed, including a new HVAC system (just 2 months old), a 3-year-old roof, and a generator for added peace of mind. While the home could benefit from some cosmetic updates and TLC, it presents an excellent opportunity to add your personal touches and build equity.
If you're looking for space, privacy, and value in a great location, this property is not to be missed! Sold As-Is!
For sale
Price cut: $14.9K (8/7)
$285,000
704 Dotters Corner Rd, Kunkletown, PA 18058
3beds
1,733sqft
Single Family Residence
Built in 1990
0.46 Acres Lot
$280,200 Zestimate®
$164/sqft
$33/mo HOA
What's special
Cozy wood-burning fireplaceInviting covered front porchPrivate tree-lined lot
- 97 days
- 624
- 50
Zillow last checked:
Listing updated:
Listed by:
Aneta Emilia Grabowska 570-402-7767,
Pocono Mountains Real Estate, Inc - Brodheadsville 570-402-7767
Source: PMAR,MLS#: PM-143169
Facts & features
Interior
Bedrooms & bathrooms
- Bedrooms: 3
- Bathrooms: 3
- Full bathrooms: 3
Primary bedroom
- Level: Main
- Area: 241.9
- Dimensions: 11.8 x 20.5
Bedroom 2
- Level: Main
- Area: 215.09
- Dimensions: 13.7 x 15.7
Bedroom 3
- Level: Main
- Area: 158.51
- Dimensions: 13.1 x 12.1
Primary bathroom
- Description: roll in shower
- Level: Main
- Area: 64.78
- Dimensions: 7.9 x 8.2
Bathroom 2
- Level: Main
- Area: 58.2
- Dimensions: 9.7 x 6
Bathroom 3
- Level: Main
- Area: 57.23
- Dimensions: 9.7 x 5.9
Other
- Level: Main
- Area: 48.99
- Dimensions: 7.1 x 6.9
Kitchen
- Level: Main
- Area: 221.52
- Dimensions: 14.2 x 15.6
Laundry
- Level: Main
- Area: 70.8
- Dimensions: 11.8 x 6
Living room
- Level: Main
- Area: 528.64
- Dimensions: 23.6 x 22.4
Heating
- Baseboard, Forced Air, Heat Pump, Electric
Cooling
- Central Air
Appliances
- Included: Electric Range, Refrigerator, Dishwasher, Washer, Dryer
- Laundry: Main Level
Features
- Eat-in Kitchen, Kitchen Island, Walk-In Closet(s), Ceiling Fan(s)
- Flooring: Carpet, Vinyl, See Remarks
- Basement: Crawl Space
- Number of fireplaces: 1
- Fireplace features: Living Room, Wood Burning, Brick
- Common walls with other units/homes: No Common Walls
Interior area
- Total structure area: 1,722
- Total interior livable area: 1,733 sqft
- Finished area above ground: 1,722
- Finished area below ground: 0
Property
Parking
- Total spaces: 4
- Parking features: Open
- Uncovered spaces: 4
Accessibility
- Accessibility features: Accessible Approach with Ramp, Accessible Bedroom, Accessible Central Living Area, Accessible Common Area, Accessible Entrance, Accessible Full Bath, Customized Wheelchair Accessible, Standby Generator, See Remarks, Grab Bars in Shower or Tub, Roll In Shower
Features
- Stories: 1
- Patio & porch: Front Porch, Deck, Covered
- Exterior features: Private Yard
Lot
- Size: 0.46 Acres
- Features: Level, Back Yard, Front Yard, Paved
Details
- Additional structures: Shed(s)
- Parcel number: 13.8C.2.52
- Zoning description: Residential
- Special conditions: Standard
- Other equipment: Other
Construction
Type & style
- Home type: SingleFamily
- Architectural style: Ranch
- Property subtype: Single Family Residence
Materials
- Vinyl Siding
- Roof: Asphalt,Fiberglass,Shingle
Condition
- Year built: 1990
Utilities & green energy
- Sewer: On Site Septic
- Water: Well
Community & HOA
Community
- Security: Smoke Detector(s)
- Subdivision: Pleasant Valley Estates
HOA
- Has HOA: Yes
- Amenities included: Clubhouse, Playground, Outdoor Pool
- Services included: See Remarks
- HOA fee: $400 annually
Location
- Region: Kunkletown
Financial & listing details
- Price per square foot: $164/sqft
- Tax assessed value: $134,960
- Annual tax amount: $4,365
- Date on market: 7/20/2026
- Listing terms: Cash,Conventional,FHA,VA Loan
- Road surface type: Paved
Estimated market value
$280,200
$266,000 - $294,000
$2,303/mo
Price history
| Date | Event | Price |
|---|---|---|
| 8/7/2026 | Price change | $285,000-5%$164/sqft |
Source: PMAR #PM-143169 Report a problem | ||
| 7/20/2026 | Listed for sale | $299,900+182.9%$173/sqft |
Source: PMAR #PM-143169 Report a problem | ||
| 11/7/1990 | Sold | $106,000$61/sqft |
Source: Agent Provided Report a problem | ||
Public tax history
| Year | Property taxes | Tax assessment |
|---|---|---|
| 2026 | $4,366 +1.6% | $134,960 |
| 2025 | $4,297 +7.1% | $134,960 |
| 2024 | $4,011 +4.3% | $134,960 |
| 2023 | $3,844 +3% | $134,960 |
| 2022 | $3,733 | $134,960 |
| 2021 | $3,733 +2.3% | $134,960 |
| 2020 | $3,648 -7.6% | $134,960 +499.3% |
| 2019 | $3,948 | $22,520 |
| 2018 | $3,948 +1.2% | $22,520 |
| 2017 | $3,903 +578.3% | $22,520 |
| 2016 | $575 | $22,520 |
| 2015 | -- | $22,520 |
| 2014 | -- | $22,520 |
| 2013 | -- | $22,520 |
| 2012 | -- | $22,520 |
| 2011 | -- | $22,520 |
| 2010 | -- | $22,520 |
| 2008 | -- | $22,520 |
| 2007 | -- | $22,520 |
| 2006 | -- | $22,520 |
| 2005 | -- | $22,520 +7.2% |
| 2004 | -- | $21,010 |
| 2003 | -- | $21,010 |
Find assessor info on the county website
Monthly payment
Est. payment
Payment breakdown
Explore the cost of this home by adjusting the details. Changes won't be saved.Climate risks
Neighborhood: 18058
Similar homes
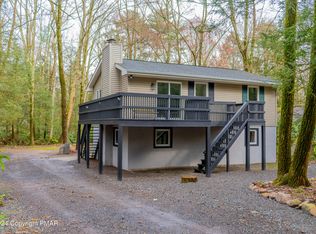
- $295,0003 bd3 ba2.4k sqft199 Lower Valley Dr, Kunkletown, PA 18058For Sale
 MLS ID #781230, Patricia H. Hansell, Real Estate of America. GLVR
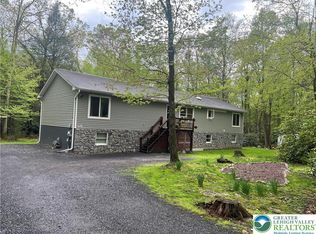
 - $299,9003 bd2 ba1.5k sqft102 Crabapple Ln, Kunkletown, PA 18058For Sale
 MLS ID #PM-144472, Marika Protsouk, Realty Executives - Stroudsburg. PMAR
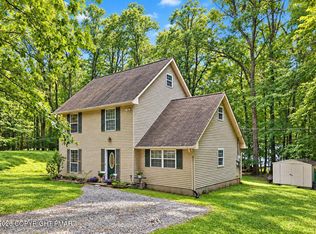
 - $264,0003 bd2 ba1.8k sqft8867 Kings Way, Kunkletown, PA 18058For Sale
 MLS ID #PM-144377, Heather Rai Schierloh, Real of Pennsylvania-Brodheadsville. PMAR
 - $399,0002 bd2 ba1.7k sqft107 Paw Paw Dr, Kunkletown, PA 18058For Sale
 MLS ID #PM-145892, Heather Rai Schierloh, Real of Pennsylvania-Brodheadsville. PMAR
 - $305,0003 bd2 ba1.3k sqft32 Shawnee Trl, Albrightsville, PA 18210For Sale
 MLS ID #PACC2008434, Marion Gaeta, The Real Estate Group, LLC. Bright MLS
 - $275,0003 bd2 ba1k sqft1362 Brian Ln, Effort, PA 18330For SaleMLS ID #PAMR2007608, Michelle Cappabianca, Weichert Realtors Acclaim. Bright MLS
- $277,0002 bd1 ba1.2k sqft474 Beltzville Dr, Kunkletown, PA 18058For SaleMLS ID #PAMR2007506, Mindy Vance Bouman, Country Home Real Estate, Inc.. Bright MLS
- $285,0003 bd1 ba1.2k sqft98 Lenape Trl, Albrightsville, PA 18210For SaleMLS ID #PACC2008204, Mitchell Ross, Leon R Ross Broker. Bright MLS
- $285,0003 bd2 ba1.3k sqft23 Woodland Rd, Albrightsville, PA 18210For SaleMLS ID #PACC2008172, Mitchell Ross, Leon R Ross Broker. Bright MLS
