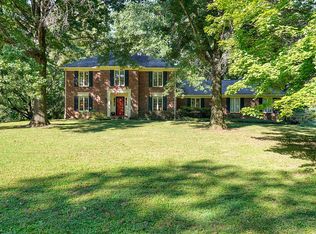
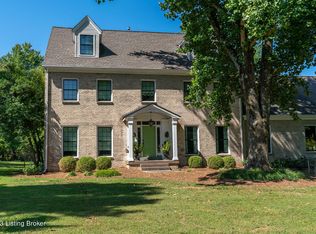
Nestled within the highly sought-after Anchorage School District, this thoughtfully renovated residence presents an effortless blend of timeless architecture and contemporary living. Surrounded by mature landscaping and distinguished by its classic brick exterior and expansive windows, the home offers an inviting presence in one of Louisville's most desirable communities. Inside, every space has been tastefully updated with refined finishes, quality craftsmanship, and modern touches, creating a cohesive aesthetic that is both sophisticated and welcoming. Rich hardwood flooring extends throughout the main level, where a gracious formal living room, currently utilized as a home office, and an elegant dining room transition seamlessly to the heart of the home. The meticulously renovated kitchen is appointed with premium finishes, a substantial center island, and opens directly to the dramatic vaulted great room, where soaring ceilings and a marble fireplace create an impressive gathering space. An oversized walk-in pantry with integrated laundry provides exceptional everyday convenience, while a powder room completes the main level. Designed with today's lifestyle in mind, the home's intuitive floor plan flows beautifully from one space to the next, making it equally suited for entertaining and comfortable daily living. French doors lead to an inviting patio overlooking the expansive, flat backyard framed by mature trees, creating an ideal setting for outdoor entertaining, recreation, or peaceful relaxation. The second level is dedicated to four well-appointed bedrooms, including a spacious primary suite featuring a beautifully renovated marble bath with a glass-enclosed shower and generous walk-in closet. Three additional bedrooms share a thoughtfully updated bath appointed with dual vanities, custom cabinetry, granite countertops, a walk-in shower, and abundant storage. The finished lower level extends the home's versatility with a spacious family room and additional office or flex space, easily adaptable to meet your lifestyle needs. Additional amenities include a two-car attached garage, a whole-house generator, security system, and generous off-street parking. Meticulously maintained and thoughtfully updated throughout, this exceptional Anchorage residence offers an effortless balance of timeless design, modern comfort, and functional living in one of the area's most desirable settings.
Sold for $915,000
Zillow last checked:
Listing updated:
Bought with:
Megan Sandefur, 284410
The Breland Group
Source: Metro Search Inc. LLC DBA Apex MLS,MLS#: 1721055
Price history
| Date | Event | Price |
|---|---|---|
| 9/10/2026 | Pending sale | $965,000+5.5%$292/sqft |
Source:  Metro Search Inc. LLC DBA Apex MLS #1721055 Report a problem Metro Search Inc. LLC DBA Apex MLS #1721055 Report a problem | ||
| 9/4/2026 | Sold | $915,000-5.2%$276/sqft |
Source: Metro Search Inc. LLC DBA Apex MLS #1721055 Report a problem | ||
| 7/27/2026 | Contingent | $965,000$292/sqft |
Source: Metro Search Inc. LLC DBA Apex MLS #1721055 Report a problem | ||
| 6/19/2026 | Listed for sale | $965,000+42.6%$292/sqft |
Source: Metro Search Inc. LLC DBA Apex MLS #1721055 Report a problem | ||
| 3/21/2023 | Sold | $676,556-15.3%$204/sqft |
Source: Metro Search Inc. LLC DBA Apex MLS #1622294 Report a problem | ||
| 1/30/2023 | Contingent | $799,000$241/sqft |
Source: Metro Search Inc. LLC DBA Apex MLS #1622294 Report a problem | ||
| 10/8/2022 | Price change | $799,000-3.6%$241/sqft |
Source: Metro Search Inc. LLC DBA Apex MLS #1622294 Report a problem | ||
| 9/16/2022 | Listed for sale | $829,000$250/sqft |
Source: Metro Search Inc. LLC DBA Apex MLS #1622294 Report a problem | ||
Sell for more on Zillow
Get a Zillow Showcase℠ listing at no additional cost and you could sell for .
$914,300
2% more
+$18,286
With Zillow Showcase(estimated)
$932,586
