CORNER LOT HERRINGBONE MASTER SHOWER FENCED BACKYARD GWINNETT SCHOOLS Spacious, move-in-ready two-story home on a prime corner lot in Lawrenceville's Falls of North Cliff subdivision - zoned for sought-after Gwinnett County schools! Soaring ceilings and a flexible floor plan leave plenty of room for a dedicated home office, flex space, or simply room to spread out. The fully remodeled owner's suite bath showcases modern finishes, a striking herringbone-tile shower, and generous storage. The bright, open kitchen flows seamlessly into the family room - an entertainer's dream - while the breakfast area features built-in custom benches for seating that sits flush with the living space. Upstairs, four large secondary bedrooms and two full baths offer comfortable, private space throughout. Step outside to a private fenced backyard with patio space, ideal for weekend gatherings or quiet evenings at home! 12 minutes to downtown Lawrenceville and minutes from Highway 316/29, I-85, and top dining, shopping, and Gwinnett County parks! Schedule your showing today!
Pending
Price cut: $15K (6/2)
$515,000
704 Highland Ridge Pointe, Lawrenceville, GA 30045
5beds
3,464sqft
:
Get pre-qualified$3,295/mo
Single Family Residence
Built in 1997
0.46 Acres Lot
$510,200 Zestimate®
$149/sqft
$56/mo HOA
What's special
- 73 days |
- 581 |
- 19 |
Zillow last checked:
Listing updated:
Listed by:
Mark Spain 770-886-9000,
Mark Spain Real Estate,
Thomas Martin 770-262-3472,
Mark Spain Real Estate
Source: GAMLS,MLS#: 10765599
Facts & features
Interior
Bedrooms & bathrooms
- Bedrooms: 5
- Bathrooms: 4
- Full bathrooms: 3
- 1/2 bathrooms: 1
- Main level bedrooms: 1
Rooms
- Room types: Family Room, Laundry, Other
Kitchen
- Features: Pantry
Heating
- Electric
Cooling
- Electric
Appliances
- Included: Dishwasher, Microwave, Refrigerator
- Laundry: In Kitchen
Features
- Other
- Flooring: Laminate
- Windows: Double Pane Windows
- Basement: None
- Number of fireplaces: 1
- Fireplace features: Family Room
- Common walls with other units/homes: No Common Walls
Interior area
- Total structure area: 3,464
- Total interior livable area: 3,464 sqft
- Finished area above ground: 3,464
- Finished area below ground: 0
Property
Parking
- Total spaces: 2
- Parking features: Attached, Garage, Side/Rear Entrance
- Has attached garage: Yes
Features
- Levels: Two
- Stories: 2
- Has private pool: Yes
- Pool features: In Ground
- Waterfront features: No Dock Or Boathouse
- Body of water: None
Lot
- Size: 0.46 Acres
- Features: Private
Details
- Parcel number: R5203 113
Construction
Type & style
- Home type: SingleFamily
- Architectural style: Other
- Property subtype: Single Family Residence
Materials
- Other
- Foundation: Slab
- Roof: Other
Condition
- Resale
- New construction: No
- Year built: 1997
Utilities & green energy
- Sewer: Public Sewer
- Water: Public
- Utilities for property: Electricity Available, High Speed Internet, Phone Available, Sewer Available, Water Available
Community & HOA
Community
- Features: Near Public Transport, Walk To Schools, Near Shopping
- Security: Security System
- Subdivision: Falls North Cliff
HOA
- Has HOA: Yes
- Services included: None, Swimming
- HOA fee: $675 annually
Location
- Region: Lawrenceville
Financial & listing details
- Price per square foot: $149/sqft
- Annual tax amount: $5,745
- Date on market: 5/15/2026
- Cumulative days on market: 53 days
- Listing agreement: Exclusive Right To Sell
- Listing terms: Cash,Conventional,FHA,VA Loan
- Electric utility on property: Yes
Estimated market value
$510,200
$485,000 - $536,000
$3,166/mo
Price history
| Date | Event | Price |
|---|---|---|
| 7/2/2026 | Pending sale | $515,000$149/sqft |
Source:  GAMLS #10765599 Report a problem GAMLS #10765599 Report a problem | ||
| 6/2/2026 | Price change | $515,000-2.8%$149/sqft |
Source: GAMLS #10765599 Report a problem | ||
| 5/15/2026 | Listed for sale | $530,000$153/sqft |
Source:  FMLS GA #7768767 Report a problem FMLS GA #7768767 Report a problem | ||
| 5/1/2026 | Listing removed | $530,000$153/sqft |
Source: GAMLS #10666055 Report a problem | ||
| 3/16/2026 | Price change | $530,000-1.9%$153/sqft |
Source: GAMLS #10666055 Report a problem | ||
| 2/9/2026 | Price change | $540,000-3.6%$156/sqft |
Source: GAMLS #10666055 Report a problem | ||
| 1/6/2026 | Listed for sale | $560,000$162/sqft |
Source: GAMLS #10666055 Report a problem | ||
Public tax history
Tax history is unavailable.
Monthly payment
Est. payment
Payment breakdown
Explore the cost of this home by adjusting the details. Changes won't be saved.Climate risks
Neighborhood: 30045
Nearby schools
GreatSchools rating
- 8/10Lovin Elementary SchoolGrades: PK-5Distance: 1.3 mi
- 7/10McConnell Middle SchoolGrades: 6-8Distance: 3.2 mi
- 7/10Archer High SchoolGrades: 9-12Distance: 2.9 mi
Schools provided by the listing agent
- Elementary: Lovin
- Middle: Mcconnell
- High: Archer
Source: GAMLS. This data may not be complete. We recommend contacting the local school district to confirm school assignments for this home.
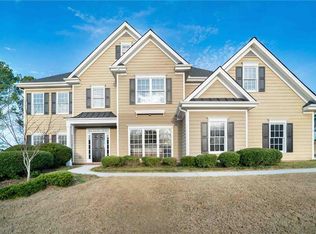
- $445,5005 bd4 ba3.4k sqft704 Highland Ridge Pte, Lawrenceville, GA 30045Off Market
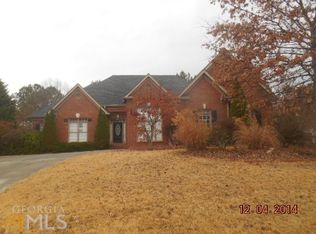
- $448,8003 bd3 ba4.3k sqft714 Highland Ridge Pte, Lawrenceville, GA 30045Off Market
- $446,9004 bd4 ba3k sqft1164 Spruce Creek Ln, Lawrenceville, GA 30045Off Market
- $451,1005 bd4 ba3.1k sqft711 Silver Falls Dr, Lawrenceville, GA 30045Off Market
- $416,5004 bd4 ba3k sqft1194 Spruce Creek Ln, Lawrenceville, GA 30045Off Market
- $---- bd-- ba-- sqft724 Highland Ridge Pointe, Lawrenceville, GA 30045Off Market
- $491,3004 bd4 ba4.5k sqft1173 Spruce Creek Ln, Lawrenceville, GA 30045Off Market
- $453,9004 bd3 ba2.9k sqft1183 Spruce Creek Ln, Lawrenceville, GA 30045Off Market
A local agent can set up tours, give advice and negotiate with sellers.
Similar homes
- $565,0005 bd4 ba3.2k sqft2155 Blackhawk Trl, Lawrenceville, GA 30043Active

 MLS ID #10804466, Adriane Dragomirescu, BHGRE Metro Brokers. GAMLS
 - $549,9954 bd4 ba2.9k sqft1801 Dorminey Ct, Lawrenceville, GA 30043Active
 MLS ID #10791516, Daniel A Berry, Fathom Realty GA, LLC. GAMLS
 - $525,0004 bd4 ba3k sqft850 Ivy Ridge Dr, Loganville, GA 30052Active
 MLS ID #10798680, Beverly L Davison, Beverly Pike Real Estate Group. GAMLS
 - from $527,2005 bd3 ba3k sqftSavannah Plan, Water Oak Estates, Lawrenceville, GA 30045New Construction
 DR Horton
 - $515,0005 bd5 ba4k sqft3827 Bay Orchard Ln, Loganville, GA 30052ActiveMLS ID #10778594, Real Estate by Mimi, PEND Realty, LLC. GAMLS
- $489,9995 bd3 ba2.7k sqft1981 Birch Crest Pl, Dacula, GA 30019ActiveMLS ID #10801418, Shikha Sharma, Virtual Properties Realty.com. GAMLS
- $499,9005 bd3 ba3k sqft2964 Olivine Dr SE, Dacula, GA 30019For Sale
 MLS ID #7770875, The Justin Landis Group, Bolst, Inc.. FMLS GA
 - $575,0006 bd4 ba3.6k sqft1798 Macy Ln, Lawrenceville, GA 30043ActiveMLS ID #10804037, Anna Kirchoff, Re/Max Tru, Inc.. GAMLS
- $365,0003 bd3 ba1.9k sqft861 Madison View Ln, Lawrenceville, GA 30045For SaleMLS ID #7787535, Melvin Besares, BHGRE Metro Brokers. FMLS GA
- $479,9005 bd3 ba2.9k sqft1025 Fairview Club Cir, Dacula, GA 30019ActiveMLS ID #10758708, Kimberly Lamb, BHGRE Metro Brokers. GAMLS
- from $490,2004 bd3 ba2.5k sqftFleetwood Plan, Water Oak Estates, Lawrenceville, GA 30045New ConstructionDR Horton
- $415,0004 bd3 ba2.7k sqft445 Flowering Trl, Grayson, GA 30017ActiveMLS ID #10792052, Chris Davis, Keller Williams Realty Atl. Partners. GAMLS
- $519,0005 bd4 ba4.1k sqft3769 Lake End Dr, Loganville, GA 30052ActiveMLS ID #10791824, Brittany Black, NorthGroup Realty. GAMLS
- $519,9004 bd3 ba2.6k sqft605 Silverberry Ln, Sugar Hill, GA 30518ActiveMLS ID #10808284, Janice Cohen, HomeSmart. GAMLS
- $475,0004 bd5 ba3.2k sqft905 Maple Creek Ct, Loganville, GA 30052ActiveMLS ID #10810084, Zachary Johnston, Providence Land and Home LLC. GAMLS
- $465,0003 bd3 ba2.1k sqft1390 Beringer Dr, Hoschton, GA 30548ActiveMLS ID #10807340, Janet Davis, Keller Williams Realty Atl. Partners. GAMLS
- $600,0005 bd3 ba2.5k sqft1485 Chattahoochee Run Dr, Suwanee, GA 30024ActiveMLS ID #10810893, Page Plager, Property Sellutions. GAMLS
- $489,0004 bd3 ba2.7k sqft776 Burson Maddox Rd, Winder, GA 30680ActiveMLS ID #10773828, Jose Acosta, Lamplighter Realty, LLC. GAMLS
- $500,0003 bd2 ba1.8k sqft3030 Northcliff Dr, Suwanee, GA 30024ActiveMLS ID #10809586, Anna Kilinski, Keller Williams Realty. GAMLS
- $475,0003 bd4 ba2.3k sqft419 Bishopton St, Grayson, GA 30017ActiveMLS ID #10797553, Meka Wilson, Keller Williams Atlanta Midtown. GAMLS
