Discover the perfect blend of modern comfort and peaceful country living with this beautiful hobby farm just 15 minutes from Paris. Situated on just under 15 acres, the property features a stylish 3-bedroom, 2-bath modern farmhouse designed for both everyday living and entertaining. In addition to the spacious bedrooms, you'll find a dedicated home office and a versatile bonus room, offering plenty of space for work, guests, hobbies, or a second living area. Equestrians and hobby farmers will love the four-stall barn, complete with a tack/feed room and ample space to make the property your own. With nearly 15 acres, there's room for horses, livestock, gardens, or simply enjoying the privacy and wide-open views of the surrounding countryside. Enjoy the serenity of farm life without sacrificing convenience--downtown Paris is only 15 minutes away. Whether you're looking for an equestrian property, a small working farm, or your own private retreat in Bourbon County, this special property offers the space, versatility, and modern farmhouse lifestyle you've been searching for. Please note: Bourbon Co schools and Taxes with Cynthiana mailing address.
Pending
$685,000
704 Lake Rd, Paris, KY 40361
3beds
2,446sqft
Single Family Residence
Built in 2021
15 Acres Lot
$669,600 Zestimate®
$280/sqft
$-- HOA
What's special
Dedicated home officeVersatile bonus roomSpacious bedrooms
- 41 days
- 121
- 3
Zillow last checked:
Listing updated:
Listed by:
Tess Utterback 859-333-1991,
RE/MAX Creative Realty
Source: Imagine MLS,MLS#: 26023365
Facts & features
Interior
Bedrooms & bathrooms
- Bedrooms: 3
- Bathrooms: 2
- Full bathrooms: 2
Primary bedroom
- Level: First
Bedroom 1
- Level: Second
Bedroom 2
- Level: Second
Primary bathroom
- Level: First
Bathroom 1
- Level: Second
Bonus room
- Level: Second
Great room
- Level: First
Kitchen
- Level: First
Office
- Level: First
Heating
- Other, Wood Stove
Cooling
- Ceiling Fan(s), Other
Appliances
- Included: Refrigerator, Range
- Laundry: Main Level
Features
- Eat-in Kitchen, Ceiling Fan(s)
- Flooring: Hardwood
- Has basement: No
- Number of fireplaces: 1
- Fireplace features: Free Standing, Great Room, Wood Burning
Interior area
- Total structure area: 2,446
- Total interior livable area: 2,446 sqft
- Finished area above ground: 2,446
- Finished area below ground: 0
Video & virtual tour
Property
Features
- Levels: Two
- Fencing: Other
- Has view: Yes
- View description: Rural, Farm
Lot
- Size: 15 Acres
- Features: Secluded, Few Trees
Details
- Additional structures: Barn(s)
- Parcel number: 0320000003.07
- Horses can be raised: Yes
Construction
Type & style
- Home type: SingleFamily
- Property subtype: Single Family Residence
Materials
- Metal Siding
- Foundation: Block
- Roof: Metal
Condition
- Year built: 2021
Utilities & green energy
- Sewer: Septic Tank
- Water: Public
- Utilities for property: Electricity Connected, Water Connected
Community & HOA
Community
- Subdivision: Rural
HOA
- Has HOA: No
Location
- Region: Paris
Financial & listing details
- Price per square foot: $280/sqft
- Tax assessed value: $394,500
- Annual tax amount: $2,963
- Date on market: 8/26/2026
Estimated market value
$669,600
$636,000 - $703,000
$2,899/mo
Price history
| Date | Event | Price |
|---|---|---|
| 9/9/2026 | Pending sale | $685,000$280/sqft |
Source:  Imagine MLS #26023252 Report a problem Imagine MLS #26023252 Report a problem | ||
| 8/28/2026 | Contingent | $685,000$280/sqft |
Source: Imagine MLS #26023365 Report a problem | ||
| 8/25/2026 | Listed for sale | $685,000+41.2%$280/sqft |
Source: Imagine MLS #26023252 Report a problem | ||
| 11/4/2021 | Sold | $485,000$198/sqft |
Source: Imagine MLS #20119368 Report a problem | ||
| 10/5/2021 | Pending sale | $485,000$198/sqft |
Source: Imagine MLS #20119368 Report a problem | ||
| 9/8/2021 | Listed for sale | $485,000$198/sqft |
Source: Imagine MLS #20119368 Report a problem | ||
Public tax history
| Year | Property taxes | Tax assessment |
|---|---|---|
| 2025 | $2,963 +4.4% | $394,500 +5.5% |
| 2024 | $2,839 -0.9% | $373,800 -15.1% |
| 2023 | $2,865 +0.3% | $440,400 |
| 2022 | $2,856 +5.2% | $440,400 +29.5% |
| 2021 | $2,716 +2146.7% | $340,000 +2818.5% |
| 2018 | $121 | $11,650 -87.3% |
| 2017 | $121 | $92,000 |
| 2016 | -- | -- |
Find assessor info on the county website
Monthly payment
Est. payment
Payment breakdown
Explore the cost of this home by adjusting the details. Changes won't be saved.Climate risks
Neighborhood: 40361
Nearby schools
Schools provided by the listing agent
- Elementary: Cane Ridge
- Middle: Bourbon Co
- High: Bourbon Co
Source: Imagine MLS. This data may not be complete. We recommend contacting the local school district to confirm school assignments for this home.
- $358,3003 bd1 ba1.4k sqft456 Ruddles Mill Cynthiana Rd, Cynthiana, KY 41031Off Market
- $473,400-- bd-- ba2k sqft414 Ruddles Mill Cynthiana Rd, Cynthiana, KY 41031Off Market
- $489,000-- bd-- ba1.6k sqft682 Lake Rd, Cynthiana, KY 41031Off Market
- $471,2003 bd2 ba1.8k sqft680 Lake Rd, Cynthiana, KY 41031Off Market
Similar homes
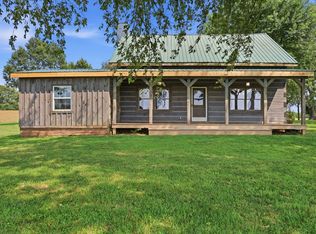
- $629,9004 bd4 ba2.1k sqft2590 Peacock Rd, Paris, KY 40361For Sale
 MLS ID #26022226, David C Sparks, The Real Estate Co.. Imagine MLS
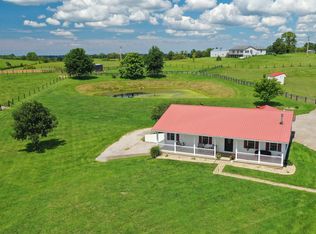
 - $699,9004 bd2 ba3.1k sqft1005 Waits Rd, Cynthiana, KY 41031For Sale
 MLS ID #26023028, Raegan Roberson, Oak & Acre. Imagine MLS
 - $675,0004 bd3 ba2.2k sqft2222 Clintonville Rd, Paris, KY 40361For Sale
 MLS ID #26025258, Amy S Boone, Sweet Home KY Realty. Imagine MLS
 - $649,9004 bd2 ba2.6k sqft2722 New Lair Rd, Cynthiana, KY 41031For Sale
 MLS ID #26013167, Shannon Allison, Allison Realty & Auction Group. Imagine MLS
 - $689,0003 bd1 ba1.9k sqft1363 Levy Rd, Paris, KY 40361For SaleMLS ID #26024451, Chad S. Nichols, Nichols Real Estate. Imagine MLS
- $649,0003 bd2 ba2.2k sqft2846 State Highway 1842 N, Cynthiana, KY 41031For SaleMLS ID #26023266, Marcy Kelley, RE/MAX Creative Realty. Imagine MLS
- $675,0003 bd3 ba2.3k sqft144 Highview Path, Georgetown, KY 40324For SaleMLS ID #26026945, Mark Sulski, Keller Williams Bluegrass Realty. Imagine MLS
- $599,9003 bd3 ba2.8k sqft202 Wedgewood Cir, Paris, KY 40361For SaleMLS ID #26024000, Donna A Thwaites, Thwaites Realtors LLC. Imagine MLS
- $674,9003 bd4 ba2.8k sqft165 Deerlake Path, Path, KY 40370For SaleMLS ID #26025795, Rachel M Underwood, Christies International Real Estate Bluegrass. Imagine MLS
- $699,0004 bd5 ba3.2k sqft153 Deerlake Path, Sadieville, KY 40370For SaleMLS ID #26024136, Suzanne H Elliott, Berkshire Hathaway de Movellan Properties. Imagine MLS
- $899,0003 bd2 ba1.2k sqft990 Clay Kiser Rd, Paris, KY 40361For SaleMLS ID #26024730, Bill G Bell, Justice Real Estate. Imagine MLS
- $529,0004 bd4 ba2.2k sqft559 Switzer Pike, Cynthiana, KY 41031For SaleMLS ID #26025890, Linda L Lewis, RE/MAX Creative Realty. Imagine MLS
- $380,0003 bd2 ba3.1k sqft2524 Bethlehem Rd, Paris, KY 40361For SaleMLS ID #26020763, Todd McConnell, McConnell Real Estate, Inc.. Imagine MLS
- $749,9003 bd3 ba2.7k sqft2180 Big Stoner Rd, Winchester, KY 40391For SaleMLS ID #26017698, Ashley Barreto, Indigo & Co. Imagine MLS
- $575,0005 bd3 ba2.1k sqft373 Boyers Chapel Rd, Sadieville, KY 40370For SaleMLS ID #26025537, Lyndsey Martin, Kentucky Land and Home. Imagine MLS
- $459,9993 bd2 ba2.3k sqft1610 Grays Run Pike, Cynthiana, KY 41031For SaleMLS ID #26025533, Julie Wiggington, RE/MAX Creative, Winchester. Imagine MLS
- $369,9003 bd2 ba1.6k sqft803 Clintonville Rd, Paris, KY 40361For SaleMLS ID #25507497, Amy S Boone, Sweet Home KY Realty. Imagine MLS
- $750,0004 bd2 ba2.4k sqft2997 Us Highway 68, Ewing, KY 41039For SaleMLS ID #26012874, Lyndsey Martin, Kentucky Land and Home. Imagine MLS
