Enjoy the advantages of brand-new construction, ample parking and a spacious hydroseeded yard paired with the freedom of having no HOA. This thoughtfully designed 3-bedroom, 2.5-bath home combines modern finishes, easy maintenance, and a convenient location that puts everyday necessities and outdoor recreation within easy reach. The open-concept floor plan creates seamless flow between the living room, dining area, and kitchen. Durable luxury vinyl plank flooring extends throughout the entire home, offering both style and practicality with no carpet to maintain. Whether you're hosting friends, helping with homework, or enjoying a quiet evening at home, the main living spaces are designed to keep everyone connected. The kitchen features granite countertops, a custom tile backsplash, stainless steel appliance package, and abundant cabinet and counter space for meal preparation and storage. A convenient half bath for guests and a main-level laundry room add functionality to everyday living. Upstairs, the spacious primary suite serves as a comfortable retreat with a walk-in closet and private bath. Two additional bedrooms share a centrally located hall bath, offering flexibility for family members, guests, a home office, or hobby space. New construction provides peace of mind, energy efficiency, and modern finishes, while the absence of HOA restrictions gives you added flexibility and freedom. The location offers the perfect balance of convenience and recreation. Shopping, dining, and everyday services are just a short drive away, while nearby outdoor destinations including Lake Rabon and Lake Secession provide opportunities for fishing, boating, camping, and exploring the natural beauty of the area. Anderson University is approximately 30 minutes away, adding to the property's appeal and accessibility. Modern design. No HOA. New construction. An excellent opportunity that combines comfort, convenience, and value in one complete package. Welcome Home!
New construction
Price cut: $14K (9/8)
$265,000
704 Laurel St, Honea Path, SC 29654
3beds
1,620sqft
Single Family Residence, Residential
Built in 2026
0.3 Acres Lot
$265,000 Zestimate®
$164/sqft
$-- HOA
What's special
Ample parkingCentrally located hall bathModern designStainless steel appliance packageOpen-concept floor planSpacious hydroseeded yardSpacious primary suite
- 100 days
- 78
- 2
Zillow last checked:
Listing updated:
Listed by:
Dan Hamilton 864-527-7685,
Keller Williams Grv Upst,
Jevon Clarke,
Keller Williams Grv Upst
Source: Greater Greenville AOR,MLS#: 1594002
Facts & features
Interior
Bedrooms & bathrooms
- Bedrooms: 3
- Bathrooms: 3
- Full bathrooms: 2
- 1/2 bathrooms: 1
Rooms
- Room types: Laundry
Primary bedroom
- Area: 144
- Dimensions: 12 x 12
Bedroom 2
- Area: 120
- Dimensions: 10 x 12
Bedroom 3
- Area: 108
- Dimensions: 9 x 12
Primary bathroom
- Features: Full Bath, Shower Only, Walk-In Closet(s)
- Level: Second
Dining room
- Area: 96
- Dimensions: 8 x 12
Kitchen
- Area: 180
- Dimensions: 15 x 12
Living room
- Area: 294
- Dimensions: 14 x 21
Heating
- Electric, Forced Air
Cooling
- Central Air, Electric
Appliances
- Included: Dishwasher, Self Cleaning Oven, Refrigerator, Electric Oven, Free-Standing Electric Range, Range, Microwave, Electric Water Heater
- Laundry: 1st Floor, Walk-in, Electric Dryer Hookup, Washer Hookup, Laundry Room
Features
- Ceiling Fan(s), Ceiling Smooth, Granite Counters, Open Floorplan, Walk-In Closet(s)
- Flooring: Luxury Vinyl
- Windows: Tilt Out Windows, Vinyl/Aluminum Trim
- Basement: None
- Attic: Storage
- Number of fireplaces: 1
- Fireplace features: Ventless
Interior area
- Total interior livable area: 1,620 sqft
Property
Parking
- Parking features: See Remarks, Driveway, Gravel
- Has uncovered spaces: Yes
Features
- Levels: Two
- Stories: 2
- Patio & porch: Front Porch
Lot
- Size: 0.3 Acres
- Features: 1/2 Acre or Less
- Topography: Level
Details
- Parcel number: 3750812035000
Construction
Type & style
- Home type: SingleFamily
- Architectural style: Traditional
- Property subtype: Single Family Residence, Residential
Materials
- Vinyl Siding
- Foundation: Slab
- Roof: Composition
Condition
- New Construction
- New construction: Yes
- Year built: 2026
Utilities & green energy
- Sewer: Septic Tank
- Water: Public
- Utilities for property: Underground Utilities
Community & HOA
Community
- Features: None
- Security: Smoke Detector(s)
- Subdivision: None
HOA
- Has HOA: No
- Services included: None
Location
- Region: Honea Path
Financial & listing details
- Price per square foot: $164/sqft
- Date on market: 6/6/2026
Estimated market value
$265,000
$252,000 - $278,000
$1,914/mo
Price history
| Date | Event | Price |
|---|---|---|
| 9/8/2026 | Price change | $265,000-5%$164/sqft |
Source:  Greater Greenville AOR #1594002 Report a problem Greater Greenville AOR #1594002 Report a problem | ||
| 8/26/2026 | Price change | $279,000-3.5%$172/sqft |
Source: Greater Greenville AOR #1594002 Report a problem | ||
| 7/24/2026 | Price change | $289,000-3.6%$178/sqft |
Source: Greater Greenville AOR #1594002 Report a problem | ||
| 6/6/2026 | Listed for sale | $299,900$185/sqft |
Source: Greater Greenville AOR #1594002 Report a problem | ||
Public tax history
Tax history is unavailable.
Monthly payment
Est. payment
Payment breakdown
Explore the cost of this home by adjusting the details. Changes won't be saved.Climate risks
Neighborhood: 29654
Nearby schools
Schools provided by the listing agent
- Elementary: Honea Path
- Middle: Honea Path
- High: Belton Honea Path
Source: Greater Greenville AOR. This data may not be complete. We recommend contacting the local school district to confirm school assignments for this home.
Similar homes
- $265,0003 bd3 ba1.6k sqft706 Laurel St, Honea Path, SC 29654New Construction
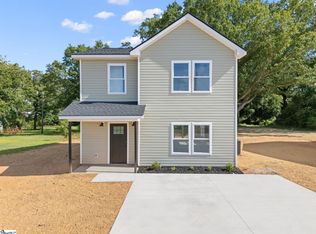 MLS ID #1593796, Dan Hamilton, Keller Williams Grv Upst. Greater Greenville AOR
 - $339,0003 bd3 ba1.8k sqft305 Tribble St, Honea Path, SC 29654New Construction
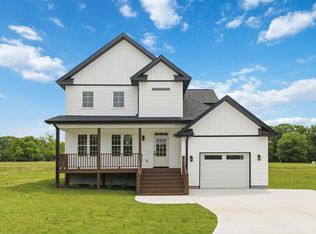 MLS ID #1591120, Bobby Brooks, Weichert Realty-Shaun & Shari. Greater Greenville AOR
 - $339,0003 bd3 ba1.8k sqft307 Tribble St, Honea Path, SC 29654New Construction
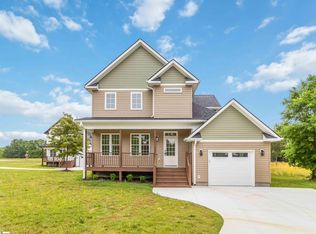 MLS ID #1591122, Bobby Brooks, Weichert Realty-Shaun & Shari. Greater Greenville AOR
 - $289,9003 bd2 ba1.3k sqft140 Miller Rd, Belton, SC 29627For Sale
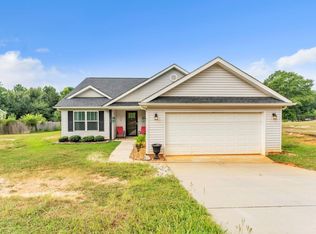 MLS ID #1602328, Stacy Metzger, DASH Carolina. Greater Greenville AOR
 - $229,9003 bd2 ba1.4k sqft108 Sedgefield Ct, Anderson, SC 29621For Sale
 MLS ID #2613527, Constance Bennett, Trelora Realty, Inc.. CCAR
