Welcome home to this beautiful 2023 built double-wide manufactured home, offering 3 bedrooms and 2 full bathrooms in a calm and peaceful setting. The inviting interior features a stunning kitchen with modern finishes and plenty of space to gather and entertain. Enjoy the privacy of your own yard while having a comfortable, move-in-ready home to call your own. A wonderful opportunity for those looking for newer construction, comfort, and tranquility. LAND LEASE.
Pending
$189,900
704 Lime Quarry Rd, Gap, PA 17527
3beds
1,555sqft
Manufactured Home
Built in 2023
8,000 Square Feet Lot
$-- Zestimate®
$122/sqft
$-- HOA
What's special
Inviting interior
- 25 days
- 2,515
- 323
Zillow last checked:
Listing updated:
Listed by:
Jose Espinal Gil 610-816-3873,
Realty One Group Alliance 6104848663
Source: Bright MLS,MLS#: PALA2095802
Facts & features
Interior
Bedrooms & bathrooms
- Bedrooms: 3
- Bathrooms: 2
- Full bathrooms: 2
- Main level bathrooms: 2
- Main level bedrooms: 3
Basement
- Area: 0
Heating
- Forced Air, Electric, Propane
Cooling
- Central Air, Electric
Appliances
- Included: Electric Water Heater
Features
- Has basement: No
- Number of fireplaces: 1
- Fireplace features: Electric
Interior area
- Total structure area: 1,555
- Total interior livable area: 1,555 sqft
- Finished area above ground: 1,555
- Finished area below ground: 0
Property
Parking
- Total spaces: 4
- Parking features: Driveway
- Uncovered spaces: 4
Accessibility
- Accessibility features: None
Features
- Levels: One
- Stories: 1
- Pool features: None
Lot
- Size: 8,000 Square Feet
Details
- Additional structures: Above Grade, Below Grade
- Parcel number: 5601045330001
- Zoning: MOBILE/MANUFACTURED
- Special conditions: Standard
Construction
Type & style
- Home type: MobileManufactured
- Architectural style: Ranch/Rambler
- Property subtype: Manufactured Home
Condition
- New construction: No
- Year built: 2023
Utilities & green energy
- Electric: 200+ Amp Service
- Sewer: Public Sewer
- Water: Private
Community & HOA
Community
- Subdivision: None Available
HOA
- Has HOA: No
Location
- Region: Gap
- Municipality: SALISBURY TWP
Financial & listing details
- Price per square foot: $122/sqft
- Tax assessed value: $76,100
- Annual tax amount: $1,557
- Date on market: 9/25/2026
- Listing agreement: Exclusive Agency
- Listing terms: Cash,Conventional
- Ownership: Fee Simple
- Body type: Double Wide
Estimated market value
Not available
Estimated sales range
Not available
Not available
Price history
| Date | Event | Price |
|---|---|---|
| 10/11/2026 | Pending sale | $189,900$122/sqft |
Source:  Bright MLS #PALA2095802 Report a problem | ||
| 9/25/2026 | Listed for sale | $189,900$122/sqft |
Source: Bright MLS #PALA2095802 Report a problem | ||
Public tax history
| Year | Property taxes | Tax assessment |
|---|---|---|
| 2026 | $1,521 +1.5% | $76,100 |
| 2025 | $1,499 | $76,100 |
Find assessor info on the county website
Monthly payment
Climate risks
Neighborhood: 17527
Nearby schools
Schools provided by the listing agent
- District: Pequea Valley
Source: Bright MLS. This data may not be complete. We recommend contacting the local school district to confirm school assignments for this home.

Similar homes
- $169,0003 bd2 ba1.2k sqft822 Sunny Ln, Gap, PA 17527For Sale
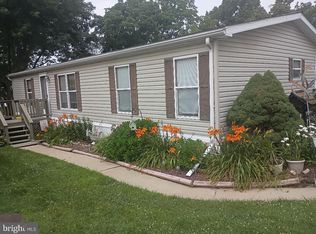
 MLS ID #PALA2092086, Kelly Fuller-Logan, LPT Realty, LLC. Bright MLS
- $--3 bd1 ba1.2k sqft907 Lafayette St, Coatesville, PA 19320Auction
 Auction.com 2
- $--2 bd1 ba1.8k sqft205 Main St, Parkesburg, PA 19365Auction
 Auction.com 2
- $--3 bd1 ba1.2k sqft417 Coates St, Coatesville, PA 19320AuctionAuction.com 2
- $225,0003 bd1 ba1.2k sqft5124 Strasburg Rd, Kinzers, PA 17535AuctionMLS ID #PALA2095498, Chet Lapp, William Penn Real Estate Assoc. Bright MLS
- $185,0002 bd1 ba925 sqft80 Boro Line Rd, Parkesburg, PA 19365For SaleMLS ID #PACT2137614, Austin Will, Keller Williams Elite. Bright MLS
- $225,0004 bd2 ba1.7k sqft325 Cambridge Rd, Narvon, PA 17555AuctionMLS ID #PALA2095940, Chet Lapp, William Penn Real Estate Assoc. Bright MLS
- $175,0003 bd1 ba1.5k sqft92 N Ronks Rd, Ronks, PA 17572AuctionMLS ID #PALA2095514, Kore Fisher, Fisher Realty. Bright MLS
- $169,9004 bd2 ba1.3k sqft11 Comanche Ln, Honey Brook, PA 19344For SaleMLS ID #PACT2136606, Juan Valencia, Keller Williams Real Estate -Exton. Bright MLS
- $199,0004 bd1 ba1.5k sqft22 S 5th Ave, Coatesville, PA 19320For SaleMLS ID #PACT2137594, Dustin Seltzer, VRA Realty. Bright MLS
- $99,9003 bd2 ba1.4k sqft17 Mountain Top Ln, Narvon, PA 17555For SaleMLS ID #PALA2097518, Katie Hall, Berkshire Hathaway HomeServices Homesale Realty. Bright MLS
- $185,0003 bd1 ba1.3k sqft317 Nottingham Ave, Oxford, PA 19363For SaleMLS ID #PACT2136958, Dan Scheuer, EXP Realty, LLC. Bright MLS
- $229,0003 bd2 ba1.5k sqft5943 Greenway Ave, Philadelphia, PA 19143For SaleMLS ID #PAPH2652520, Ashley Jones, Realty ONE Group Focus. Bright MLS
- $194,9003 bd2 ba1.2k sqft119 N Brandywine Ave, Coatesville, PA 19320For SaleMLS ID #PACT2133688, Karen Sparano, Clear Sky Real Estate Consulting. Bright MLS
- $179,0003 bd1 ba1.1k sqft10 Quarry St, Coatesville, PA 19320For SaleMLS ID #PACT2137368, Inga Norman, New Precision Realty. Bright MLS
- $205,0003 bd2 ba1.6k sqft112 Summers Dr, Lancaster, PA 17601For SaleMLS ID #PALA2096854, Burnell Zeiset, Berkshire Hathaway HomeServices Homesale Realty. Bright MLS
- $219,9003 bd2 ba1k sqft202 Green St, Parkesburg, PA 19365For SaleMLS ID #PACT2133858, Pamela S. Beissel, EXP Realty, LLC. Bright MLS
- $189,0004 bd1 ba1.3k sqft76 Virginia Ave, Coatesville, PA 19320For SaleMLS ID #PACT2131872, Rahul Mehta, New Precision Realty. Bright MLS
- $144,9003 bd2 ba1.2k sqft31 Ruth Dr, Gordonville, PA 17529For SaleMLS ID #PALA2094412, Barbara Cavanaugh, Kingsway Realty - Lancaster. Bright MLS
