Charming mid-century split-level offering 3 bedrooms and 2 baths in desirable East Glenview, within Wilmette District 39 and New Trier District 203. Set on a lovely residential block, the home welcomes you with beautiful landscaping, inviting curb appeal, and classic architectural character. The exceptionally large fenced backyard is a true standout, offering plenty of room for entertaining, gardening, pets, and play. The expansive paver driveway provides parking for up to five cars and can also serve as additional space for outdoor gatherings. A private patio and separate gated dog run make the outdoor space even more functional and enjoyable. Inside, hardwood floors and bright, comfortable living spaces complement the home's vintage charm. The open kitchen features granite countertops, stainless steel appliances, white cabinetry, and direct access to the backyard. The lower-level den offers a cozy second living area, home office, or flexible recreation space. A few steps up, the open second-floor layout leads to two bedrooms and a full bath. The private top-level suite includes its own full bath and can serve as a primary bedroom or guest retreat. Thoughtfully maintained with numerous recent improvements, including a newer HVAC system, updated electrical panel with whole-home surge protection, newer dishwasher and washer/dryer, plumbing updates, refreshed second- and third-floor baths, new bedroom ceiling fans, and exterior improvements including fence repairs, landscaping and storage sheds. The roof was also professionally inspected this year and all maintenance completed. Enjoy all that this welcoming community has to offer, with easy access to Harms Woods trails, Lake Michigan and the beach, Skokie Lagoons, Glenview and Wilmette parks and libraries, Old Orchard and other shopping destinations, dining, recreation, top-rated golf courses, and everyday conveniences just minutes from home.
Active
$540,000
704 Long Rd, Glenview, IL 60025
3beds
1,337sqft
Single Family Residence
Built in 1953
5,502 Square Feet Lot
$-- Zestimate®
$404/sqft
$-- HOA
What's special
Beautiful landscapingNew bedroom ceiling fansClassic architectural characterExceptionally large fenced backyardSeparate gated dog runPrivate patioInviting curb appeal
- 10 days
- 1,196
- 84
Likely to sell faster than
Zillow last checked:
Listing updated:
Listed by:
Malissa Parson 773-680-2137,
Compass
Source: MRED as distributed by MLS GRID,MLS#: 12733576
Facts & features
Interior
Bedrooms & bathrooms
- Bedrooms: 3
- Bathrooms: 2
- Full bathrooms: 2
Rooms
- Room types: Utility Room-Lower Level
Primary bedroom
- Features: Flooring (Hardwood), Bathroom (Full)
- Level: Third
- Area: 286 Square Feet
- Dimensions: 13X22
Bedroom 2
- Features: Flooring (Hardwood)
- Level: Second
- Area: 144 Square Feet
- Dimensions: 12X12
Bedroom 3
- Features: Flooring (Hardwood)
- Level: Second
- Area: 108 Square Feet
- Dimensions: 9X12
Dining room
- Features: Flooring (Hardwood)
- Level: Main
- Dimensions: COMBO
Family room
- Level: Basement
- Area: 228 Square Feet
- Dimensions: 12X19
Kitchen
- Features: Flooring (Hardwood)
- Level: Main
- Area: 120 Square Feet
- Dimensions: 10X12
Laundry
- Level: Basement
- Area: 196 Square Feet
- Dimensions: 14X14
Living room
- Features: Flooring (Hardwood)
- Level: Main
- Area: 216 Square Feet
- Dimensions: 12X18
Other
- Level: Basement
- Area: 196 Square Feet
- Dimensions: 14X14
Heating
- Natural Gas
Cooling
- Central Air
Appliances
- Laundry: In Unit
Features
- Basement: Partially Finished,Rec/Family Area,Partial
Interior area
- Total structure area: 0
- Total interior livable area: 1,337 sqft
Property
Parking
- Total spaces: 5
- Parking features: Yes, Owned
Accessibility
- Accessibility features: No Disability Access
Lot
- Size: 5,502 Square Feet
Details
- Parcel number: 05314120140000
- Special conditions: None
Construction
Type & style
- Home type: SingleFamily
- Property subtype: Single Family Residence
Materials
- Vinyl Siding, Brick, Combination
Condition
- New construction: No
- Year built: 1953
Utilities & green energy
- Sewer: Public Sewer
- Water: Lake Michigan
Community & HOA
HOA
- Services included: None
Location
- Region: Glenview
Financial & listing details
- Price per square foot: $404/sqft
- Tax assessed value: $360,000
- Annual tax amount: $7,227
- Date on market: 9/5/2026
- Ownership: Fee Simple
Estimated market value
Not available
Estimated sales range
Not available
Not available
Price history
| Date | Event | Price |
|---|---|---|
| 9/5/2026 | Listed for sale | $540,000+20%$404/sqft |
Source:  MRED as distributed by MLS GRID #12733576 Report a problem MRED as distributed by MLS GRID #12733576 Report a problem | ||
| 2/27/2023 | Sold | $450,000+3.4%$337/sqft |
Source: MRED as distributed by MLS GRID #11690217 Report a problem | ||
| 2/2/2023 | Contingent | $435,000$325/sqft |
Source: MRED as distributed by MLS GRID #11690217 Report a problem | ||
| 2/2/2023 | Listed for sale | $435,000$325/sqft |
Source: MRED as distributed by MLS GRID #11690217 Report a problem | ||
| 1/25/2023 | Pending sale | $435,000$325/sqft |
Source:  RE/MAX International #11690217 Report a problem RE/MAX International #11690217 Report a problem | ||
| 1/25/2023 | Contingent | $435,000$325/sqft |
Source: MRED as distributed by MLS GRID #11690217 Report a problem | ||
| 12/20/2022 | Listed for sale | $435,000$325/sqft |
Source: MRED as distributed by MLS GRID #11690217 Report a problem | ||
| 12/14/2022 | Pending sale | $435,000$325/sqft |
Source: RE/MAX International #11660875 Report a problem | ||
| 12/14/2022 | Contingent | $435,000$325/sqft |
Source: MRED as distributed by MLS GRID #11660875 Report a problem | ||
| 10/25/2022 | Price change | $435,000-2.2%$325/sqft |
Source: MRED as distributed by MLS GRID #11656799 Report a problem | ||
| 10/19/2022 | Price change | $445,000-1.1%$333/sqft |
Source: MRED as distributed by MLS GRID #11635876 Report a problem | ||
| 9/21/2022 | Price change | $450,000-2.2%$337/sqft |
Source: MRED as distributed by MLS GRID #11612522 Report a problem | ||
| 8/23/2022 | Price change | $459,900-2.1%$344/sqft |
Source: MRED as distributed by MLS GRID #11484861 Report a problem | ||
| 8/5/2022 | Listed for sale | $469,900+31.4%$351/sqft |
Source: MRED as distributed by MLS GRID #11484861 Report a problem | ||
| 3/23/2006 | Sold | $357,500+68.2%$267/sqft |
Source: Public Record Report a problem | ||
| 6/7/1999 | Sold | $212,500+16.4%$159/sqft |
Source: Public Record Report a problem | ||
| 11/18/1994 | Sold | $182,500$136/sqft |
Source: Public Record Report a problem | ||
Public tax history
| Year | Property taxes | Tax assessment |
|---|---|---|
| 2024 | $6,890 -4.7% | $36,000 |
| 2023 | $7,227 +5.1% | $36,000 |
| 2022 | $6,874 +4.9% | $36,000 +23% |
| 2021 | $6,552 +1.6% | $29,262 |
| 2020 | $6,452 +2.5% | $29,262 -9% |
| 2019 | $6,294 +15.5% | $32,156 +19.2% |
| 2018 | $5,451 +3.1% | $26,968 |
| 2017 | $5,285 +2.6% | $26,968 |
| 2016 | $5,153 -6% | $26,968 +6% |
| 2015 | $5,480 +1.8% | $25,451 |
| 2014 | $5,382 +4.8% | $25,451 |
| 2013 | $5,134 -2.4% | $25,451 -8.1% |
| 2012 | $5,261 +2.8% | $27,697 |
| 2011 | $5,117 +1.7% | $27,697 |
| 2010 | $5,030 +8.8% | $27,697 -14.8% |
| 2009 | $4,622 +4.4% | $32,494 -5% |
| 2008 | $4,429 +5.4% | $34,205 |
| 2007 | $4,202 -11.3% | $34,205 +20.3% |
| 2006 | $4,740 +36.5% | $28,427 |
| 2005 | $3,471 +4.2% | $28,427 |
| 2004 | $3,331 -4.8% | $28,427 +30.8% |
| 2003 | $3,499 -9.2% | $21,738 |
| 2002 | $3,853 +21.9% | $21,738 |
| 2001 | $3,161 +3.2% | $21,738 +16.4% |
| 2000 | $3,063 | $18,672 |
| 1999 | -- | $18,672 |
Find assessor info on the county website
Monthly payment
Est. payment
Payment breakdown
Explore the cost of this home by adjusting the details. Changes won't be saved.Climate risks
Neighborhood: 60025
Nearby schools
Schools provided by the listing agent
- District: 39
Source: MRED as distributed by MLS GRID. This data may not be complete. We recommend contacting the local school district to confirm school assignments for this home.

Similar homes
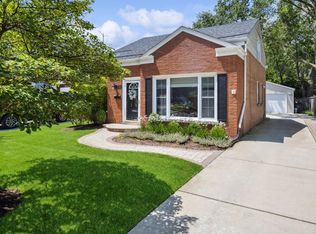
- $499,0003 bd2 ba1.2k sqft205 Glenview Rd, Glenview, IL 60025Active
 MLS ID #12747541, Sean Hayden, Redfin Corporation. MRED as distributed by MLS GRID
 - $549,9003 bd2 ba1.2k sqft7822 W Thorndale Ave, Chicago, IL 60631New
 MLS ID #12760570, Timothy Guzzetta, Baird & Warner. MRED as distributed by MLS GRID
 - $499,9003 bd2 ba1.5k sqft7311 Lake St, Morton Grove, IL 60053Price Change
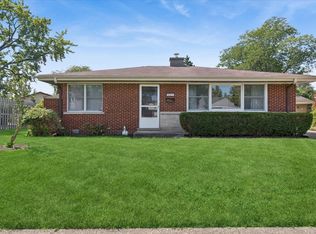 MLS ID #12727218, Gayle Stellas, ABR, Baird & Warner. MRED as distributed by MLS GRID
 - $500,0004 bd2 ba1.2k sqft301 W Lonnquist Blvd, Mount Prospect, IL 60056New
 MLS ID #12740333, Javier Alday, Realty of America, LLC. MRED as distributed by MLS GRID
